
101 N 11th Street, Junction, TX 76849
Local realty services provided by:CENTURY 21 North East
Listed by: traci phillips
Office: homestead & ranch real estate
MLS#:105317
Source:TX_GCBOR
Price summary
- Price:$495,000
- Price per sq. ft.:$165
About this home
Victorian dream come true! Fully restored via a skilled craftsman & updated 3/3 home with owners retreat occupying the entire second floor. The eye for details is seen throughout this stunning 3000+sf home. Main level features 2 living spaces, 2 fireplaces, formal dining, great kitchen w/window overlooking large patios and outdoor grilling area. Two large bedrooms downstairs. Upstairs has a large master suite, a 3rd living area with coffee bar and tons of storage. A very large workshop with back gate and driveway can accommodate RV parking. Ready for the next 100 years as home, B&B, STR or event venue would be a great option when paired with the commercial option next door. See 105 N 11th St.
Contact an agent
Home facts
- Subdivision & Development:Western Addition
- Listing ID #:105317
- Added:1 day(s) ago
- Updated:September 11, 2026 at 10:00 PM
Rooms and interior
- Bedrooms:3
- Total bathrooms:3
- Full bathrooms:3
- Dining Description:Formal Dining Room
- Living area:3,000 sq. ft.
Structure and exterior
- Roof:Composition
- Building area:3,000 sq. ft.
- Lot area:0.57 Acres
- Lot Features:Wooded
- Architectural Style:Victorian
- Construction Materials:Wood Siding
- Exterior Features:Deck/Patio, Privacy Fence, RV Storage
- Levels:2 Story
Utilities
- Water:Public
- Sewer:Public Sewer
Finances and disclosures
- Price:$495,000
- Price per sq. ft.:$165
- Tax amount:$1,366
Features and amenities
- Laundry features:Washer-Dryer Connection
- Amenities:Ceiling Fan(s), Double Pane Windows, Privacy Fence, Walk-in Closet(s), Window Treatments, Wired for High Speed Internet
Parking
- Parking description:RV Storage
New listings near 101 N 11th Street
- New
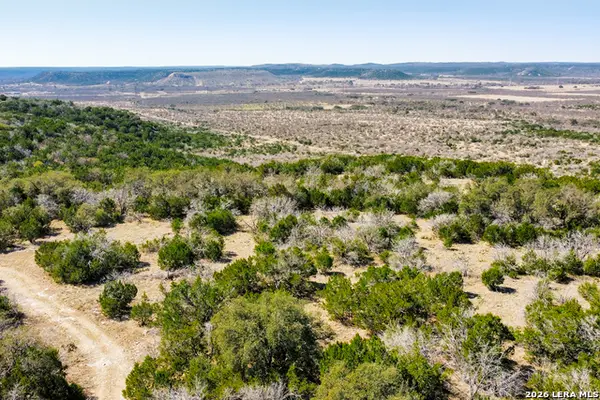 $795,000Active-- beds -- baths
LOT 10 Junction Hills Road, Junction, TX 76849
MLS# 2015195Listed by: ALL CITY REAL ESTATE LTD. CO - New
 $4,895,000Active144 Acres
0 Fm 2169, Junction, TX 76849
MLS# 2014421Listed by: WHITETAIL PROPERTIES REAL ESTATE - New
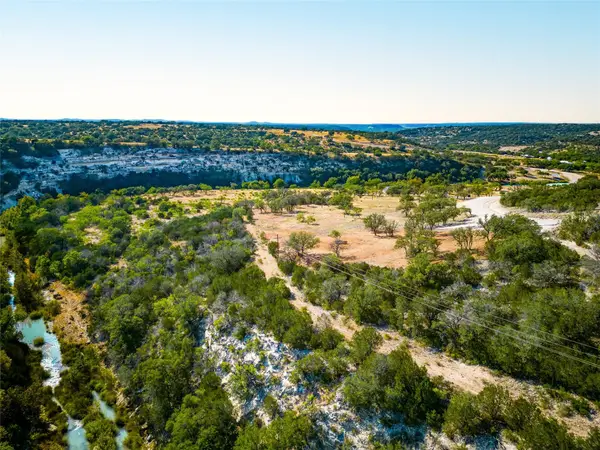 $216,400Active5.02 Acres
Lot 20 Seven Spring Dr, Junction, TX 76849
MLS# 2705688Listed by: KELLER WILLIAMS REALTY - New
 $835,000Active-- beds -- baths2,487 sq. ft.
7420 Kc 120, Junction, TX 76849
MLS# 125348Listed by: PROPERTY PURSUIT REAL ESTATE 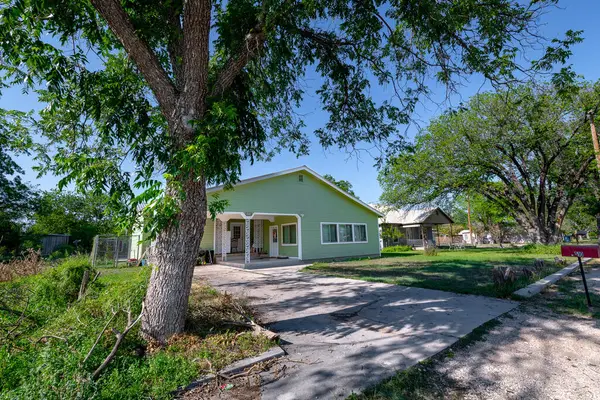 $199,750Active4 beds 2 baths1,746 sq. ft.
1510 N Llano St, Junction, TX 76849
MLS# 105212Listed by: HOMESTEAD & RANCH REAL ESTATE $895,000Active1 beds 1 baths996 sq. ft.
1919 Kc 3151, Junction, TX 76849
MLS# 2010773Listed by: THE AGENCY SAN ANTONIO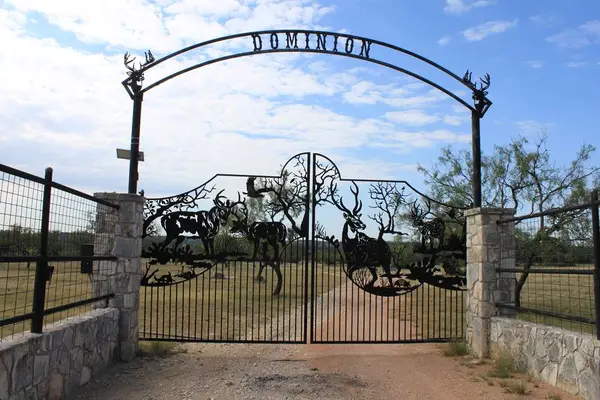 $375,000Active-- beds -- baths
Tract 20 Oak Ridge Ranch, Junction, TX 76849
MLS# 124447Listed by: CLINT CUMMINGS, BROKER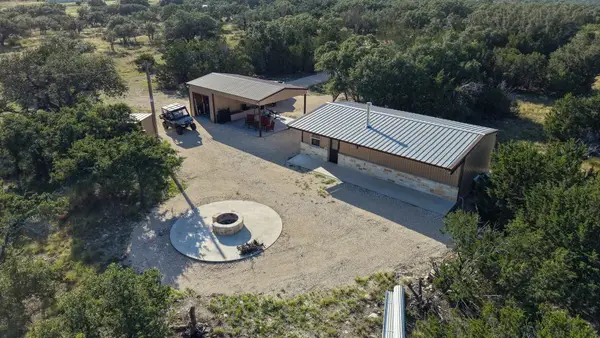 $1,350,000Active1 beds 1 baths800 sq. ft.
725 Kc 3721 Rd, Junction, TX 76849
MLS# 8621112Listed by: FRAZIER RANCH SALES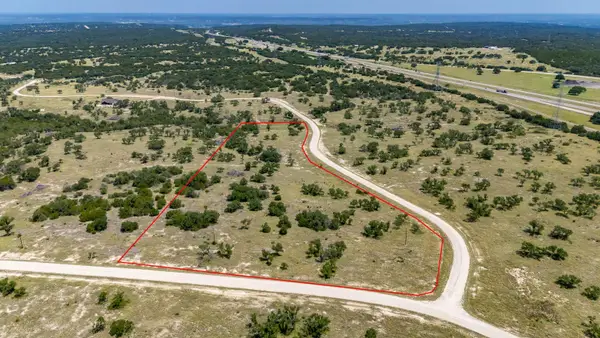 $250,000Active10.02 Acres
Lot 79 Spring Crossing Dr, Junction, TX 76849
MLS# 8737673Listed by: FORE PREMIER PROPERTIES


Protect your home and budget from life's surprises with an Assurant Home Warranty, backed by a partner that supports you through every step of homeownership. Explore Plans.
©2026 Century 21 Real Estate LLC. All rights reserved. CENTURY 21®, the CENTURY 21 Logo and C21® are service marks owned by Century 21 Real Estate LLC. Century 21 Real Estate LLC fully supports the principles of the Fair Housing Act and the Equal Opportunity Act. Each office is independently owned and operated. Listing information is deemed reliable but not guaranteed accurate.