
11305 Bull Head Lane, Justin Roanoke, TX 76262
Local realty services provided by:CENTURY 21 Judge Fite Company
Listed by: edson miranda, paige miranda
Office: real broker, llc.
MLS#:21351570
Source:GDAR
Price summary
- Price:$649,000
- Price per sq. ft.:$240.37
- Monthly HOA dues:$149.58
About this home
Rare one story home in Flower Mound's coveted Trailwood, zoned for top-rated Argyle ISD, featuring a true 3 car side by side garage and a remarkably low tax rate of approximately 1.78%. This 2019 K. Hovnanian build offers 2,700 SF, 4BR 3BA plus private study, formal dining and a flex space ideal for a hobby room or playroom. Enjoy a peaceful backyard setting overlooking the community's walking trail, water feature and gazebo.
Designer details set the tone throughout: a tiled gas log fireplace ignites at the flip of a switch, and plantation shutters flow through the home. The kitchen shines with quartz countertops, a new Café double dishwasher, stainless apron sink, under cabinet lighting and an oversized pantry, plus a mudroom bench off the garage entry for effortless everyday living.
The primary suite is a private retreat with a spa quality ensuite featuring a soaking tub, separate shower, dual vanities and an oversized Closets by Design system with the guest bedroom closet upgraded to match. The study's double glass French doors create a bright, quiet workspace for those working from home.
Security and peace of mind come standard: a professionally installed, hardwired camera system covers the home inside and out. Additional 2023 to 2024 upgrades include a brand new roof, whole home water softener, French drain system, covered patio with power solar shade, Jellyfish permanent lighting that wraps the entire home, and an EV charger ready garage.
Trailwood is a conservation designed community where homesites border preserved open space and miles of walking trails, offering a walkable, unhurried pace of life just steps from your own backyard. Commuters enjoy quick I 35W access to Fort Worth and DFW Airport. Schedule your private tour today, homes like this in Trailwood don't last....
Contact an agent
Home facts
- Year built:2019
- Subdivision & Development:Trailwood Ph 1
- Listing ID #:21351570
- Added:44 day(s) ago
- Updated:September 20, 2026 at 11:59 AM
Rooms and interior
- Bedrooms:4
- Total bathrooms:3
- Full bathrooms:3
- Flooring:Carpet, Tile
- Kitchen Description:Dishwasher, Disposal, Electric Oven, Gas Cooktop, Microwave, Vented Exhaust Fan, Water Softener
- Living area:2,700 sq. ft.
Heating and cooling
- Cooling:Ceiling Fans, Central Air, Electric
- Heating:Central, Fireplaces, Natural Gas
- Central air:Yes
Structure and exterior
- Roof:Composition
- Year built:2019
- Building area:2,700 sq. ft.
- Lot area:0.18 Acres
- Lot Features:Greenbelt, Interior Lot, Landscaped, Sprinkler System, Subdivision
- Foundation Description:Slab
- Levels:1 Story
Schools
- High school:Argyle
- Middle school:Scott Gibson,Argyle
- Elementary school:Argyle South
Finances and disclosures
- Price:$649,000
- Price per sq. ft.:$240.37
- Tax amount:$11,188
Features and amenities
- Appliances:Dishwasher, Disposal, Electric Oven, Gas Cooktop, Gas Water Heater, Microwave, Plumbed For Gas, Some Gas Appliances, Tankless Water Heater, Vented Exhaust Fan, Water Softener
- Amenities:Carbon Monoxide Detectors, Irrigation Equipment, Prewired, Security System, Security System Owned, Smoke Detectors
Parking
- Garage:Yes
- Garage spaces:3
 Information provided, in part, by North Texas Real Estate Information Systems, Inc. Last Updated September 20, 2026 Listings with the NTREIS logo are listed by brokerages other than CENTURY 21 Judge Fite Company. GDAR Member Broker: Ashley Conlon
New listings near 11305 Bull Head Lane
- New
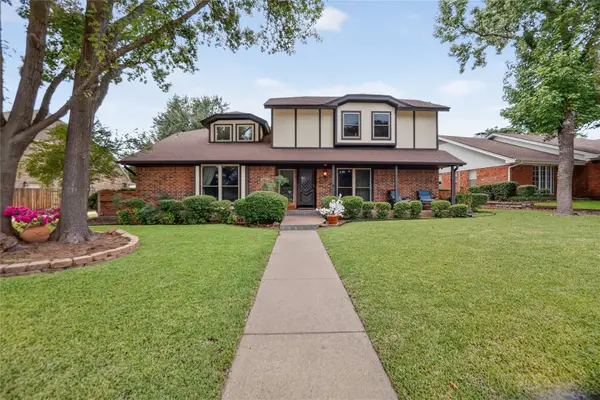 $590,000Active4 beds 3 baths2,540 sq. ft.
222 Inverness Drive, Trophy Club, TX 76262
MLS# 21391268Listed by: AMALFI ESTATES - Open Sun, 1 to 3pmNew
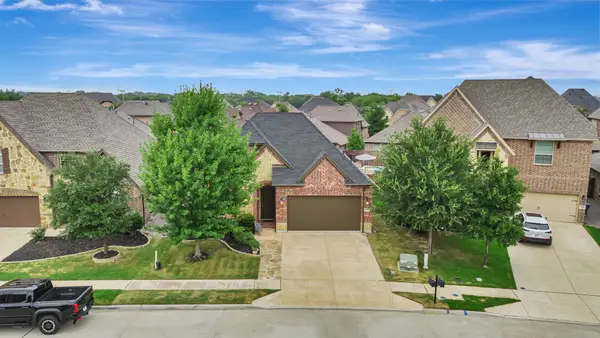 $600,000Active3 beds 2 baths2,083 sq. ft.
409 Middleton Drive, Roanoke, TX 76262
MLS# 21390393Listed by: HOMESMART - New
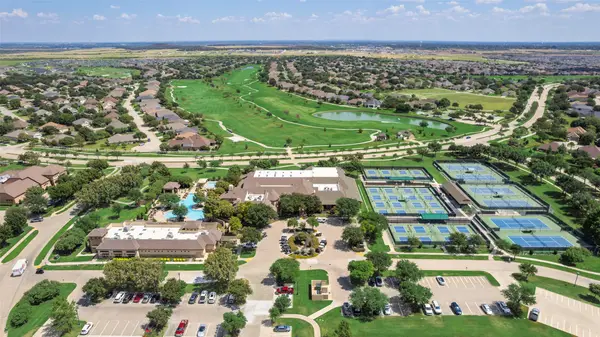 $484,500Active2 beds 2 baths1,884 sq. ft.
9600 Rosewood Drive, Denton, TX 76207
MLS# 21388922Listed by: KELLER WILLIAMS REALTY-FM - New
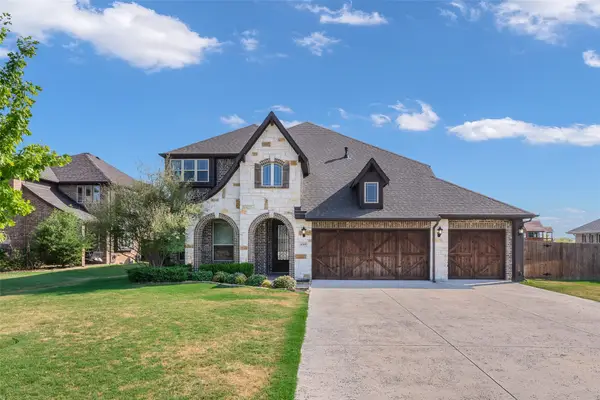 $550,000Active5 beds 4 baths3,274 sq. ft.
4509 Stillhouse Hollow Lane, Denton, TX 76226
MLS# 21390031Listed by: KELLER WILLIAMS REALTY-FM - New
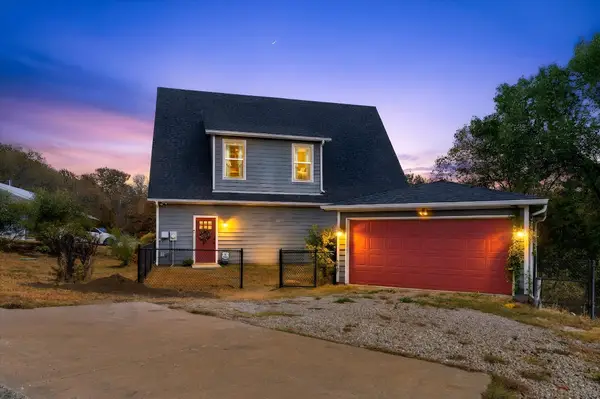 $515,000Active2 beds 2 baths1,771 sq. ft.
3910 Pocahontas Drive, Flower Mound, TX 75022
MLS# 21390047Listed by: MONUMENT REALTY - New
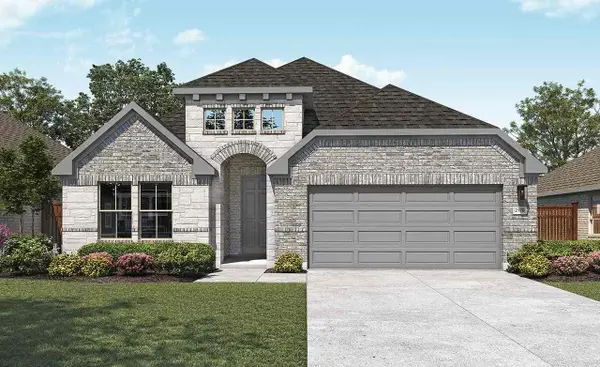 $414,990Active4 beds 3 baths2,170 sq. ft.
16525 Japanese Maple Drive, Fort Worth, TX 76247
MLS# 21390389Listed by: DRB GROUP REALTY, LLC - New
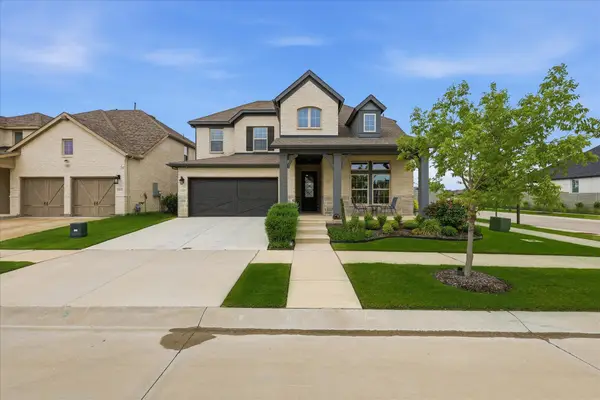 $629,400Active4 beds 3 baths3,110 sq. ft.
2017 Tremont Drive, Argyle, TX 76226
MLS# 21389208Listed by: EBBY HALLIDAY, REALTORS - New
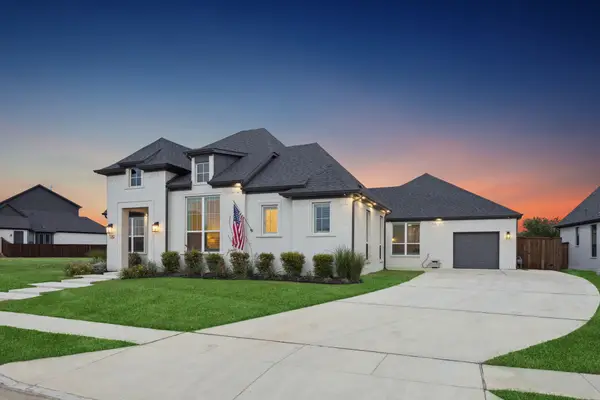 $989,000Active4 beds 3 baths2,979 sq. ft.
7024 Prairie Ridge Road, Argyle, TX 76226
MLS# 21390155Listed by: JLUX HOMES & CO - Open Mon, 10am to 6pmNew
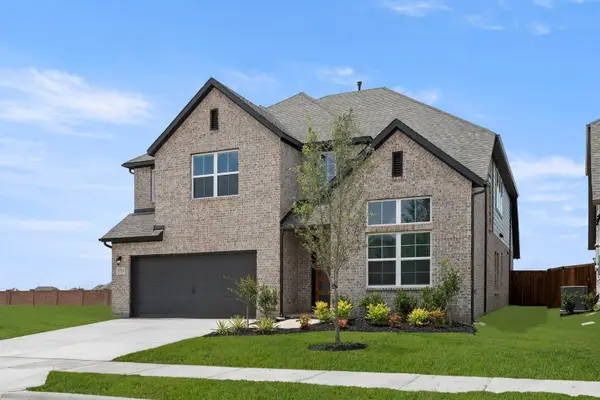 $525,000Active5 beds 4 baths3,473 sq. ft.
941 Freese Street, Justin, TX 76247
MLS# 21390567Listed by: HOMESUSA.COM - New
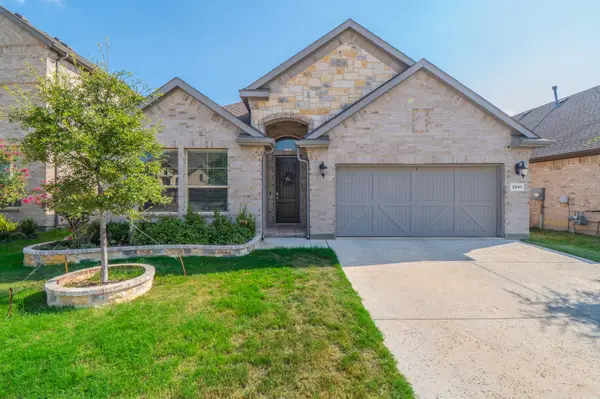 $465,000Active4 beds 3 baths2,204 sq. ft.
2041 St Andrews Way, Argyle, TX 76226
MLS# 21390667Listed by: FATHOM REALTY, LLC


Protect your home and budget from life's surprises with an Assurant Home Warranty, backed by a partner that supports you through every step of homeownership. Explore Plans.
©2026 Century 21 Real Estate LLC. All rights reserved. CENTURY 21®, the CENTURY 21 Logo and C21® are service marks owned by Century 21 Real Estate LLC. Century 21 Real Estate LLC fully supports the principles of the Fair Housing Act and the Equal Opportunity Act. Each office is independently owned and operated. Listing information is deemed reliable but not guaranteed accurate.