1136 Gillespie Drive, Justin Roanoke, TX 76247
Local realty services provided by:CENTURY 21 Harvey Properties
Listed by: kellie morgan
Office: real properties
MLS#:21342628
Source:GDAR
Price summary
- Price:$389,000
- Price per sq. ft.:$210.38
- Monthly HOA dues:$55
About this home
Qualified buyers may be eligible for a 2-1 interest rate buydown. Nearly new 4-2-2 in Trails of Elizabeth Creek with NO MUD tax and NO PID tax, a major monthly savings compared to nearby builder homes. Located in North Fort Worth and Northwest ISD, this single story home offers an open concept layout with modern finishes, energy efficiency, and an easy flow for today's buyers. The kitchen features quartz countertops, large island, pendant lighting, stainless steel appliances, gas range, tile backsplash, walk in pantry and a coffee bar with extra storage space, all opening into the dining and spacious living area. The private primary suite includes dual sinks, quartz vanity, oversized shower, and a large walk in closet. Wood look ceramic tile flooring runs through the main living areas and wet zones for durability, style, and easy maintenance. Enjoy the covered patio with a full sprinkler system and privacy fencing. This home is conveniently located within walking distance to the community pool, clubhouse, and playground. Easy access to everything North Fort Worth offers....
Contact an agent
Home facts
- Year built:2022
- Subdivision & Development:Trails of Elizabeth Creek
- Listing ID #:21342628
- Added:50 day(s) ago
- Updated:September 16, 2026 at 11:45 AM
Rooms and interior
- Bedrooms:4
- Total bathrooms:2
- Full bathrooms:2
- Flooring:Carpet, Tile
- Kitchen Description:Dishwasher, Disposal, Gas Range, Microwave, Vented Exhaust Fan
- Living area:1,849 sq. ft.
Heating and cooling
- Cooling:Ceiling Fans, Central Air, Electric
- Heating:Central, Natural Gas
- Central air:Yes
Structure and exterior
- Roof:Composition
- Year built:2022
- Building area:1,849 sq. ft.
- Lot area:0.13 Acres
- Construction Materials:Brick, Fiber Cement
- Foundation Description:Slab
- Levels:1 Story
Schools
- High school:Northwest
- Middle school:Chisholmtr
- Elementary school:Hatfield
Finances and disclosures
- Price:$389,000
- Price per sq. ft.:$210.38
- Tax amount:$7,101
Features and amenities
- Appliances:Dishwasher, Disposal, Gas Range, Gas Water Heater, Microwave, Plumbed For Gas, Some Gas Appliances, Tankless Water Heater, Vented Exhaust Fan
- Amenities:Fire Alarm, Security System, Smoke Detectors, Window Coverings
Parking
- Garage:Yes
- Garage spaces:2
 Information provided, in part, by North Texas Real Estate Information Systems, Inc. Last Updated September 16, 2026 Listings with the NTREIS logo are listed by brokerages other than CENTURY 21 Harvey Properties. GDAR Member Broker: Renee Harvey
New listings near 1136 Gillespie Drive
- Open Sat, 12 to 4pmNew
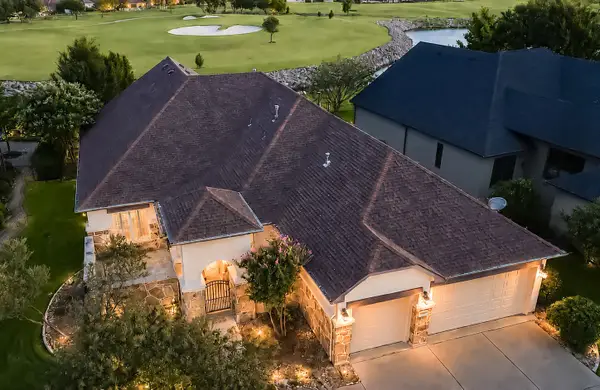 $975,000Active2 beds 3 baths2,952 sq. ft.
8908 Crestview, Denton, TX 76207
MLS# 21343944Listed by: EBS REALTY - New

 $412,375Active5 beds 3 baths2,120 sq. ft.
15937 Stableford Road, Fort Worth, TX 76247
MLS# 21386381Listed by: CENTURY 21 MIKE BOWMAN, INC. - New
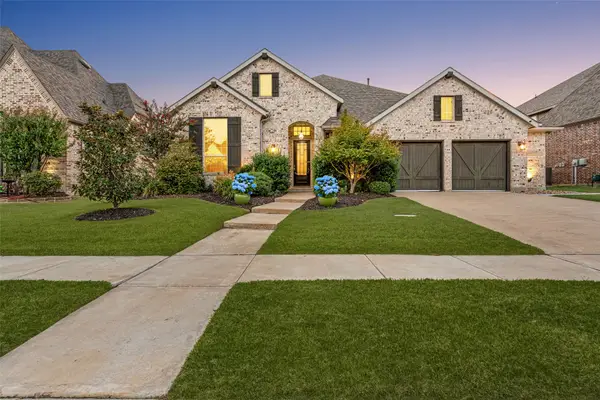 $745,000Active4 beds 3 baths3,051 sq. ft.
6631 Roughleaf Ridge Road, Flower Mound, TX 76226
MLS# 21387710Listed by: ALLIE BETH ALLMAN & ASSOCIATES - New
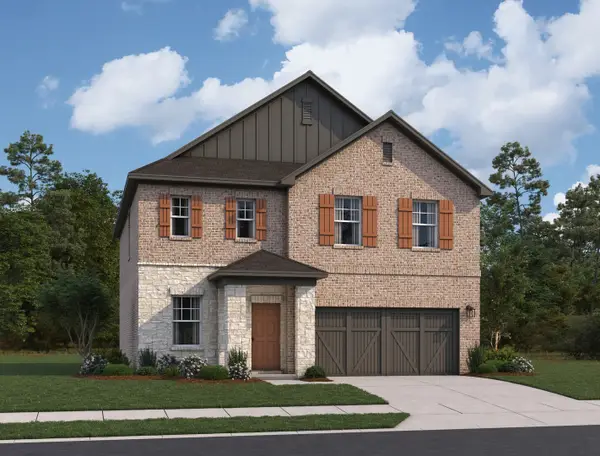 $356,500Active4 beds 2 baths2,338 sq. ft.
2457 Rambler Drive, Ponder, TX 76259
MLS# 21387622Listed by: HOMESUSA.COM - New
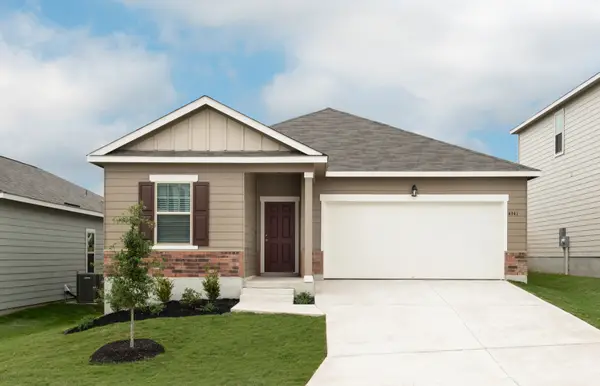 $294,000Active3 beds 2 baths1,661 sq. ft.
2429 Rambler Drive, Ponder, TX 76259
MLS# 21387625Listed by: HOMESUSA.COM - New
 $525,000Active2 beds 2 baths1,760 sq. ft.
10408 Claystone Drive, Denton, TX 76207
MLS# 21368485Listed by: BERKSHIRE HATHAWAYHS WORLDWIDE - New
 $434,990Active4 beds 2 baths2,029 sq. ft.
4509 Birch Lane, Denton, TX 76226
MLS# 21383302Listed by: ESCAPE REALTY - New
 $454,990Active4 beds 3 baths2,425 sq. ft.
7409 Sumac Drive, Denton, TX 76226
MLS# 21383529Listed by: ESCAPE REALTY - New
 $457,990Active4 beds 3 baths2,418 sq. ft.
7204 Poplar Drive, Denton, TX 76226
MLS# 21383568Listed by: ESCAPE REALTY - New
 $427,990Active4 beds 3 baths2,106 sq. ft.
7401 Sumac Drive, Denton, TX 76226
MLS# 21383646Listed by: ESCAPE REALTY


Protect your home and budget from life's surprises with an Assurant Home Warranty, backed by a partner that supports you through every step of homeownership. Explore Plans.
©2026 Century 21 Real Estate LLC. All rights reserved. CENTURY 21®, the CENTURY 21 Logo and C21® are service marks owned by Century 21 Real Estate LLC. Century 21 Real Estate LLC fully supports the principles of the Fair Housing Act and the Equal Opportunity Act. Each office is independently owned and operated. Listing information is deemed reliable but not guaranteed accurate.