11490 Misty Ridge Drive, Justin Roanoke, TX 76262
Local realty services provided by:CENTURY 21 Alliance Properties
Listed by: shana martin
Office: martin realty group
MLS#:21328245
Source:GDAR
Price summary
- Price:$599,900
- Price per sq. ft.:$187.35
- Monthly HOA dues:$149.58
About this home
Welcome to 11490 Misty Ridge Drive, where thoughtful design, timeless finishes, and an exceptional floor plan come together in this spacious 4-bedroom, 4-bathroom home offering over 3,200 square feet of beautifully designed living space.
From the moment you step inside, you'll notice the stunning wood floors, elegant bowed windows, 8-foot doors throughout the first floor, and quality upgrades that make this home stand out. The open-concept family room flows seamlessly into a beautifully appointed kitchen featuring an oversized island with gorgeous granite countertops, stainless steel appliances, double ovens, abundant cabinetry, and a spacious walk-in pantry—perfect for entertaining or everyday living.
Designed with flexibility in mind, the first floor includes a private home office, a spacious primary suite, and a separate guest bedroom with a full bath, making it ideal for guests or multigenerational living. Upstairs, you'll find two generously sized bedrooms, a theater-style media room, and an expansive game room, providing plenty of space for movie nights, game days, or simply relaxing.
Step outside to enjoy the covered patio overlooking the large backyard, offering the perfect setting for outdoor dining, entertaining, or unwinding at the end of the day. Conveniently located in highly acclaimed Argyle ISD, this exceptional home offers the space, style, and modern amenities today's buyers are looking for....
Contact an agent
Home facts
- Year built:2020
- Subdivision & Development:Trailwood Ph 1
- Listing ID #:21328245
- Added:65 day(s) ago
- Updated:September 16, 2026 at 08:03 AM
Rooms and interior
- Bedrooms:4
- Total bathrooms:4
- Full bathrooms:4
- Flooring:Carpet, Ceramic Tile, Wood
- Kitchen Description:Dishwasher, Disposal, Double Oven, Gas Range, Microwave
- Living area:3,202 sq. ft.
Heating and cooling
- Cooling:Central Air, Electric
- Heating:Central, Electric
- Central air:Yes
Structure and exterior
- Roof:Composition
- Year built:2020
- Building area:3,202 sq. ft.
- Lot area:0.18 Acres
- Lot Features:Lawn, Sprinkler System, Subdivision
- Architectural Style:Traditional
- Construction Materials:Brick
- Foundation Description:Slab
- Levels:2 Story
Schools
- High school:Argyle
- Middle school:Argyle
- Elementary school:Hilltop
Finances and disclosures
- Price:$599,900
- Price per sq. ft.:$187.35
- Tax amount:$11,388
Features and amenities
- Appliances:Dishwasher, Disposal, Double Oven, Gas Range, Microwave
Parking
- Garage:Yes
- Garage spaces:2
 Information provided, in part, by North Texas Real Estate Information Systems, Inc. Last Updated September 16, 2026 Listings with the NTREIS logo are listed by brokerages other than CENTURY 21 Alliance Properties. GDAR Member Broker: Roger Del Brandt II
New listings near 11490 Misty Ridge Drive
- New

 $412,375Active5 beds 3 baths2,120 sq. ft.
15937 Stableford Road, Fort Worth, TX 76247
MLS# 21386381Listed by: CENTURY 21 MIKE BOWMAN, INC. - New
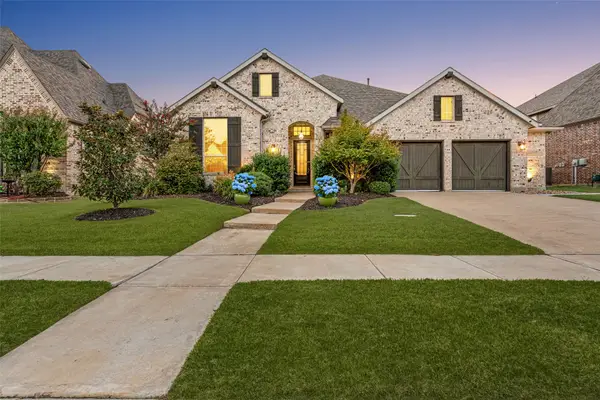 $745,000Active4 beds 3 baths3,051 sq. ft.
6631 Roughleaf Ridge Road, Flower Mound, TX 76226
MLS# 21387710Listed by: ALLIE BETH ALLMAN & ASSOCIATES - New
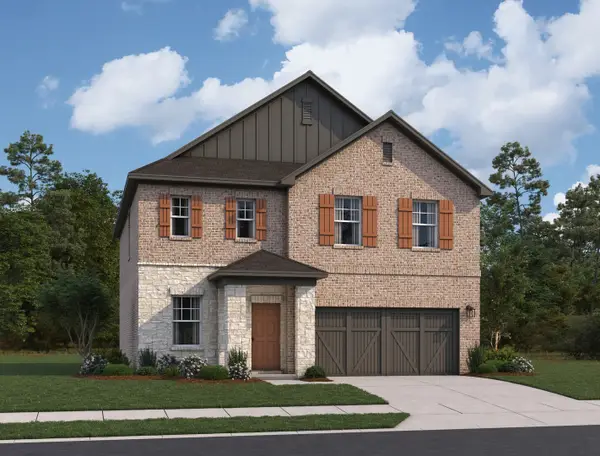 $356,500Active4 beds 2 baths2,338 sq. ft.
2457 Rambler Drive, Ponder, TX 76259
MLS# 21387622Listed by: HOMESUSA.COM - New
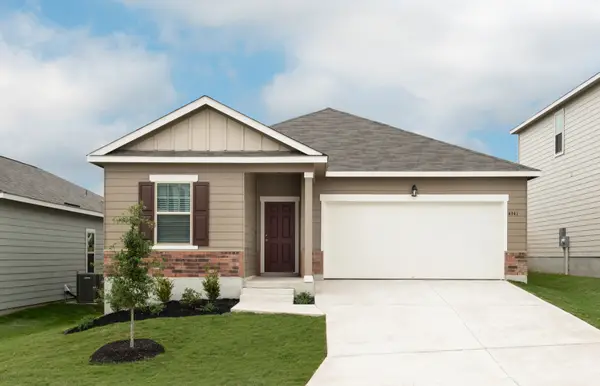 $294,000Active3 beds 2 baths1,661 sq. ft.
2429 Rambler Drive, Ponder, TX 76259
MLS# 21387625Listed by: HOMESUSA.COM - New
 $525,000Active2 beds 2 baths1,760 sq. ft.
10408 Claystone Drive, Denton, TX 76207
MLS# 21368485Listed by: BERKSHIRE HATHAWAYHS WORLDWIDE - New
 $434,990Active4 beds 2 baths2,029 sq. ft.
4509 Birch Lane, Denton, TX 76226
MLS# 21383302Listed by: ESCAPE REALTY - New
 $454,990Active4 beds 3 baths2,425 sq. ft.
7409 Sumac Drive, Denton, TX 76226
MLS# 21383529Listed by: ESCAPE REALTY - New
 $457,990Active4 beds 3 baths2,418 sq. ft.
7204 Poplar Drive, Denton, TX 76226
MLS# 21383568Listed by: ESCAPE REALTY - New
 $427,990Active4 beds 3 baths2,106 sq. ft.
7401 Sumac Drive, Denton, TX 76226
MLS# 21383646Listed by: ESCAPE REALTY - New
 $412,990Active4 beds 2 baths2,010 sq. ft.
7405 Sumac Drive, Denton, TX 76226
MLS# 21386858Listed by: ESCAPE REALTY


Protect your home and budget from life's surprises with an Assurant Home Warranty, backed by a partner that supports you through every step of homeownership. Explore Plans.
©2026 Century 21 Real Estate LLC. All rights reserved. CENTURY 21®, the CENTURY 21 Logo and C21® are service marks owned by Century 21 Real Estate LLC. Century 21 Real Estate LLC fully supports the principles of the Fair Housing Act and the Equal Opportunity Act. Each office is independently owned and operated. Listing information is deemed reliable but not guaranteed accurate.