11509 Misty Ridge Drive, Justin Roanoke, TX 76262
Local realty services provided by:CENTURY 21 Alliance Properties
Upcoming open houses
- Thu, Oct 2909:00 am - 07:00 pm
Listed by: amber broadway, kesha heggar
Office: opendoor brokerage, llc.
MLS#:21373941
Source:GDAR
Price summary
- Price:$605,000
- Price per sq. ft.:$206.84
- Monthly HOA dues:$149.58
About this home
As low as 4.99% initial interest rate on this home with a 5-6 ARM when you finance with the seller’s preferred lender. Terms apply. Set on a greenbelt lot in the Trailwood community, 11509 Misty Ridge Dr, Roanoke TX 76262 features a fireplace that anchors the main living area. The Roanoke home is zoned to Argyle ISD and provides quick access to I-35W. The kitchen includes an island for meal preparation, an accent backsplash, and stainless steel appliances. In the primary bathroom, double sinks provide separate vanity space, while a dedicated laundry room adds practical utility. Outside, a covered patio looks out over the fenced backyard and the surrounding greenbelt backdrop. Savor quiet greenbelt views and quality updates in this Trailwood home. Home comes with a 100-Day Home Warranty
Contact an agent
Home facts
- Year built:2017
- Subdivision & Development:Trailwood Ph 1
- Listing ID #:21373941
- Added:49 day(s) ago
- Updated:October 28, 2026 at 01:29 PM
Rooms and interior
- Bedrooms:4
- Total bathrooms:5
- Full bathrooms:4
- Half bathrooms:1
- Flooring:Hardwood
- Living area:2,925 sq. ft.
Heating and cooling
- Cooling:Ceiling Fans
- Heating:Central
Structure and exterior
- Year built:2017
- Building area:2,925 sq. ft.
- Lot area:0.15 Acres
- Construction Materials:Brick
- Foundation Description:Slab
- Levels:2 Story
Schools
- High school:Argyle
- Middle school:Argyle
- Elementary school:Argyle South
Finances and disclosures
- Price:$605,000
- Price per sq. ft.:$206.84
- Tax amount:$10,367
Parking
- Garage:Yes
- Garage spaces:2
 Information provided, in part, by North Texas Real Estate Information Systems, Inc. Last Updated October 28, 2026 Listings with the NTREIS logo are listed by brokerages other than CENTURY 21 Alliance Properties. GDAR Member Broker: Roger Del Brandt II
New listings near 11509 Misty Ridge Drive
- New
 $435,000Active4 beds 2 baths2,125 sq. ft.
2061 St Andrews Way, Argyle, TX 76226
MLS# 21422390Listed by: DALTON WADE, INC. - Open Sun, 11am to 1pmNew
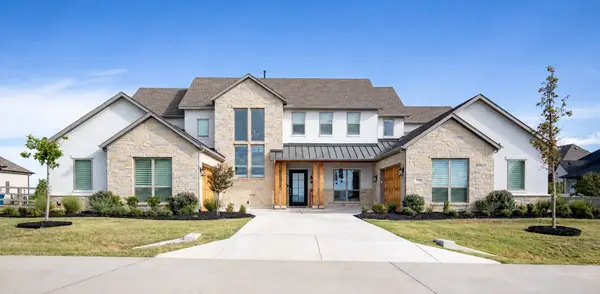 $1,775,000Active5 beds 7 baths5,206 sq. ft.
2504 Cayenne Drive, Argyle, TX 76226
MLS# 21410271Listed by: INDEPENDENT REALTY - New
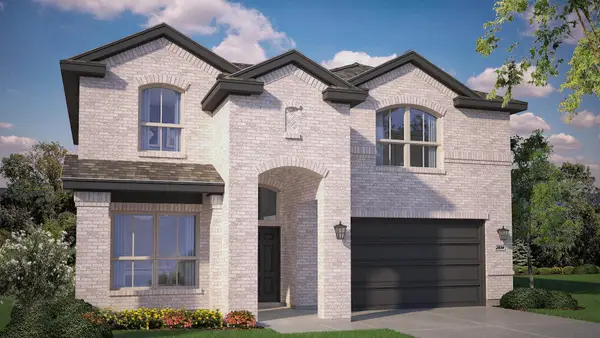
 $479,035Active4 beds 2 baths2,882 sq. ft.
14684 Supernova Avenue, Haslet, TX 76052
MLS# 21422087Listed by: CENTURY 21 MIKE BOWMAN, INC. - New
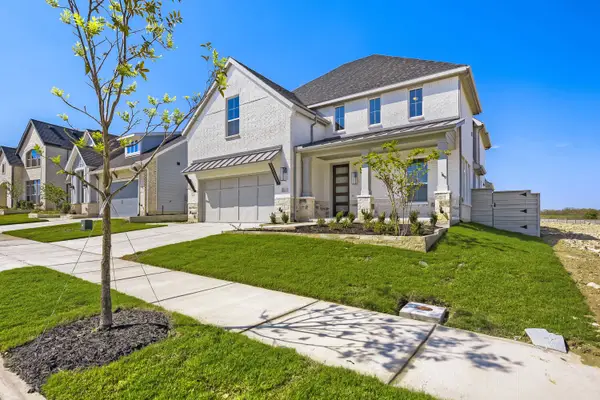 $579,990Active4 beds 3 baths3,230 sq. ft.
12117 Orchard Lane, Justin, TX 76247
MLS# 21422111Listed by: AMERICAN LEGEND HOMES - New
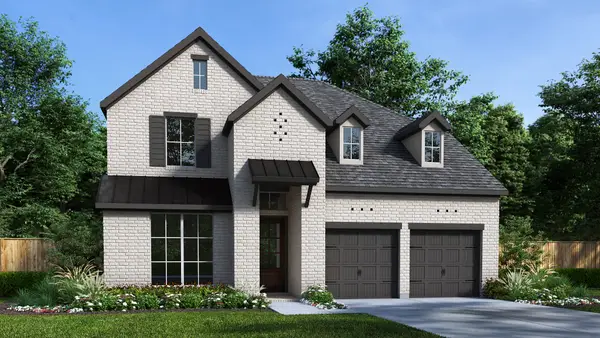 $643,900Active4 beds 3 baths2,595 sq. ft.
3208 Chamomile Court, Northlake, TX 76226
MLS# 21422124Listed by: PERRY HOMES REALTY LLC - New
 $435,000Active3 beds 2 baths1,843 sq. ft.
1004 Silver Sage Drive, Justin, TX 76247
MLS# 21421888Listed by: FATHOM REALTY LLC - New
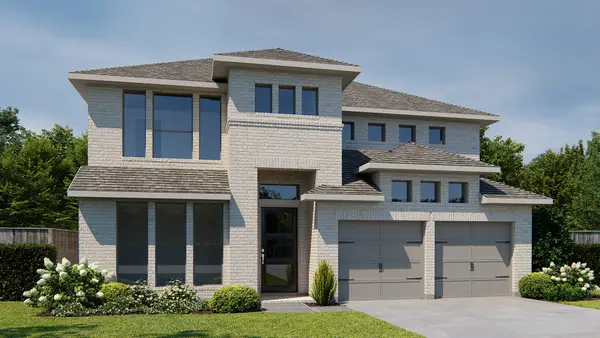 $714,900Active5 beds 5 baths3,553 sq. ft.
1522 Fescue Ridge, Northlake, TX 76226
MLS# 21421984Listed by: PERRY HOMES REALTY LLC - New
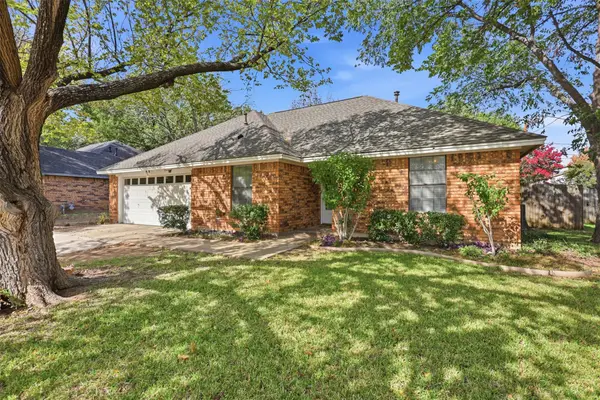 $325,000Active3 beds 2 baths1,356 sq. ft.
613 Main Street, Roanoke, TX 76262
MLS# 21404130Listed by: MARTIN REALTY GROUP - New
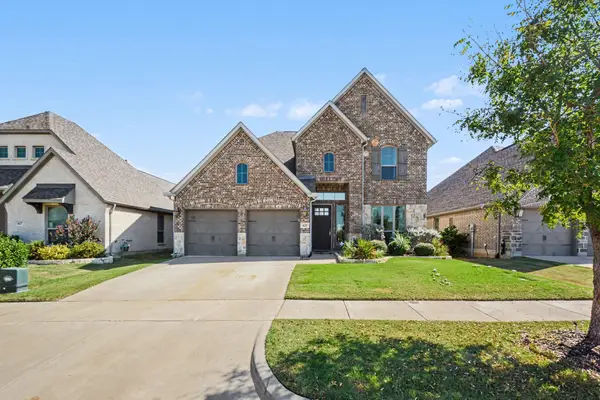 $449,000Active4 beds 4 baths2,669 sq. ft.
621 Arden Lane, Northlake, TX 76247
MLS# 21409802Listed by: MARK SPAIN REAL ESTATE - New
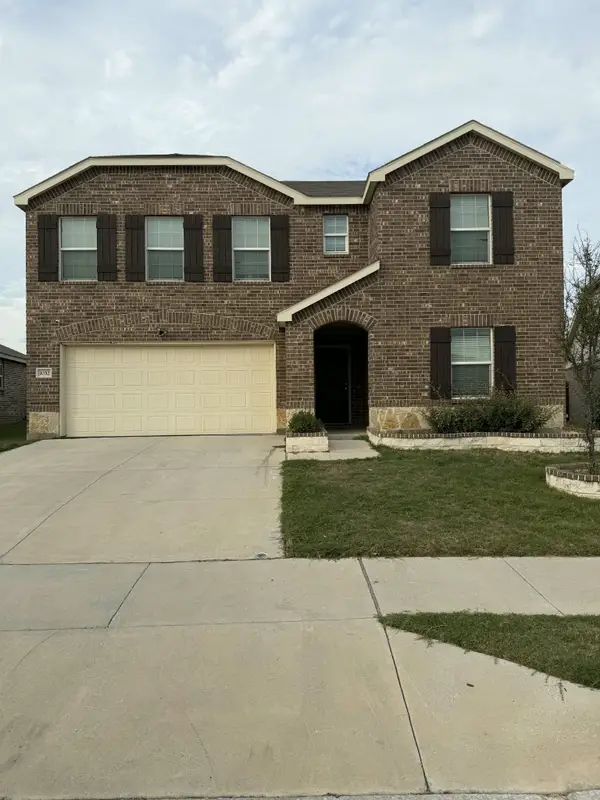 $380,000Active4 beds 3 baths2,506 sq. ft.
1032 Knightly Lane, Haslet, TX 76052
MLS# 21421890Listed by: REFIND REALTY INC.


Protect your home and budget from life's surprises with an Assurant Home Warranty, backed by a partner that supports you through every step of homeownership. Explore Plans.
©2026 Century 21 Real Estate LLC. All rights reserved. CENTURY 21®, the CENTURY 21 Logo and C21® are service marks owned by Century 21 Real Estate LLC. Century 21 Real Estate LLC fully supports the principles of the Fair Housing Act and the Equal Opportunity Act. Each office is independently owned and operated. Listing information is deemed reliable but not guaranteed accurate.