
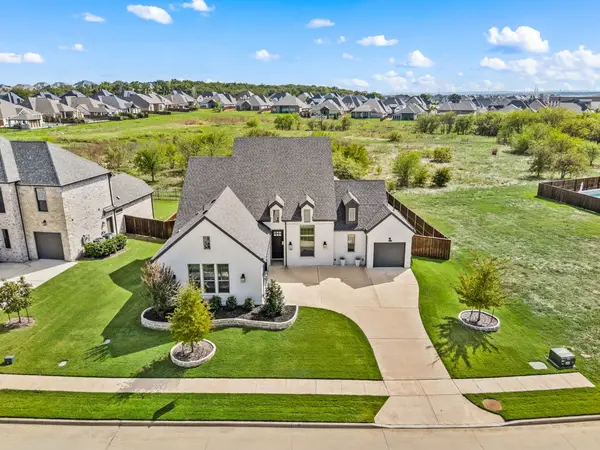
15529 Pioneer Bluff Trail, Justin Roanoke, TX 76262
Local realty services provided by:CENTURY 21 Harvey Properties
Upcoming open houses
- Sat, Oct 2402:00 pm - 04:00 pm
Listed by: kevin andrews
Office: local pro realty llc.
MLS#:21413042
Source:GDAR
Price summary
- Price:$525,000
- Price per sq. ft.:$179.49
- Monthly HOA dues:$59.58
About this home
Welcome home to this spacious home offering nearly 3,000 square feet in a convenient location near major highways and the historic downtown Roanoke area. Zoned for Cox Elementary, rated 9 out of 10 by GreatSchools, this home offers a welcoming drive-up and a versatile floor plan designed to accommodate a variety of needs. Upon entry, you will find a secondary bedroom with a full bathroom, ideal for guests or a home office, along with a designated dining room. The heart of the home features an open-concept living area with a fireplace, a spacious kitchen with a large island, white cabinetry, and stainless steel appliances, plus a breakfast area overlooking the backyard. Wood-look tile flooring throughout the main level provides a cohesive look while offering durability for everyday living with kids and pets. Tucked away at the back of the home, the primary suite enjoys backyard views and features an ensuite bath with a soaking tub, separate shower, dual vanities, and a walk-in closet. Upstairs, an open staircase leads to a loft-style game room, two additional bedrooms, two full bathrooms, and a media room with its own ensuite bathroom that could also serve as an additional bedroom with the addition of a wardrobe. With flexible spaces and room to grow, this floor plan offers plenty of options to fit your lifestyle. Outside, enjoy a covered patio and a large grassy backyard with space to play, entertain, or simply relax....
Contact an agent
Home facts
- Year built:2015
- Subdivision & Development:Bluffview
- Listing ID #:21413042
- Added:1 day(s) ago
- Updated:October 22, 2026 at 08:47 PM
Rooms and interior
- Bedrooms:4
- Total bathrooms:4
- Full bathrooms:4
- Flooring:Carpet, Ceramic Tile
- Kitchen Description:Dishwasher, Disposal, Gas Range, Microwave
- Living area:2,925 sq. ft.
Heating and cooling
- Cooling:Ceiling Fans, Central Air, Electric
- Heating:Central, Natural Gas
- Central air:Yes
Structure and exterior
- Roof:Composition
- Year built:2015
- Building area:2,925 sq. ft.
- Lot area:0.15 Acres
- Lot Features:Few Trees, Interior Lot, Landscaped, Sprinkler System, Subdivision
- Architectural Style:Traditional
- Construction Materials:Brick, Stone
- Foundation Description:Slab
- Levels:2 Story
Schools
- High school:Byron Nelson
- Middle school:John M Tidwell
- Elementary school:Wayne A Cox
Finances and disclosures
- Price:$525,000
- Price per sq. ft.:$179.49
- Tax amount:$10,384
Features and amenities
- Appliances:Dishwasher, Disposal, Gas Range, Gas Water Heater, Microwave, Plumbed For Gas, Some Gas Appliances
- Amenities:Smoke Detectors, Window Coverings
Parking
- Garage:Yes
- Garage spaces:2
 Information provided, in part, by North Texas Real Estate Information Systems, Inc. Last Updated October 22, 2026 Listings with the NTREIS logo are listed by brokerages other than CENTURY 21 Harvey Properties. GDAR Member Broker: Renee Harvey
New listings near 15529 Pioneer Bluff Trail
- New
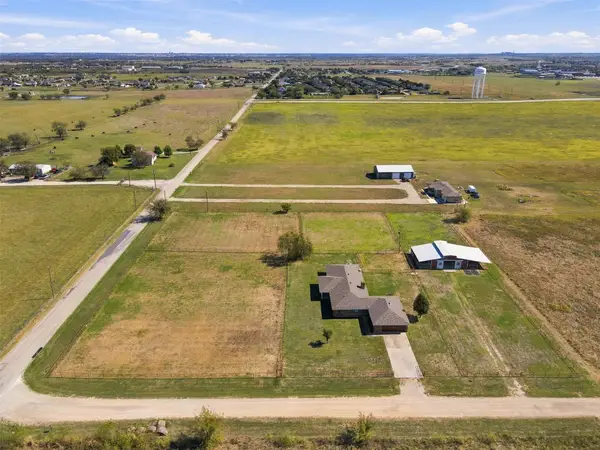 $535,000Active4 beds 3 baths2,790 sq. ft.
781 January Lane, Ponder, TX 76259
MLS# 21418378Listed by: BRIGGS FREEMAN SOTHEBY'S INT'L - New
 $648,155Active4 beds 3 baths2,700 sq. ft.
9417 Mallard Drive, New Fairview, TX 76078
MLS# 21418546Listed by: FATHOM REALTY, LLC - New
 $641,900Active4 beds 3 baths2,595 sq. ft.
1508 Fescue Ridge, Northlake, TX 76226
MLS# 21418588Listed by: PERRY HOMES REALTY LLC - Open Sun, 2 to 4pmNew
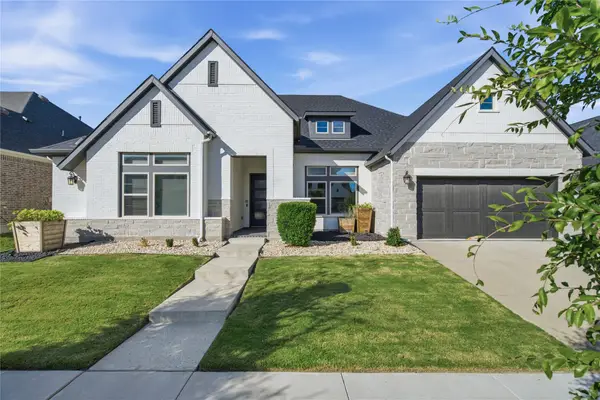 $720,000Active4 beds 4 baths3,196 sq. ft.
1608 17th Street, Argyle, TX 76226
MLS# 21414565Listed by: COMPASS RE TEXAS, LLC - New
 $2,599,000Active3 beds 2 baths2,457 sq. ft.
9711 Jim Christal Road, Krum, TX 76249
MLS# 21418252Listed by: SCOTT BROWN PROPERTIES, INC - New
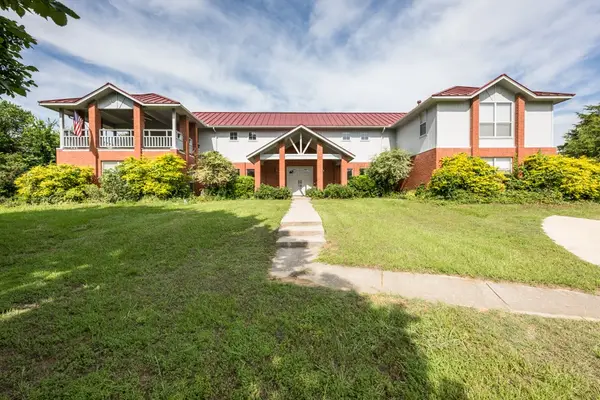 $875,000Active4 beds 3 baths4,000 sq. ft.
9554 David Fort Road, Argyle, TX 76226
MLS# 21418326Listed by: BERKSHIRE HATHAWAYHS WORLDWIDE - New
 $589,004Active3 beds 2 baths2,445 sq. ft.
9204 Wood Duck Drive, New Fairview, TX 76078
MLS# 21418520Listed by: FATHOM REALTY, LLC - New
 $619,075Active3 beds 3 baths2,600 sq. ft.
9020 Dove Chase Road, New Fairview, TX 76078
MLS# 21418532Listed by: FATHOM REALTY, LLC - New
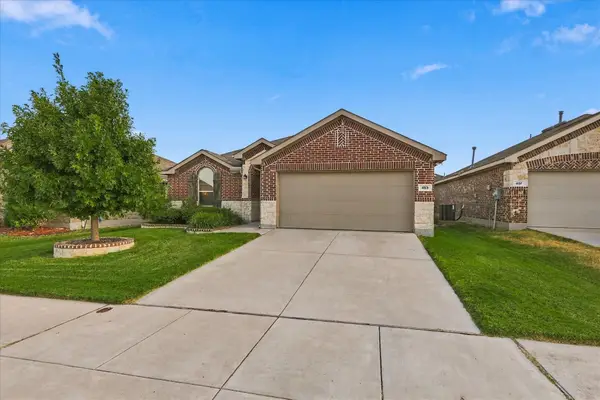 $310,000Active3 beds 2 baths1,686 sq. ft.
453 Pollyann Trail, Fort Worth, TX 76052
MLS# 21400481Listed by: POST OAK REALTY, LLC - Open Sun, 1 to 3pmNew
 $914,999Active4 beds 4 baths3,096 sq. ft.
7100 Prairie Ridge Road, Argyle, TX 76226
MLS# 21407808Listed by: KELLER WILLIAMS REALTY


Protect your home and budget from life's surprises with an Assurant Home Warranty, backed by a partner that supports you through every step of homeownership. Explore Plans.
©2026 Century 21 Real Estate LLC. All rights reserved. CENTURY 21®, the CENTURY 21 Logo and C21® are service marks owned by Century 21 Real Estate LLC. Century 21 Real Estate LLC fully supports the principles of the Fair Housing Act and the Equal Opportunity Act. Each office is independently owned and operated. Listing information is deemed reliable but not guaranteed accurate.