
16505 Boston Ivy Drive, Justin Roanoke, TX 76247
Local realty services provided by:CENTURY 21 Alliance Properties
Listed by: marsha ashlock
Office: visions realty & investments
MLS#:21381742
Source:GDAR
Price summary
- Price:$569,946
- Price per sq. ft.:$154.25
- Monthly HOA dues:$73
About this home
NEW! NEVER LIVED IN. This is the Spring Cress II, a two-story plan with 6 bedrooms, 4 full baths, a study, formal dining room, game room, media room, and side-entry garage. The foyer gives this home a strong sense of arrival, with a spacious study behind one side and a formal dining room opposite, ready for larger dinners and celebrations. Continue past the entry and the layout opens into a spacious family room anchored by a tile fireplace finished to the mantel. The Deluxe Kitchen stays connected to it all with quartz countertops, a large island, pendant lighting, and a walk-in pantry, while the nearby breakfast nook creates a more casual place for everyday meals. The primary suite is tucked downstairs and finished with window seating, dual sinks, a garden tub, separate shower, and an oversized walk-in closet with more than enough room to share. A secondary bedroom and full bath are also on the first floor, giving you flexible space for guests or even a nursery close to the primary suite. The laundry room adds a practical mudroom area on the way to the garage. Upstairs, the house shifts into fun mode with a large game room built for plenty of activity and a separate media room ready for movie nights, gaming, or your favorite team on the big screen. Secondary bedrooms include walk-in closets, with 2 full baths upstairs adding convenience. Quartz countertops continue throughout the home, complemented by upgraded carpet, laminate and tile flooring, blinds, and additional window seats. An upgraded 8' front door and brick front porch add character outside, while the large backyard gives you noticeably more room to make the outdoor space your own. Located in Wildflower Ranch, a community with multiple amenity centers, this Spring Crest II delivers plenty of space without making every room feel the same. Come experience it in person at the Bloomfield Homes model in Wildflower Ranch!...
Contact an agent
Home facts
- Year built:2026
- Subdivision & Development:Wildflower Ranch 60-65
- Listing ID #:21381742
- Added:9 day(s) ago
- Updated:September 20, 2026 at 11:59 AM
Rooms and interior
- Bedrooms:5
- Total bathrooms:4
- Full bathrooms:4
- Flooring:Carpet, Laminate, Tile
- Kitchen Description:Dishwasher, Disposal, Electric Oven, Gas Cooktop, Microwave, Vented Exhaust Fan
- Living area:3,695 sq. ft.
Heating and cooling
- Cooling:Ceiling Fans, Central Air, Electric
- Heating:Central, Natural Gas
- Central air:Yes
Structure and exterior
- Roof:Composition
- Year built:2026
- Building area:3,695 sq. ft.
- Lot area:0.19 Acres
- Lot Features:Few Trees, Interior Lot, Landscaped, Lawn, Sprinkler System, Subdivision
- Architectural Style:Traditional
- Construction Materials:Brick, Stone
- Foundation Description:Slab
- Levels:2 Story
Schools
- High school:Northwest
- Middle school:Pike
- Elementary school:Alan and Andra Perrin
Finances and disclosures
- Price:$569,946
- Price per sq. ft.:$154.25
Features and amenities
- Appliances:Dishwasher, Disposal, Electric Oven, Gas Cooktop, Gas Water Heater, Microwave, Tankless Water Heater, Vented Exhaust Fan
- Amenities:Carbon Monoxide Detectors, Smoke Detectors, Window Coverings
Parking
- Garage:Yes
- Garage spaces:2
 Information provided, in part, by North Texas Real Estate Information Systems, Inc. Last Updated September 20, 2026 Listings with the NTREIS logo are listed by brokerages other than CENTURY 21 Alliance Properties. GDAR Member Broker: Roger Del Brandt II
New listings near 16505 Boston Ivy Drive
- New
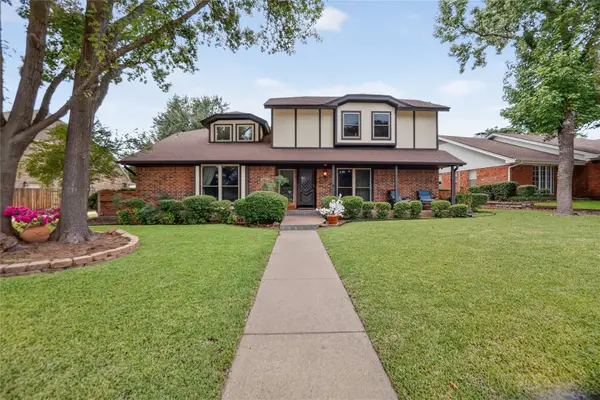 $590,000Active4 beds 3 baths2,540 sq. ft.
222 Inverness Drive, Trophy Club, TX 76262
MLS# 21391268Listed by: AMALFI ESTATES - Open Sun, 1 to 3pmNew
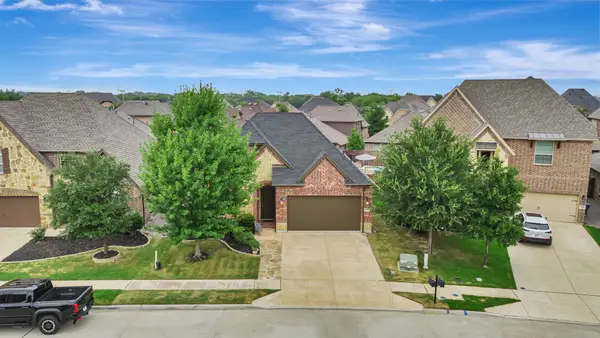 $600,000Active3 beds 2 baths2,083 sq. ft.
409 Middleton Drive, Roanoke, TX 76262
MLS# 21390393Listed by: HOMESMART - New
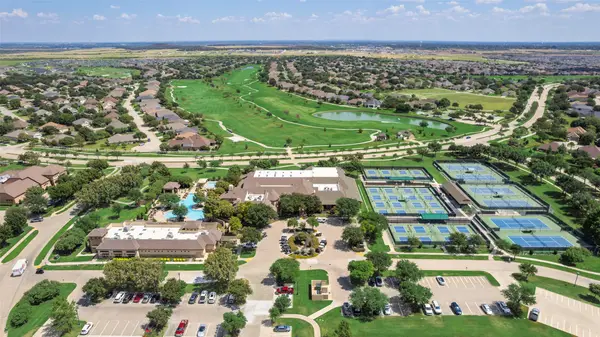 $484,500Active2 beds 2 baths1,884 sq. ft.
9600 Rosewood Drive, Denton, TX 76207
MLS# 21388922Listed by: KELLER WILLIAMS REALTY-FM - New
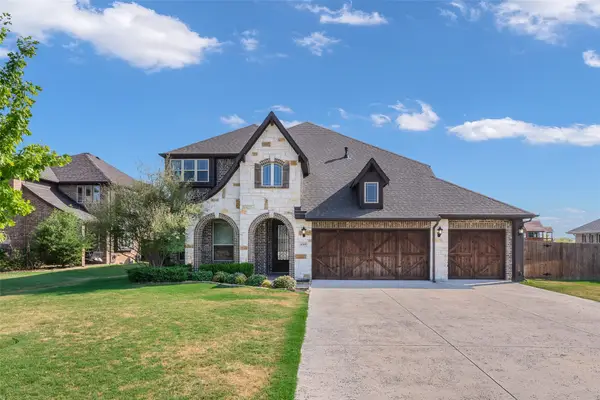 $550,000Active5 beds 4 baths3,274 sq. ft.
4509 Stillhouse Hollow Lane, Denton, TX 76226
MLS# 21390031Listed by: KELLER WILLIAMS REALTY-FM - New
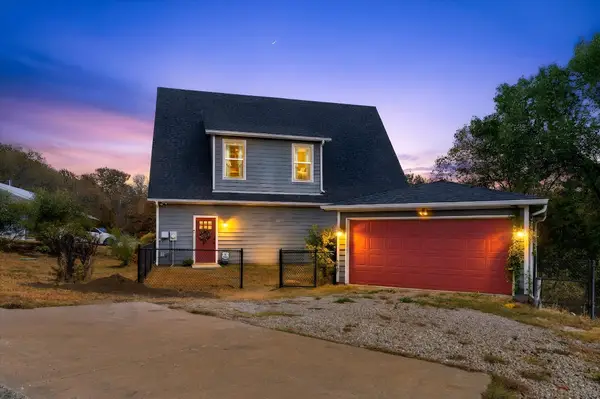 $515,000Active2 beds 2 baths1,771 sq. ft.
3910 Pocahontas Drive, Flower Mound, TX 75022
MLS# 21390047Listed by: MONUMENT REALTY - New
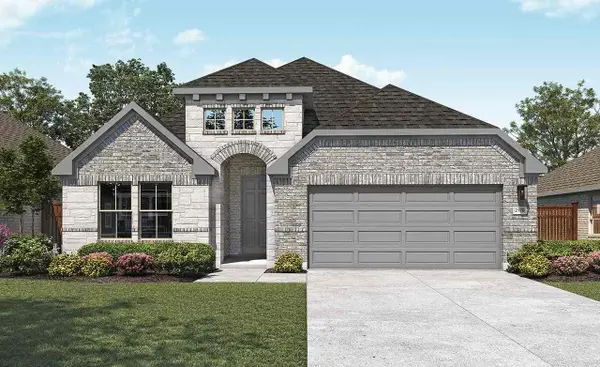 $414,990Active4 beds 3 baths2,170 sq. ft.
16525 Japanese Maple Drive, Fort Worth, TX 76247
MLS# 21390389Listed by: DRB GROUP REALTY, LLC - New
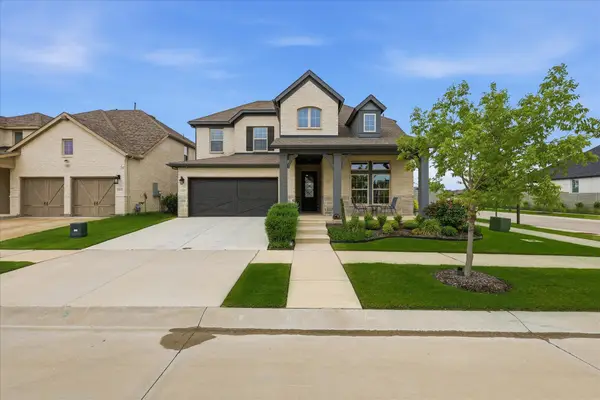 $629,400Active4 beds 3 baths3,110 sq. ft.
2017 Tremont Drive, Argyle, TX 76226
MLS# 21389208Listed by: EBBY HALLIDAY, REALTORS - New
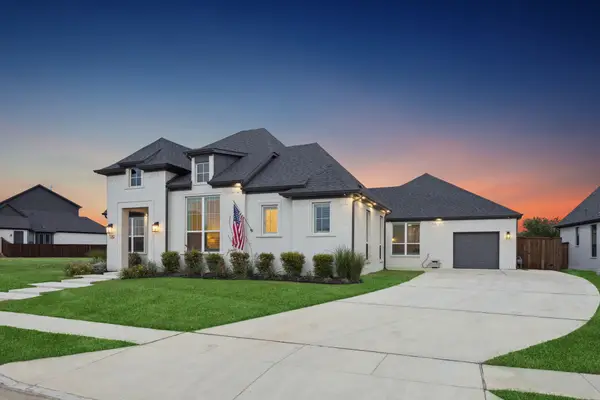 $989,000Active4 beds 3 baths2,979 sq. ft.
7024 Prairie Ridge Road, Argyle, TX 76226
MLS# 21390155Listed by: JLUX HOMES & CO - Open Mon, 10am to 6pmNew
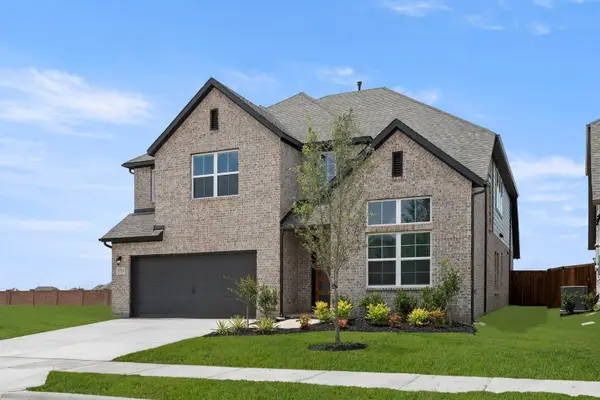 $525,000Active5 beds 4 baths3,473 sq. ft.
941 Freese Street, Justin, TX 76247
MLS# 21390567Listed by: HOMESUSA.COM - New
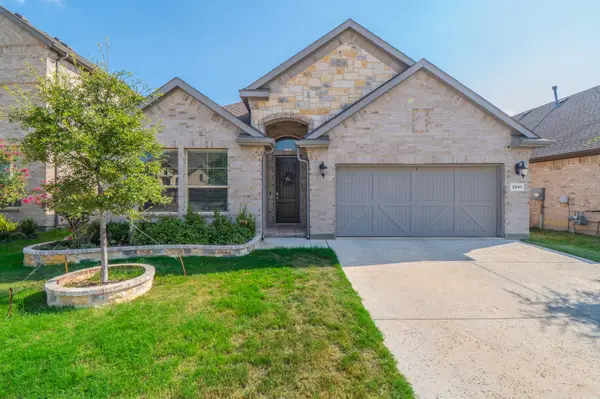 $465,000Active4 beds 3 baths2,204 sq. ft.
2041 St Andrews Way, Argyle, TX 76226
MLS# 21390667Listed by: FATHOM REALTY, LLC


Protect your home and budget from life's surprises with an Assurant Home Warranty, backed by a partner that supports you through every step of homeownership. Explore Plans.
©2026 Century 21 Real Estate LLC. All rights reserved. CENTURY 21®, the CENTURY 21 Logo and C21® are service marks owned by Century 21 Real Estate LLC. Century 21 Real Estate LLC fully supports the principles of the Fair Housing Act and the Equal Opportunity Act. Each office is independently owned and operated. Listing information is deemed reliable but not guaranteed accurate.