16536 Jasmine Springs Drive, Justin Roanoke, TX 76247
Local realty services provided by:CENTURY 21 Middleton
Listed by: sandy oxford
Office: the property shop
MLS#:21335512
Source:GDAR
Price summary
- Price:$289,900
- Price per sq. ft.:$153.22
- Monthly HOA dues:$29.67
About this home
Welcome home to this beautifully updated home in the sought-after Harriet Creek Ranch community! Thoughtfully improved and meticulously maintained, this move-in ready home offers the perfect blend of comfort, style, and peace of mind. The inviting open-concept floor plan is ideal for everyday living and entertaining, while the private backyard features a fenced dog run for your four-legged family members. Whether you're a first-time homebuyer or, looking to downsize, this property is sure to impress. Conveniently located just minutes from TX-114, I-35W, FM 156, the AllianceTexas corridor, Tanger Outlets Fort Worth, Buc-ee's, Texas Motor Speedway, shopping, dining, and DFW International Airport, you'll enjoy outstanding convenience while coming home to a welcoming neighborhood. Extensive recent improvements provide added value and peace of mind—be sure to see the complete list of updates in the MLS documents.
Contact an agent
Home facts
- Year built:2005
- Subdivision & Development:Harriet Creek Ranch Ph 3
- Listing ID #:21335512
- Added:54 day(s) ago
- Updated:September 16, 2026 at 08:03 AM
Rooms and interior
- Bedrooms:3
- Total bathrooms:2
- Full bathrooms:2
- Flooring:Tile, Wood
- Kitchen Description:Dishwasher, Disposal, Electric Range, Microwave
- Living area:1,892 sq. ft.
Heating and cooling
- Cooling:Central Air, Electric, Heat Pump
- Heating:Central, Heat Pump
- Central air:Yes
Structure and exterior
- Roof:Composition
- Year built:2005
- Building area:1,892 sq. ft.
- Lot area:0.13 Acres
- Lot Features:Few Trees, Interior Lot, Landscaped, Subdivision
- Architectural Style:Traditional
- Construction Materials:Brick
- Foundation Description:Slab
- Levels:1 Story
Schools
- High school:Northwest
- Middle school:Pike
- Elementary school:Clara Love
Finances and disclosures
- Price:$289,900
- Price per sq. ft.:$153.22
- Tax amount:$5,786
Features and amenities
- Appliances:Dishwasher, Disposal, Electric Range, Microwave
- Amenities:Smoke Detectors, Window Coverings
Parking
- Garage:Yes
- Garage spaces:2
 Information provided, in part, by North Texas Real Estate Information Systems, Inc. Last Updated September 16, 2026 Listings with the NTREIS logo are listed by brokerages other than CENTURY 21 Middleton.
New listings near 16536 Jasmine Springs Drive
- New

 $412,375Active5 beds 3 baths2,120 sq. ft.
15937 Stableford Road, Fort Worth, TX 76247
MLS# 21386381Listed by: CENTURY 21 MIKE BOWMAN, INC. - New
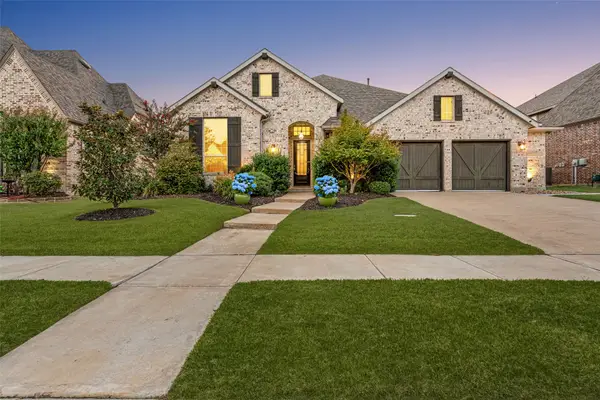 $745,000Active4 beds 3 baths3,051 sq. ft.
6631 Roughleaf Ridge Road, Flower Mound, TX 76226
MLS# 21387710Listed by: ALLIE BETH ALLMAN & ASSOCIATES - New
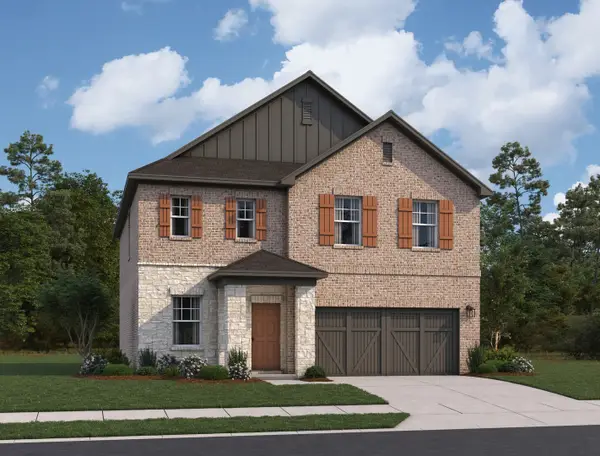 $356,500Active4 beds 2 baths2,338 sq. ft.
2457 Rambler Drive, Ponder, TX 76259
MLS# 21387622Listed by: HOMESUSA.COM - New
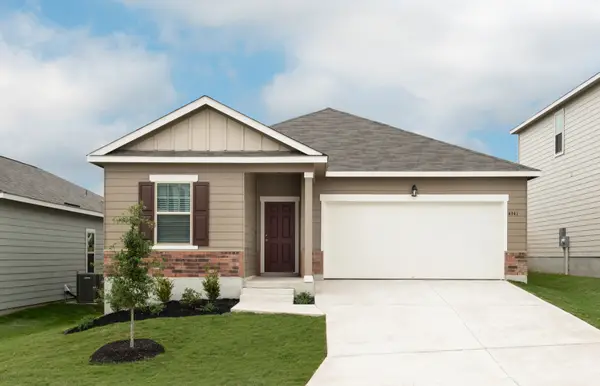 $294,000Active3 beds 2 baths1,661 sq. ft.
2429 Rambler Drive, Ponder, TX 76259
MLS# 21387625Listed by: HOMESUSA.COM - New
 $525,000Active2 beds 2 baths1,760 sq. ft.
10408 Claystone Drive, Denton, TX 76207
MLS# 21368485Listed by: BERKSHIRE HATHAWAYHS WORLDWIDE - New
 $434,990Active4 beds 2 baths2,029 sq. ft.
4509 Birch Lane, Denton, TX 76226
MLS# 21383302Listed by: ESCAPE REALTY - New
 $454,990Active4 beds 3 baths2,425 sq. ft.
7409 Sumac Drive, Denton, TX 76226
MLS# 21383529Listed by: ESCAPE REALTY - New
 $457,990Active4 beds 3 baths2,418 sq. ft.
7204 Poplar Drive, Denton, TX 76226
MLS# 21383568Listed by: ESCAPE REALTY - New
 $427,990Active4 beds 3 baths2,106 sq. ft.
7401 Sumac Drive, Denton, TX 76226
MLS# 21383646Listed by: ESCAPE REALTY - New
 $412,990Active4 beds 2 baths2,010 sq. ft.
7405 Sumac Drive, Denton, TX 76226
MLS# 21386858Listed by: ESCAPE REALTY


Protect your home and budget from life's surprises with an Assurant Home Warranty, backed by a partner that supports you through every step of homeownership. Explore Plans.
©2026 Century 21 Real Estate LLC. All rights reserved. CENTURY 21®, the CENTURY 21 Logo and C21® are service marks owned by Century 21 Real Estate LLC. Century 21 Real Estate LLC fully supports the principles of the Fair Housing Act and the Equal Opportunity Act. Each office is independently owned and operated. Listing information is deemed reliable but not guaranteed accurate.