
17257 Oxborough Drive, Justin Roanoke, TX 76247
Local realty services provided by:CENTURY 21 Judge Fite Company
17257 Oxborough Drive,Fort Worth, TX 76247
$415,000
- 3 Beds
- 2 Baths
- 1,867 sq. ft.
- Single family
- Active
Upcoming open houses
- Sat, Aug 1510:00 am - 06:00 pm
- Sun, Aug 1612:00 pm - 06:00 pm
- Mon, Aug 1710:00 am - 06:00 pm
- Tue, Aug 1810:00 am - 06:00 pm
- Wed, Aug 1910:00 am - 06:00 pm
Listed by: ben caballero
Office: homesusa.com
MLS#:21329310
Source:GDAR
Price summary
- Price:$415,000
- Price per sq. ft.:$222.28
- Monthly HOA dues:$69
About this home
MLS# 21329310 - Built by RockWell Homes - Ready Now! ~ 2.99% First Year Rate (5.939%APR) New Home Valor Plan blends modern design, thoughtful details, and everyday comfort into a beautifully crafted new home. Offering 3 bedrooms, 2 bathrooms, and a 3-car tandem garage, this versatile plan is designed to fit a variety of lifestyles. The heart of the home features a bright, open-concept living area and dual-pane energy-efficient windows that overlook the covered backyard patio. The kitchen is complete with an eat-in bar-top island, stainless steel appliances including gas cooktop, oven, dishwasher, and microwave, solid surface countertops with undermount stainless steel sink, Delta faucet, ceramic tile backsplash, 42-inch upper cabinetry, upgraded lighting, and a spacious walk-in pantry. The private primary suite, located at the back of the home, offers a peaceful retreat with a luxury bath featuring a garden tub, ceramic tile shower with glass enclosure, ceramic tile flooring, dual vanity under mount sinks with solid surface countertops, upgraded lighting, towel bars, and a generous walk-in closet. Secondary bedrooms include closets and are pre-wired for ceiling fans, while the secondary bath showcases ceramic tile flooring, ceramic tile tub-shower enclosure, Delta faucets, towel bars, a linen closet, and solid surface countertops with undermount sink. The utility room also features ceramic tile flooring. Additional highlights include a covered front porch, upgraded flooring throughout, 8-foot front door, full brick exterior, full sprinkler system, full gutters, garage door opener, and additional storage. Each home comes fully landscaped with trees, fully fenced private backyard with gate, and smart home features, all built with energy-efficient construction and backed by a 10-year new home structural warranty. Valor Plan delivers quality, comfort, and style designed for the way you live today, with the peace of mind you'll appreciate for years to come....
Contact an agent
Home facts
- Year built:2026
- Subdivision & Development:Wildflower Ranch
- Listing ID #:21329310
- Added:32 day(s) ago
- Updated:August 14, 2026 at 04:51 PM
Rooms and interior
- Bedrooms:3
- Total bathrooms:2
- Full bathrooms:2
- Flooring:Carpet, Ceramic Tile, Luxury Vinyl Plank, Tile
- Kitchen Description:Dishwasher, Disposal, Gas Cooktop, Gas Range, Microwave, Vented Exhaust Fan
- Living area:1,867 sq. ft.
Structure and exterior
- Roof:Composition
- Year built:2026
- Building area:1,867 sq. ft.
- Lot area:0.14 Acres
- Lot Features:Corner Lot, Few Trees, Greenbelt, Interior Lot, Irregular Lot, Landscaped, Lawn, Sprinkler System, Subdivision
- Architectural Style:Traditional
- Construction Materials:Brick
- Foundation Description:Slab
- Levels:1 Story
Schools
- High school:Northwest
- Middle school:Chisholmtr
- Elementary school:Alan and Andra Perrin
Finances and disclosures
- Price:$415,000
- Price per sq. ft.:$222.28
Features and amenities
- Appliances:Dishwasher, Disposal, Gas Cooktop, Gas Range, Microwave, Plumbed For Gas, Some Gas Appliances, Tankless Water Heater, Vented Exhaust Fan
- Amenities:Air Purifier, Carbon Monoxide Detectors, Prewired, Smoke Detectors
- Smart home:Yes
Parking
- Garage:Yes
- Garage spaces:3
 Information provided, in part, by North Texas Real Estate Information Systems, Inc. Last Updated August 14, 2026 Listings with the NTREIS logo are listed by brokerages other than CENTURY 21 Judge Fite Company. GDAR Member Broker: Ashley Conlon
New listings near 17257 Oxborough Drive
- Open Sat, 10am to 7pmNew
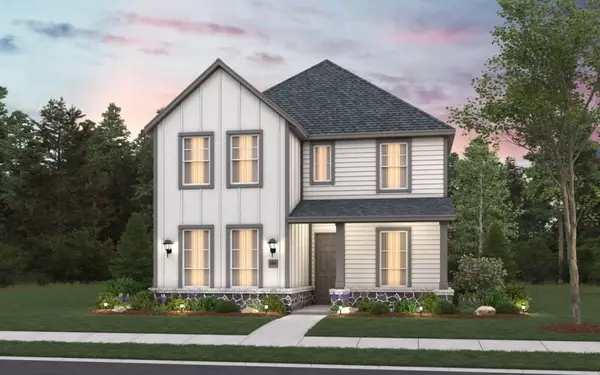 $460,754Active4 beds 4 baths2,505 sq. ft.
8544 Treeline Parkway, Justin, TX 76247
MLS# 21359998Listed by: HISTORYMAKER HOMES - New
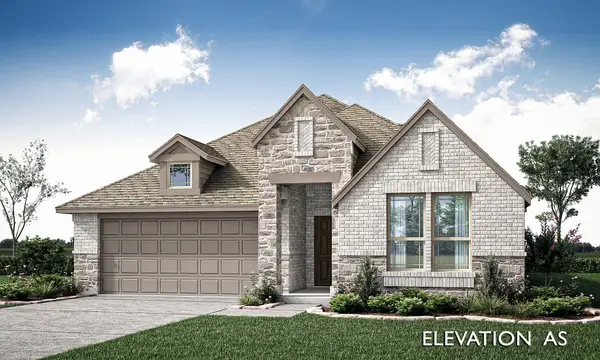 $509,432Active4 beds 3 baths2,098 sq. ft.
1003 Penbrook Trail, Justin, TX 76247
MLS# 21360035Listed by: VISIONS REALTY & INVESTMENTS - Open Sat, 12 to 2pmNew
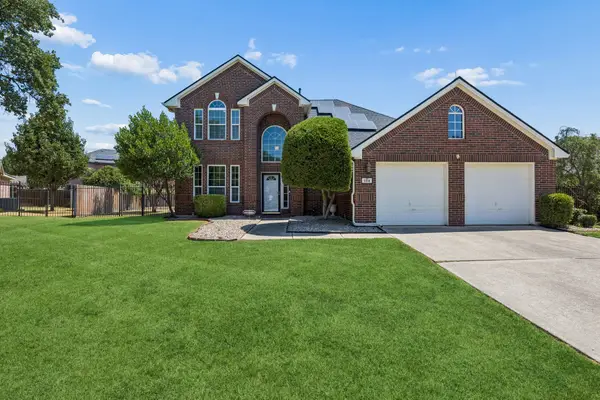 $595,000Active4 beds 3 baths2,220 sq. ft.
104 Rolling Rock Drive, Trophy Club, TX 76262
MLS# 21359007Listed by: KELLER WILLIAMS REALTY - New
 $565,000Active2 beds 3 baths1,787 sq. ft.
9516 Creekwood, Denton, TX 76207
MLS# 21358356Listed by: COLDWELL BANKER REALTY - New
 $545,369Active4 beds 4 baths3,504 sq. ft.
936 Alberta Spruce Road, Fort Worth, TX 76247
MLS# 21359207Listed by: DRB GROUP REALTY, LLC - Open Sun, 2 to 4pmNew
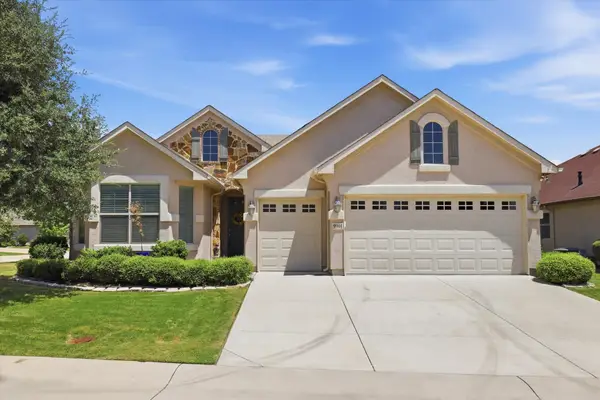 $535,000Active2 beds 3 baths1,948 sq. ft.
9901 Baywood Court, Denton, TX 76207
MLS# 21359799Listed by: EBBY HALLIDAY, REALTORS - New
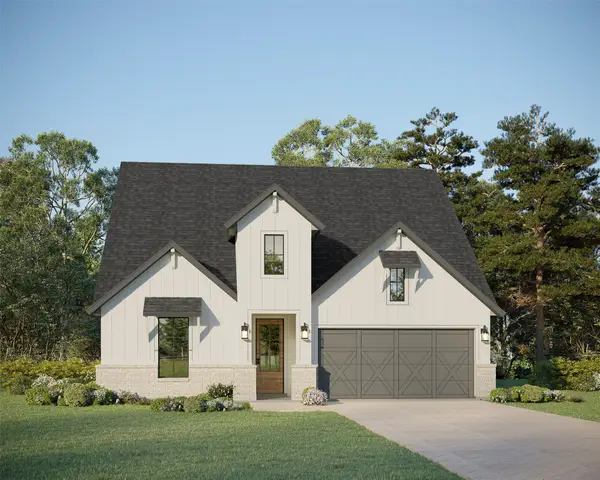 $499,990Active3 beds 2 baths2,209 sq. ft.
11712 Wildwood Street, Justin, TX 76247
MLS# 21359841Listed by: AMERICAN LEGEND HOMES - New
 $640,000Active4 beds 3 baths3,406 sq. ft.
15133 Seventeen Lakes Boulevard, Fort Worth, TX 76262
MLS# 21357933Listed by: OPENDOOR BROKERAGE, LLC - New
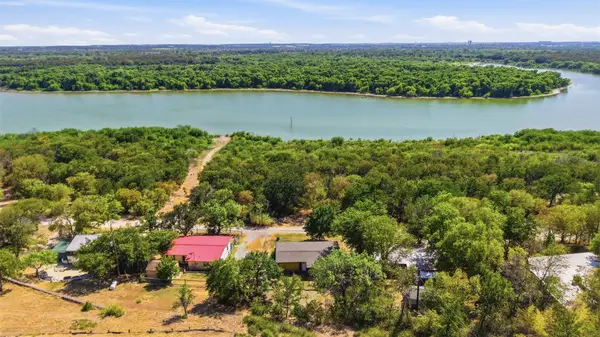 $300,000Active2 beds 1 baths995 sq. ft.
9112 Caddo Trail, Flower Mound, TX 75022
MLS# 21359702Listed by: HART OF TEXAS - Open Sun, 2 to 4pmNew
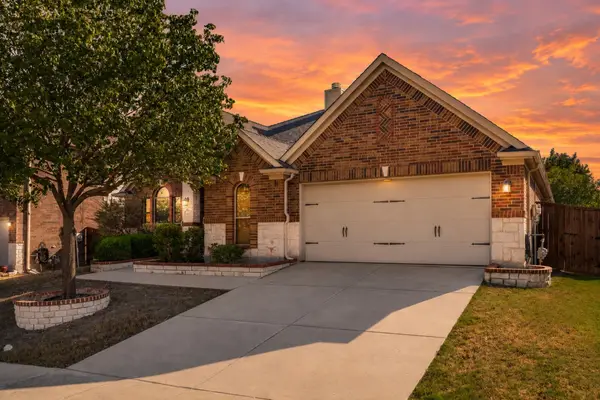 $450,000Active4 beds 2 baths2,246 sq. ft.
443 Brighton Street, Roanoke, TX 76262
MLS# 21358981Listed by: KELLER WILLIAMS REALTY-FM


Protect your home and budget from life's surprises with an Assurant Home Warranty, backed by a partner that supports you through every step of homeownership. Explore Plans.
©2026 Century 21 Real Estate LLC. All rights reserved. CENTURY 21®, the CENTURY 21 Logo and C21® are service marks owned by Century 21 Real Estate LLC. Century 21 Real Estate LLC fully supports the principles of the Fair Housing Act and the Equal Opportunity Act. Each office is independently owned and operated. Listing information is deemed reliable but not guaranteed accurate.