1828 Kittredge Way, Justin Roanoke, TX 76247
Local realty services provided by:CENTURY 21 Judge Fite Company
Listed by:
 Tony Spratt(682) 804 - 9898CENTURY 21 Judge Fite Company
Office: c21 fine homes judge fite
MLS#:21319032
Source:GDAR
Price summary
- Price:$309,900
- Price per sq. ft.:$133.69
- Monthly HOA dues:$29.67
About this home
Ask your agent about using our preferred lender for a free rate buydown.
You've found the home you've been waiting for. Beautifully maintained and ideally located in highly sought-after Northwest ISD, this spacious home offers the perfect combination of comfort, convenience, and move-in-ready peace of mind. Just minutes from Texas Motor Speedway, the Alliance Corridor, shopping, dining, and major highways, you'll enjoy easy access to everything North Fort Worth has to offer.
Say goodbye to cramped bedrooms. This thoughtfully designed floor plan features generously sized bedrooms, three spacious living areas, and plenty of room for everyone to spread out. The oversized primary suite easily accommodates large furniture while still leaving space for a sitting area or reading nook. The ensuite bath features dual vanities, a relaxing garden tub, and an expansive walk-in closet, making busy mornings a breeze.
Designed with both entertaining and everyday living in mind, all bedrooms are located upstairs, allowing guests to gather comfortably in the open-concept kitchen and living spaces without sacrificing privacy. If quiet mornings are more your style, you'll appreciate enjoying a cup of coffee on the shaded back patio overlooking the well maintained landscaping.
Simply bring your furniture, this home is truly move-in ready. Major systems have been well cared for, including an HVAC system that is less than one year old, giving you added confidence in Texas heat for years to come.
As an added bonus, you're just a short walk from one of Harriet Creek Ranch's neighborhood amenities, including a community pool, sports court, and playground perfect for enjoying the neighborhood lifestyle.
Schedule your private showing today and come experience everything this exceptional home has to offer....
Contact an agent
Home facts
- Year built:2006
- Subdivision & Development:Harriet Creek Ranch Ph 4
- Listing ID #:21319032
- Added:66 day(s) ago
- Updated:September 15, 2026 at 11:58 AM
Rooms and interior
- Bedrooms:3
- Total bathrooms:3
- Full bathrooms:2
- Half bathrooms:1
- Flooring:Carpet, Laminate, Tile
- Kitchen Description:Dishwasher, Disposal, Electric Range
- Living area:2,318 sq. ft.
Heating and cooling
- Cooling:Ceiling Fans, Central Air, Electric, Heat Pump
- Heating:Central, Electric, Heat Pump
- Central air:Yes
Structure and exterior
- Roof:Composition
- Year built:2006
- Building area:2,318 sq. ft.
- Lot area:0.13 Acres
- Lot Features:Few Trees, Interior Lot, Landscaped, Lawn, Level, Sprinkler System, Subdivision
- Architectural Style:Traditional
- Construction Materials:Brick, Frame, Vinyl Siding, Wood Siding
- Foundation Description:Slab
- Levels:2 Story
Schools
- High school:Northwest
- Middle school:Pike
- Elementary school:Clara Love
Finances and disclosures
- Price:$309,900
- Price per sq. ft.:$133.69
- Tax amount:$5,825
Features and amenities
- Appliances:Dishwasher, Disposal, Electric Range, Electric Water Heater
- Amenities:Irrigation Equipment, Security System, Security System Owned, Smoke Detectors, Window Coverings
Parking
- Garage:Yes
- Garage spaces:2
Information provided, in part, by North Texas Real Estate Information Systems, Inc. Last Updated September 15, 2026 Listings with the NTREIS logo are listed by brokerages other than CENTURY 21 Judge Fite Company. GDAR Member Broker: Ashley ConlonNew listings near 1828 Kittredge Way
- New
 $399,000Active2 beds 2 baths1,417 sq. ft.
10304 Claystone Drive, Denton, TX 76207
MLS# 21383049Listed by: ERA MYERS & MYERS REALTY - New

 $393,990Active4 beds 2 baths1,813 sq. ft.
725 Rubicon Road, Fort Worth, TX 76247
MLS# 21384066Listed by: CENTURY 21 MIKE BOWMAN, INC. - New
 $389,870Active4 beds 2 baths1,662 sq. ft.
15925 Stableford Road, Fort Worth, TX 76247
MLS# 21384085Listed by: CENTURY 21 MIKE BOWMAN, INC. - New
 $413,635Active4 beds 2 baths2,014 sq. ft.
15933 Stableford Road, Fort Worth, TX 76247
MLS# 21384105Listed by: CENTURY 21 MIKE BOWMAN, INC. - New
 $445,680Active4 beds 2 baths2,459 sq. ft.
733 Rubicon Road, Fort Worth, TX 76247
MLS# 21384175Listed by: CENTURY 21 MIKE BOWMAN, INC. - New
 $725,000Active4 beds 5 baths3,516 sq. ft.
1816 Windy Lane, Argyle, TX 76226
MLS# 21386610Listed by: MERU REALTY, LLC - Open Sat, 2 to 4pmNew
 $444,000Active3 beds 2 baths2,003 sq. ft.
1056 Wheatland Drive, Justin, TX 76247
MLS# 21386299Listed by: KEY TREK-CC - New
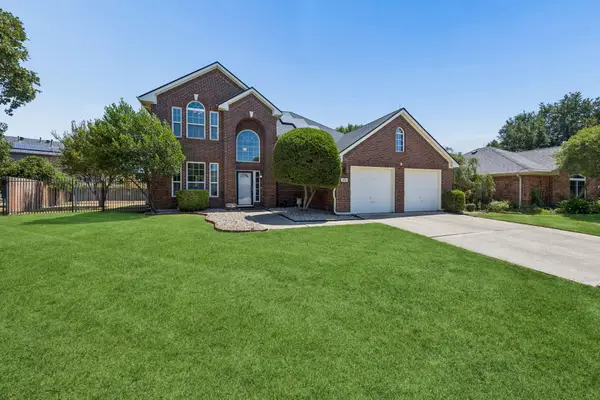 $549,500Active4 beds 3 baths2,220 sq. ft.
104 Rolling Rock Drive, Trophy Club, TX 76262
MLS# 21386306Listed by: KELLER WILLIAMS REALTY - New
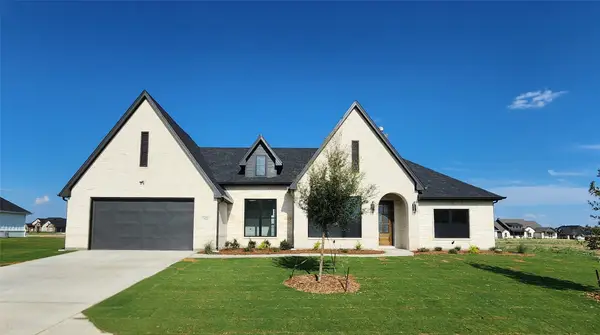 $580,303Active3 beds 3 baths2,360 sq. ft.
9421 Mallard Drive, New Fairview, TX 76078
MLS# 21386216Listed by: FATHOM REALTY, LLC - New
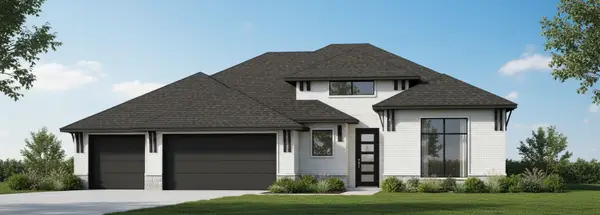 $690,815Active4 beds 3 baths2,706 sq. ft.
9208 Wood Duck Drive, New Fairview, TX 76078
MLS# 21386266Listed by: FATHOM REALTY, LLC


Protect your home and budget from life's surprises with an Assurant Home Warranty, backed by a partner that supports you through every step of homeownership. Explore Plans.
©2026 Century 21 Real Estate LLC. All rights reserved. CENTURY 21®, the CENTURY 21 Logo and C21® are service marks owned by Century 21 Real Estate LLC. Century 21 Real Estate LLC fully supports the principles of the Fair Housing Act and the Equal Opportunity Act. Each office is independently owned and operated. Listing information is deemed reliable but not guaranteed accurate.