1929 Shasta View Drive, Justin Roanoke, TX 76247
Local realty services provided by:CENTURY 21 Alliance Properties
Listed by: kimberly kelly
Office: ready real estate llc.
MLS#:21434545
Source:GDAR
Price summary
- Price:$289,000
- Price per sq. ft.:$124.68
- Monthly HOA dues:$29.67
About this home
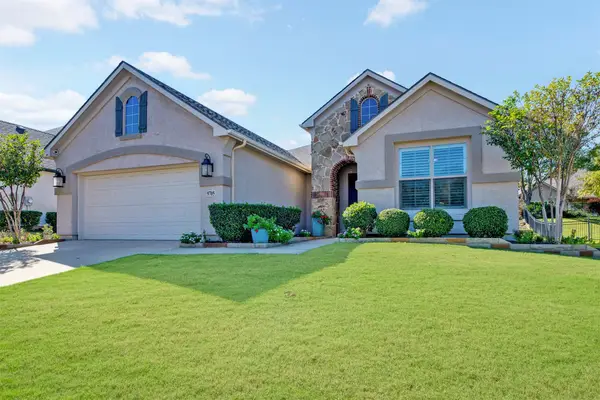
Room to relax, entertain, and make yourself at home at 1929 Shasta View! This spacious 3-bedroom, 2.5-bath home offers a 2-car garage, three living areas, and two dining areas, giving you flexibility to create a game room, home office, or additional gathering space.
The kitchen features granite countertops, while a wood-burning fireplace adds warmth to the living space. The generously sized primary bedroom provides a comfortable retreat, and both secondary bedrooms offer plenty of room. Smart thermostats add everyday convenience. Comes with Refrigerator, washer, and dryer.
Step outside to enjoy the spacious backyard and extended patio—perfect for morning coffee, weekend cookouts, or unwinding after a busy day. Community amenities include a pool, playground, and jogging trails.
Located in Northwest ISD, with convenient access to I-35, restaurants, Tanger Outlets, Buc-ee’s, and Texas Motor Speedway. Come explore the space and possibilities this home has to offer!
Information deemed reliable but not guaranteed. Buyer and buyer’s agent to verify all information, including schools, measurements, and community amenities....
Contact an agent
Home facts
- Year built:2006
- Subdivision & Development:Harriet Creek Ranch Ph 4
- Listing ID #:21434545
- Added:1 day(s) ago
- Updated:November 15, 2026 at 01:45 PM
Rooms and interior
- Bedrooms:3
- Total bathrooms:3
- Full bathrooms:2
- Half bathrooms:1
- Flooring:Carpet, Ceramic Tile, Luxury Vinyl Plank
- Kitchen Description:Dishwasher, Disposal, Electric Range, Ice Maker, Microwave, Refrigerator
- Living area:2,318 sq. ft.
Heating and cooling
- Cooling:Ceiling Fans, Central Air
- Heating:Central, Electric, Fireplaces
- Central air:Yes
Structure and exterior
- Roof:Composition
- Year built:2006
- Building area:2,318 sq. ft.
- Lot area:0.13 Acres
- Lot Features:Lawn, Subdivision
- Architectural Style:Traditional
- Construction Materials:Brick
- Foundation Description:Slab
- Levels:2 Story
Schools
- High school:Northwest
- Middle school:Pike
- Elementary school:Clara Love
Finances and disclosures
- Price:$289,000
- Price per sq. ft.:$124.68
- Tax amount:$5,816
Features and amenities
- Appliances:Dishwasher, Disposal, Electric Range, Electric Water Heater, Ice Maker, Microwave, Refrigerator
- Amenities:Security System
Parking
- Garage:Yes
- Garage spaces:2
 Information provided, in part, by North Texas Real Estate Information Systems, Inc. Last Updated November 15, 2026 Listings with the NTREIS logo are listed by brokerages other than CENTURY 21 Alliance Properties. GDAR Member Broker: Roger Del Brandt II
New listings near 1929 Shasta View Drive
- Open Sun, 2 to 4pmNew
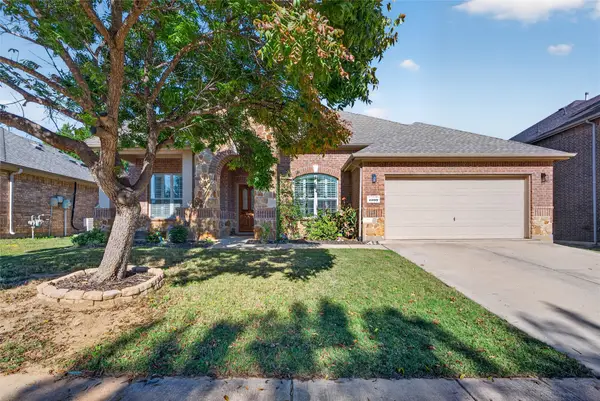 $475,000Active4 beds 3 baths2,840 sq. ft.
4009 Burwood Drive, Fort Worth, TX 76262
MLS# 21435976Listed by: KELLER WILLIAMS FORT WORTH - New
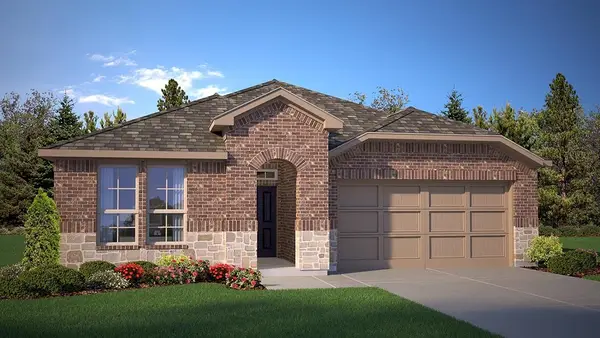
 $418,990Active5 beds 3 baths2,095 sq. ft.
712 Rubicon Road, Fort Worth, TX 76247
MLS# 21435874Listed by: CENTURY 21 MIKE BOWMAN, INC. - New
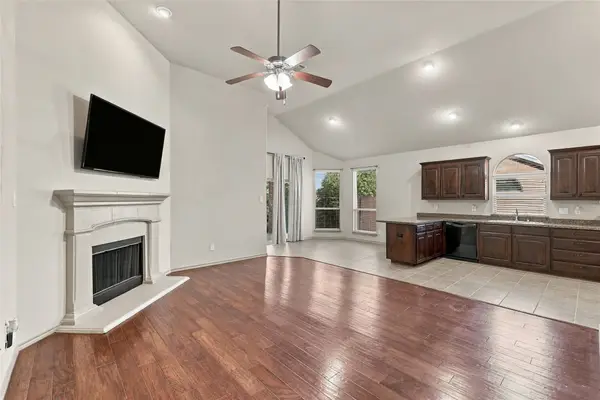 $325,000Active3 beds 2 baths1,569 sq. ft.
4524 Lacewood Drive, Denton, TX 76226
MLS# 21436164Listed by: COMPASS RE TEXAS, LLC - New
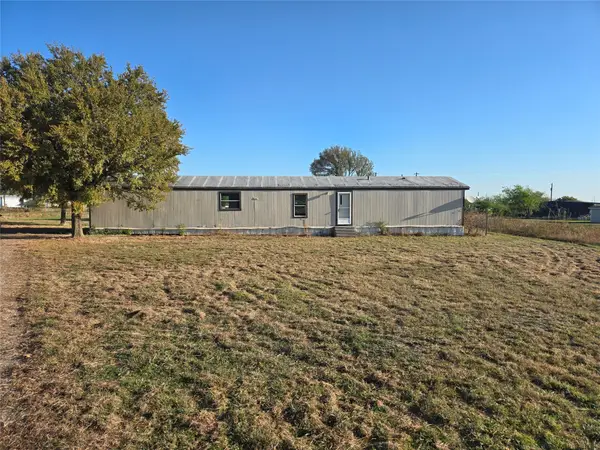 $155,000Active3 beds 2 baths1,368 sq. ft.
19021 Cultivator Court, Justin, TX 76247
MLS# 21435808Listed by: MAJOR LEAGUE REALTY, INC. - New
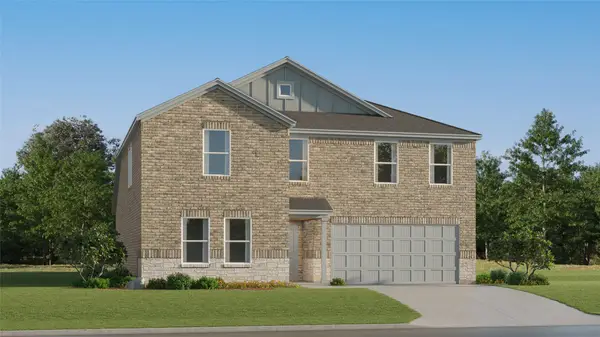 $357,999Active5 beds 3 baths2,258 sq. ft.
15149 Lima Lane, Fort Worth, TX 76052
MLS# 21436077Listed by: KELLER WILLIAMS CITY-VIEW - New
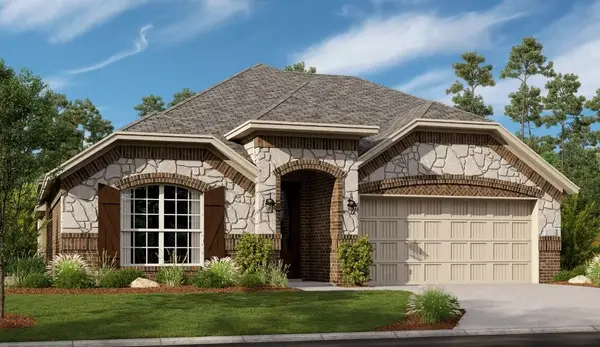 $439,499Active4 beds 3 baths2,506 sq. ft.
1300 San Laguna Lane, Fort Worth, TX 76052
MLS# 21436091Listed by: KELLER WILLIAMS CITY-VIEW - New
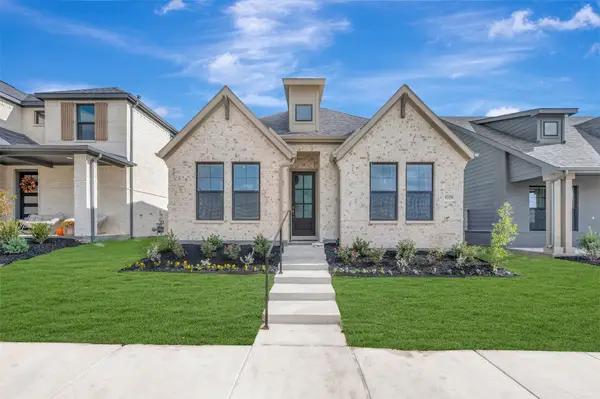 $387,990Active3 beds 2 baths1,608 sq. ft.
9329 Rolling Meadow Way, Denton, TX 76207
MLS# 21421998Listed by: ESCAPE REALTY - New
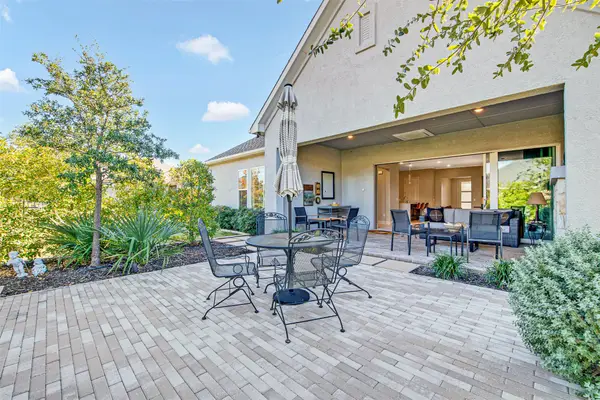 $775,000Active2 beds 2 baths1,954 sq. ft.
9604 Chert Street, Denton, TX 76207
MLS# 21431570Listed by: 24FIFTEEN REALTY - New
 $569,900Active2 beds 3 baths2,181 sq. ft.
9705 Teakwood, Denton, TX 76207
MLS# 21432647Listed by: 24FIFTEEN REALTY


Protect your home and budget from life's surprises with an Assurant Home Warranty, backed by a partner that supports you through every step of homeownership. Explore Plans.
©2026 Century 21 Real Estate LLC. All rights reserved. CENTURY 21®, the CENTURY 21 Logo and C21® are service marks owned by Century 21 Real Estate LLC. Century 21 Real Estate LLC fully supports the principles of the Fair Housing Act and the Equal Opportunity Act. Each office is independently owned and operated. Listing information is deemed reliable but not guaranteed accurate.