
4604 Brookside Drive, Justin Roanoke, TX 76226
Local realty services provided by:CENTURY 21 Crew
Listed by: lorri dyess
Office: all city real estate, ltd co
MLS#:21365780
Source:GDAR
Price summary
- Price:$650,000
- Price per sq. ft.:$237.66
- Monthly HOA dues:$75
About this home
Welcome to this stunningly beautiful home nestled on .36 acre in one of Argyle’s most desirable neighborhoods, where comfortable, functional living meets breathtaking scenery & exceptional outdoor living. This gorgeous 3-bdrm, 2.5-bath home offers a thoughtfully designed floor plan with 2 spacious living areas, a large dedicated office, & a beautiful kitchen featuring granite countertops & upgraded cabinetry. A beautiful indoor fireplace adds warmth & character to the main living area, creating an inviting space to gather & unwind. The primary bedroom is located downstairs, offerring a private retreat with a large ensuite bathroom & spacious walk-in closet with direct access to the large utility room. Upstairs, you’ll find 2 secondary bedrooms, a spacious full-size bathrm, & an extra-large entertainment or movie room—the perfect space for movie nights, game nights, or a second living area. Step outside & discover what truly sets this property apart. Breathtaking backyard views, gorgeous scenic surroundings, walking trails, and a picturesque pond with a fountain create a peaceful backdrop you’ll enjoy every day. Relax beneath the large covered patio, entertain on the fabulous back patio, or spend your afternoons beside the sparkling pool featuring fountains & a tanning ledge. An outdoor patio fireplace adds incredible ambiance, creating the perfect setting for cool evenings, entertaining friends, or simply relaxing & taking in the beautiful surroundings. With **two fireplaces—one indoors & one outdoors—**this home offers inviting spaces to enjoy throughout the seasons. Whether you're sipping morning coffee overlooking the scenery, enjoying the walking trails, relaxing fireside, or entertaining poolside, your outdoor living space is sure to become your favorite place to be. This is more than a beautiful home—it’s a lifestyle, offering an exceptional combination of elegance, functionality, entertainment, relaxation, and breathtaking surroundings from your own backyard!...
Contact an agent
Home facts
- Year built:2015
- Subdivision & Development:Country Lakes North Ph 3c
- Listing ID #:21365780
- Added:1 day(s) ago
- Updated:August 23, 2026 at 11:49 AM
Rooms and interior
- Bedrooms:3
- Total bathrooms:3
- Full bathrooms:2
- Half bathrooms:1
- Flooring:Carpet, Ceramic Tile
- Kitchen Description:Dishwasher, Disposal, Electric Oven, Gas Cooktop, Microwave, Refrigerator
- Living area:2,735 sq. ft.
Heating and cooling
- Cooling:Ceiling Fans, Central Air, Electric
- Heating:Central, Electric, Fireplaces, Natural Gas
- Central air:Yes
Structure and exterior
- Year built:2015
- Building area:2,735 sq. ft.
- Lot area:0.36 Acres
- Lot Features:Interior Lot, Landscaped, Lawn, Sprinkler System, Subdivision
- Architectural Style:Traditional
- Construction Materials:Brick
- Levels:2 Story
Schools
- High school:Denton
- Middle school:Bettye Myers
- Elementary school:Bell
Finances and disclosures
- Price:$650,000
- Price per sq. ft.:$237.66
- Tax amount:$10,823
Features and amenities
- Appliances:Dishwasher, Disposal, Electric Oven, Gas Cooktop, Microwave, Refrigerator, Tankless Water Heater
- Amenities:Bay Windows
Parking
- Garage:Yes
- Garage spaces:2
 Information provided, in part, by North Texas Real Estate Information Systems, Inc. Last Updated August 23, 2026 Listings with the NTREIS logo are listed by brokerages other than CENTURY 21 Crew. GDAR Member Broker: William Medlock
New listings near 4604 Brookside Drive
- New
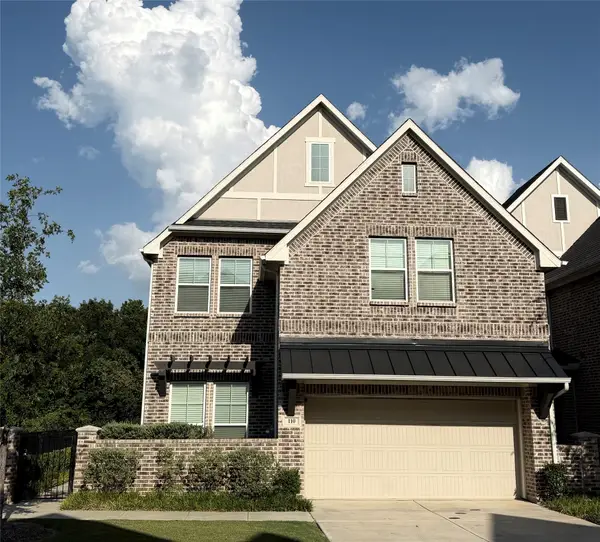 $625,000Active3 beds 3 baths2,316 sq. ft.
110 Claire Drive, Trophy Club, TX 76262
MLS# 21337047Listed by: CHRISTIE'S LONE STAR - New
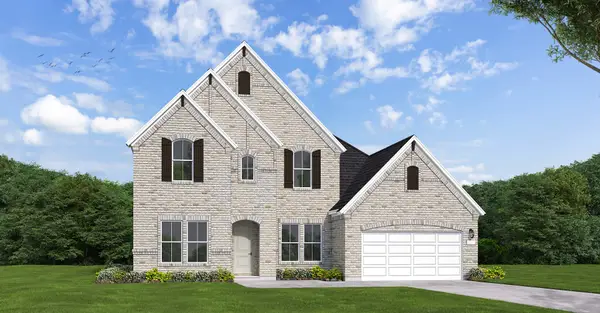 $620,429Active4 beds 5 baths3,458 sq. ft.
1041 Pelotazo Avenue, Fort Worth, TX 76247
MLS# 21367172Listed by: HOMESUSA.COM - New
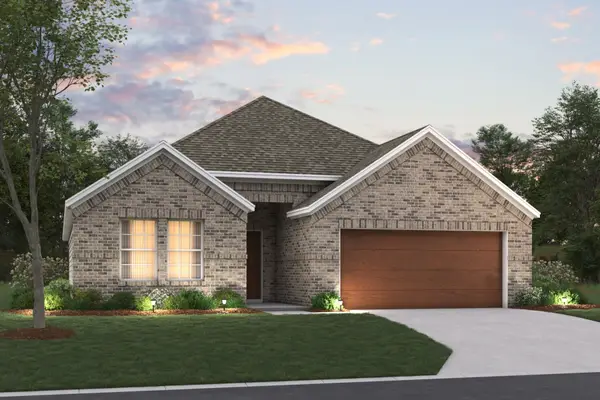 $419,990Active4 beds 2 baths2,010 sq. ft.
3820 Birch Lane, Argyle, TX 76226
MLS# 21360173Listed by: ESCAPE REALTY - New
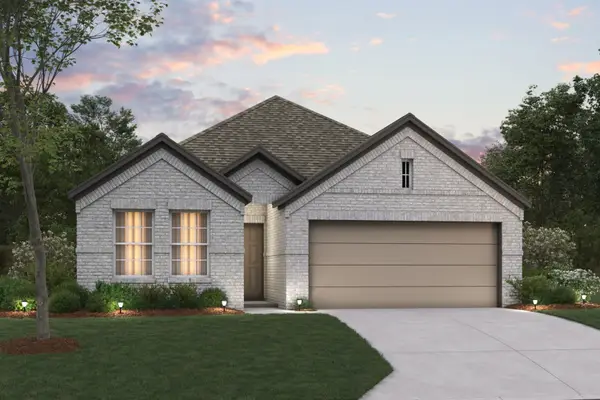 $389,990Active4 beds 2 baths1,810 sq. ft.
120 Rockwood Lane, Justin, TX 76247
MLS# 21360227Listed by: ESCAPE REALTY - New
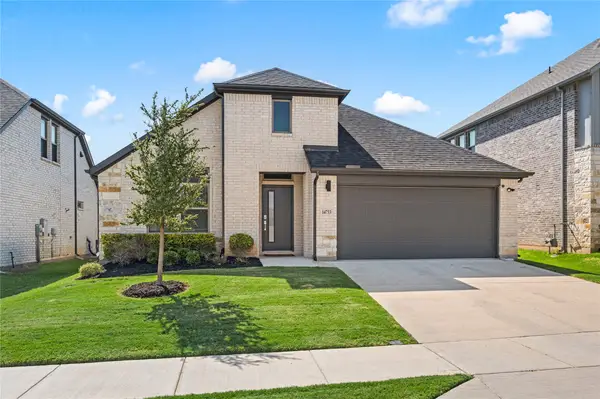 $379,000Active4 beds 3 baths2,168 sq. ft.
14733 Desert Door Drive, Fort Worth, TX 76052
MLS# 21364653Listed by: BRIGGS FREEMAN SOTHEBYS INTL - New
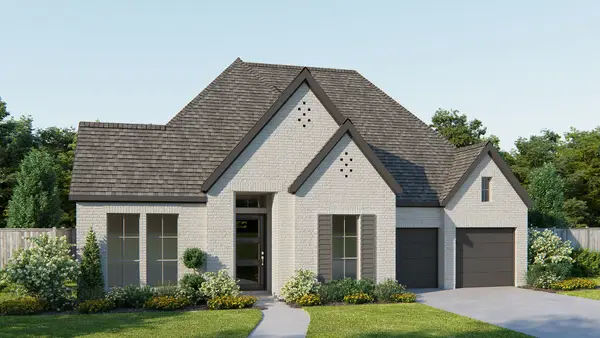 $828,900Active4 beds 5 baths3,080 sq. ft.
8721 Swallowtail Lane, Denton, TX 76205
MLS# 21366972Listed by: PERRY HOMES REALTY LLC - Open Sun, 1 to 3pmNew
 $715,000Active4 beds 3 baths3,627 sq. ft.
1432 14th Street, Argyle, TX 76226
MLS# 21349589Listed by: COLDWELL BANKER REALTY - New
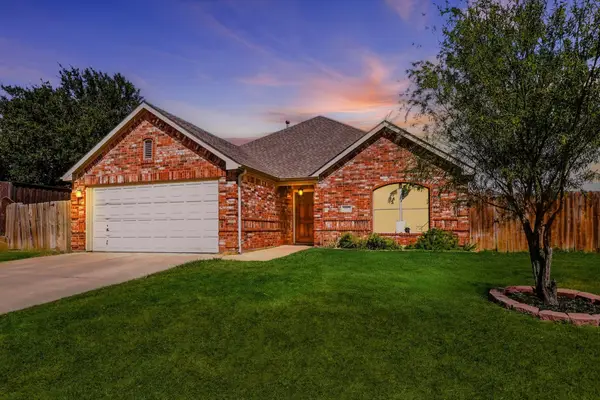 $325,000Active4 beds 2 baths1,635 sq. ft.
1012 Scenic Drive, Justin, TX 76247
MLS# 21365717Listed by: POST OAK REALTY, LLC - New
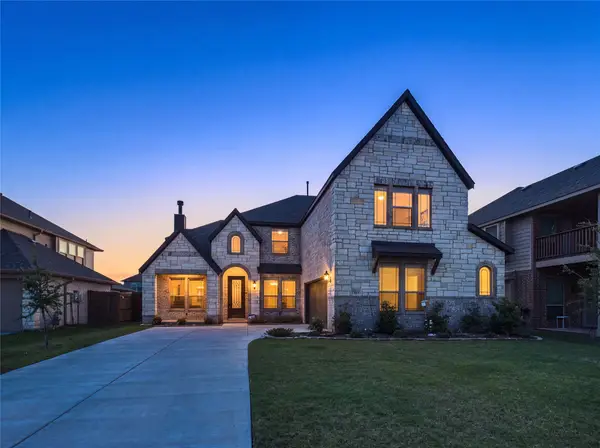 $492,000Active5 beds 4 baths3,756 sq. ft.
309 Pineview Lane, Ponder, TX 76259
MLS# 21363402Listed by: EXP REALTY LLC


Protect your home and budget from life's surprises with an Assurant Home Warranty, backed by a partner that supports you through every step of homeownership. Explore Plans.
©2026 Century 21 Real Estate LLC. All rights reserved. CENTURY 21®, the CENTURY 21 Logo and C21® are service marks owned by Century 21 Real Estate LLC. Century 21 Real Estate LLC fully supports the principles of the Fair Housing Act and the Equal Opportunity Act. Each office is independently owned and operated. Listing information is deemed reliable but not guaranteed accurate.