4713 Valley Peak Cove, Justin Roanoke, TX 76262
Local realty services provided by:CENTURY 21 Mike Bowman, Inc.
4713 Valley Peak Cove,Flower Mound, TX 76262
$629,000
- 4 Beds
- 3 Baths
- 2,534 sq. ft.
- Single family
- Active
Listed by: corey bearden
Office: league real estate
MLS#:21342673
Source:GDAR
Price summary
- Price:$629,000
- Price per sq. ft.:$248.22
- Monthly HOA dues:$149.58
About this home
Step inside and enjoy peaceful views of the lush greenbelt just beyond the backyard, where the treetops create a beautiful natural backdrop. Perfectly positioned on a premier cul-de-sac lot, this single-story home offers more than 2,500 square feet of thoughtfully designed living space.
At the heart of the home, the beautifully appointed kitchen is made for gathering and everyday living. It features crisp white cabinetry, granite countertops, a wavy subway tile backsplash, a gas cooktop, elegant pendant lighting, and an oversized island perfect for meal prep, casual dining, and entertaining.
The spacious primary suite is a private retreat with a comfortable sitting area, soaking tub, separate shower, quartz-topped dual vanity, and a large walk-in closet. The secondary bedroom includes its own ensuite full bath, making it ideal for guests or multigenerational living.
Designed with both comfort and functionality in mind, the open-concept floor plan offers generous living and dining spaces, along with a flexible bonus room that can serve as a media room, playroom, or home office. A spacious laundry room with built-in cabinetry is complemented by a convenient mudroom with storage for backpacks and coats, leading to the three-car tandem garage.
Located in the recently completed Trailwood community and zoned to the highly sought-after Argyle ISD, this home combines exceptional living with outstanding amenities. Residents enjoy access to a community pool, playground, park, and an extensive network of scenic trails that wind throughout the neighborhood and along its perimeter....
Contact an agent
Home facts
- Year built:2022
- Subdivision & Development:Trailwood Ph II
- Listing ID #:21342673
- Added:49 day(s) ago
- Updated:September 16, 2026 at 11:45 AM
Rooms and interior
- Bedrooms:4
- Total bathrooms:3
- Full bathrooms:3
- Flooring:Carpet, Ceramic Tile, Tile
- Kitchen Description:Dishwasher, Disposal, Electric Oven, Gas Cooktop, Microwave
- Living area:2,534 sq. ft.
Heating and cooling
- Cooling:Ceiling Fans, Central Air, Electric
- Heating:Central, Natural Gas
- Central air:Yes
Structure and exterior
- Roof:Composition
- Year built:2022
- Building area:2,534 sq. ft.
- Lot area:0.18 Acres
- Lot Features:Cul De Sac, Interior Lot, Landscaped, Sprinkler System, Subdivision
- Architectural Style:Traditional
- Construction Materials:Brick
- Foundation Description:Slab
- Levels:1 Story
Schools
- High school:Argyle
- Middle school:Argyle
- Elementary school:Argyle South
Finances and disclosures
- Price:$629,000
- Price per sq. ft.:$248.22
- Tax amount:$11,007
Features and amenities
- Appliances:Dishwasher, Disposal, Electric Oven, Gas Cooktop, Microwave, Tankless Water Heater
- Amenities:Security System, Security System Owned, Smoke Detectors, Window Coverings
Parking
- Garage:Yes
- Garage spaces:3
 Information provided, in part, by North Texas Real Estate Information Systems, Inc. Last Updated September 16, 2026 Listings with the NTREIS logo are listed by brokerages other than CENTURY 21 Mike Bowman, Inc.. GDAR Member Broker: Dave Bowman
New listings near 4713 Valley Peak Cove
- New
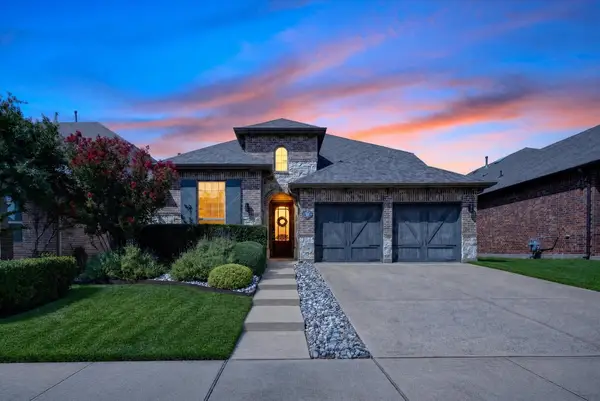 $499,000Active4 beds 3 baths2,787 sq. ft.
1224 9th Street, Argyle, TX 76226
MLS# 21381768Listed by: COLDWELL BANKER APEX, REALTORS - New
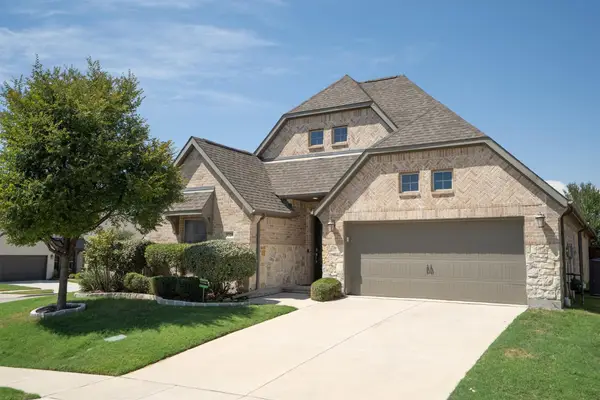 $550,000Active4 beds 3 baths2,376 sq. ft.
3728 Birch Wood Court, Northlake, TX 76226
MLS# 21382832Listed by: MAGNOLIA REALTY - New
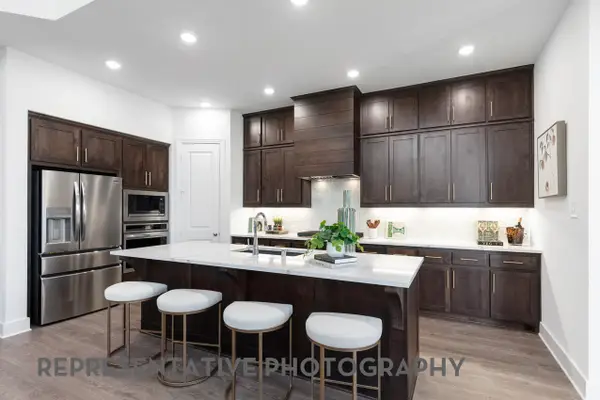 $699,500Active4 beds 3 baths2,971 sq. ft.
8908 Dovetail Lane, Denton, TX 76207
MLS# 21387580Listed by: HIGHLAND HOMES REALTY - Open Sat, 12 to 4pmNew
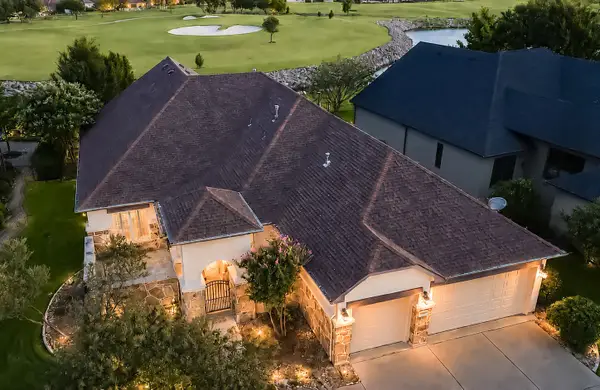 $975,000Active2 beds 3 baths2,952 sq. ft.
8908 Crestview, Denton, TX 76207
MLS# 21343944Listed by: EBS REALTY - New

 $412,375Active5 beds 3 baths2,120 sq. ft.
15937 Stableford Road, Fort Worth, TX 76247
MLS# 21386381Listed by: CENTURY 21 MIKE BOWMAN, INC. - New
 $745,000Active4 beds 3 baths3,051 sq. ft.
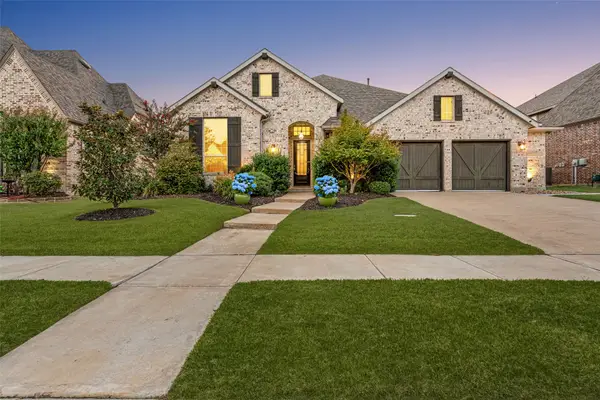
6631 Roughleaf Ridge Road, Flower Mound, TX 76226
MLS# 21387710Listed by: ALLIE BETH ALLMAN & ASSOCIATES - New
 $356,500Active4 beds 2 baths2,338 sq. ft.
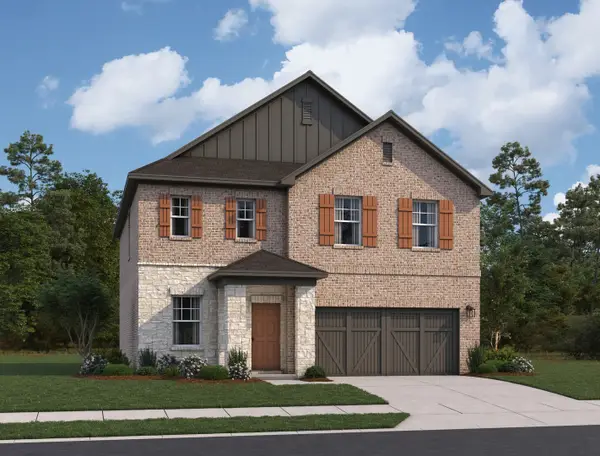
2457 Rambler Drive, Ponder, TX 76259
MLS# 21387622Listed by: HOMESUSA.COM - New
 $294,000Active3 beds 2 baths1,661 sq. ft.
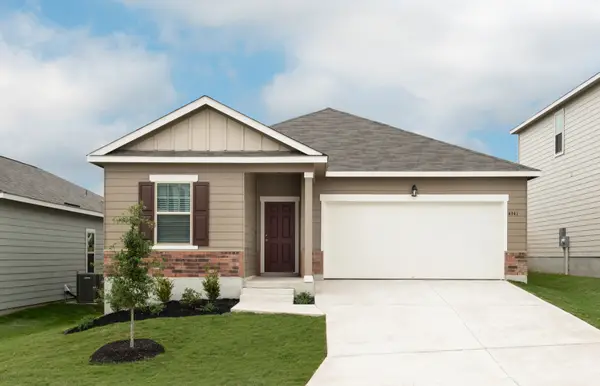
2429 Rambler Drive, Ponder, TX 76259
MLS# 21387625Listed by: HOMESUSA.COM - New
 $525,000Active2 beds 2 baths1,760 sq. ft.
10408 Claystone Drive, Denton, TX 76207
MLS# 21368485Listed by: BERKSHIRE HATHAWAYHS WORLDWIDE - New
 $434,990Active4 beds 2 baths2,029 sq. ft.
4509 Birch Lane, Denton, TX 76226
MLS# 21383302Listed by: ESCAPE REALTY


Protect your home and budget from life's surprises with an Assurant Home Warranty, backed by a partner that supports you through every step of homeownership. Explore Plans.
©2026 Century 21 Real Estate LLC. All rights reserved. CENTURY 21®, the CENTURY 21 Logo and C21® are service marks owned by Century 21 Real Estate LLC. Century 21 Real Estate LLC fully supports the principles of the Fair Housing Act and the Equal Opportunity Act. Each office is independently owned and operated. Listing information is deemed reliable but not guaranteed accurate.