5500 Hazelnut Lane, Justin Roanoke, TX 76226
Local realty services provided by:CENTURY 21 Harvey Properties
Listed by: marsha ashlock
Office: visions realty & investments
MLS#:21361830
Source:GDAR
Price summary
- Price:$620,990
- Price per sq. ft.:$194.85
- Monthly HOA dues:$75
About this home
Brand New! Never Lived In! This Magnolia by Bloomfield Homes offers 5 bedrooms, 4 bathrooms, gameroom, and formal dining. Situated in the desirable Country Lakes community, this stunning two-story home showcases an open-concept layout filled with luxury finishes and thoughtful design throughout, beginning with an elegant formal dining room perfect for holiday gatherings and entertaining. The first floor features a private guest bedroom and full bath, creating the ideal setup for overnight guests or multigenerational living, while the spacious family room is highlighted by a dramatic tile fireplace with a cedar mantel and flows seamlessly into the Deluxe Kitchen complete with built-in appliances, pot and pan drawers, a large island with pendant lighting, a single bowl sink, quartz countertops, upgraded backsplash, and contemporary fixtures. Gorgeous engineered wood flooring extends throughout the main areas of the first floor, creating a warm and inviting atmosphere. The luxurious primary suite is tucked away on the first floor and features a spacious bedroom, spa-inspired ensuite bath with dual vanities, a separate shower and soaking tub, and a large walk-in closet. Upstairs, you'll find three additional bedrooms, two full bathrooms, and a spacious game room, providing plenty of room for family, guests, and entertaining. Completing this beautiful home is a striking brick exterior with gutters, an impressive 8' front door, and quality craftsmanship throughout, making this home the perfect blend of elegance, comfort, and functionality. Visit Bloomfield Homes today at Country Lakes to tour this gorgeous Magnolia....
Contact an agent
Home facts
- Year built:2026
- Subdivision & Development:Country Lakes Classic 50
- Listing ID #:21361830
- Added:1 day(s) ago
- Updated:August 18, 2026 at 01:52 PM
Rooms and interior
- Bedrooms:5
- Total bathrooms:4
- Full bathrooms:4
- Flooring:Carpet, Tile, Wood
- Kitchen Description:Dishwasher, Disposal, Electric Oven, Gas Cooktop, Microwave, Vented Exhaust Fan
- Living area:3,187 sq. ft.
Heating and cooling
- Cooling:Ceiling Fans, Central Air, Electric, Zoned
- Heating:Central, Fireplaces, Natural Gas, Zoned
- Central air:Yes
Structure and exterior
- Roof:Composition
- Year built:2026
- Building area:3,187 sq. ft.
- Lot area:0.17 Acres
- Lot Features:Few Trees, Interior Lot, Landscaped, Sprinkler System, Subdivision
- Architectural Style:Traditional
- Construction Materials:Brick
- Foundation Description:Slab
- Levels:2 Story
Schools
- High school:Guyer
- Middle school:Tom Harpool
- Elementary school:EP Rayzor
Finances and disclosures
- Price:$620,990
- Price per sq. ft.:$194.85
Features and amenities
- Appliances:Dishwasher, Disposal, Electric Oven, Gas Cooktop, Gas Water Heater, Microwave, Tankless Water Heater, Vented Exhaust Fan
- Amenities:Carbon Monoxide Detectors, Smoke Detectors
Parking
- Garage:Yes
- Garage spaces:2
 Information provided, in part, by North Texas Real Estate Information Systems, Inc. Last Updated August 18, 2026 Listings with the NTREIS logo are listed by brokerages other than CENTURY 21 Harvey Properties. GDAR Member Broker: Renee Harvey
New listings near 5500 Hazelnut Lane
- New
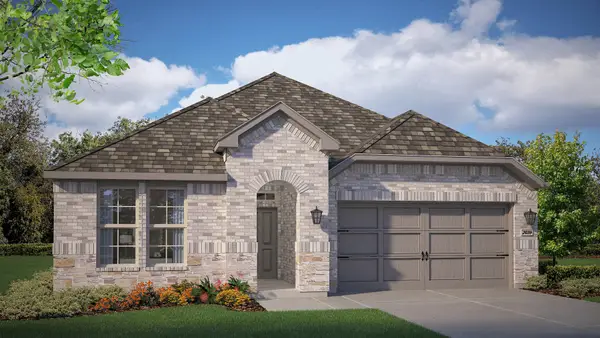
 $409,700Active5 beds 3 baths2,095 sq. ft.
17125 Manzanilla Drive, Justin, TX 76247
MLS# 21360459Listed by: CENTURY 21 MIKE BOWMAN, INC. - New
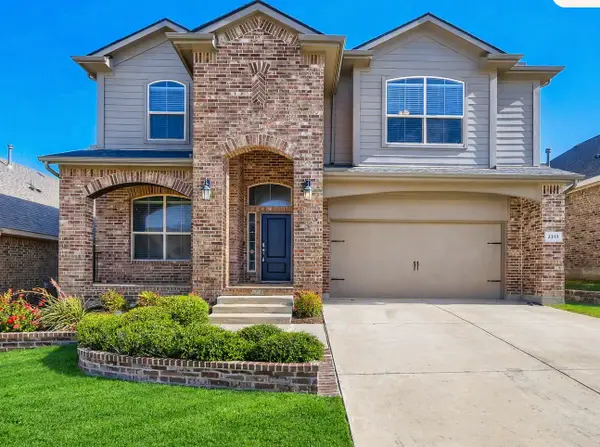 $450,000Active4 beds 4 baths2,782 sq. ft.
2312 Mockingbird Court, Northlake, TX 76247
MLS# 21361764Listed by: KELLER WILLIAMS REALTY - New
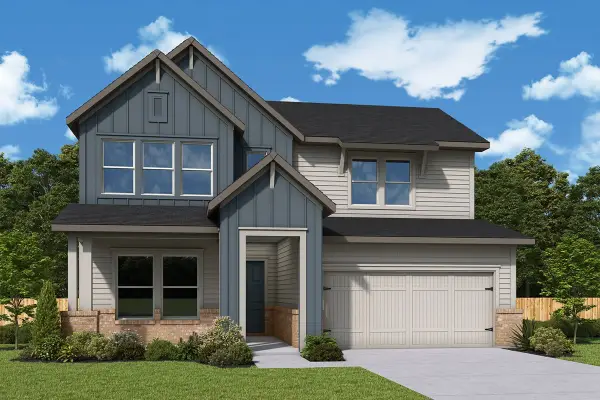 $636,470Active5 beds 4 baths3,073 sq. ft.
2008 Starflower Street, Northlake, TX 76247
MLS# 21362191Listed by: DAVID M. WEEKLEY - New
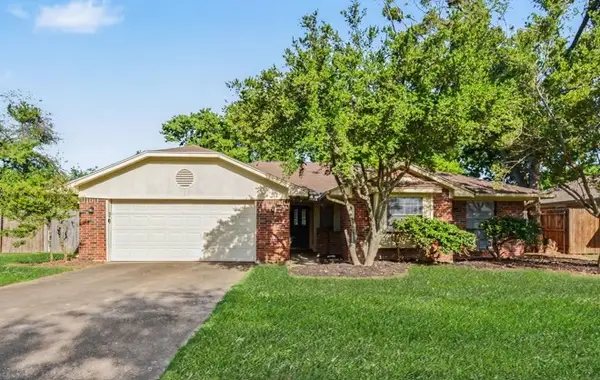 $415,000Active4 beds 2 baths1,779 sq. ft.
7 Alamosa Drive, Trophy Club, TX 76262
MLS# 21362037Listed by: WM REALTY TX LLC - New
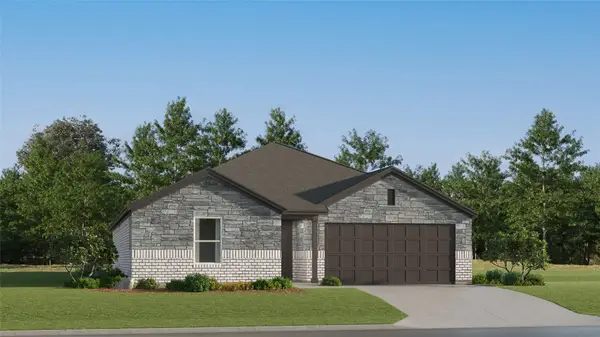 $326,999Active4 beds 2 baths1,787 sq. ft.
15225 Lima Lane, Fort Worth, TX 76052
MLS# 21362094Listed by: TURNER MANGUM,LLC - New
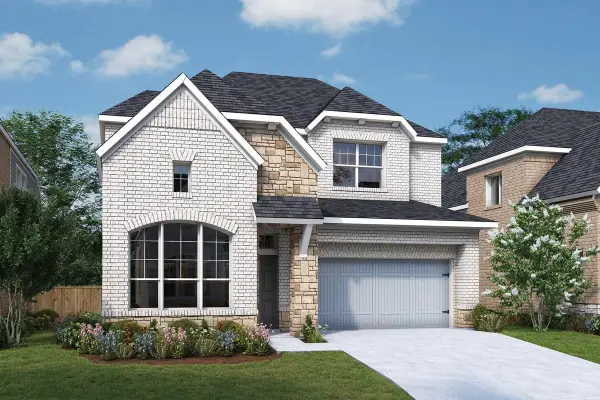 $568,116Active3 beds 3 baths2,519 sq. ft.
8512 Autumn Sage Trail, Denton, TX 76207
MLS# 21362114Listed by: DAVID M. WEEKLEY - New
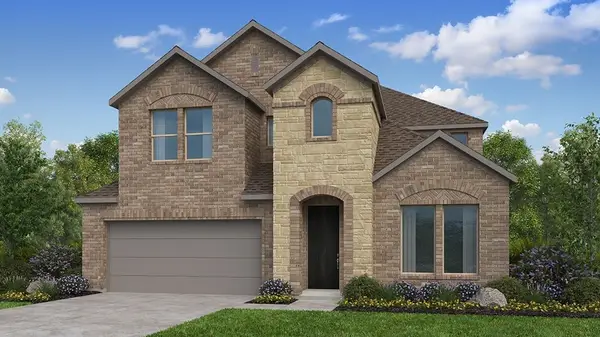 $648,120Active5 beds 5 baths3,385 sq. ft.
1520 Chestnut Gardens, Northlake, TX 76226
MLS# 21361714Listed by: ALEXANDER PROPERTIES - New
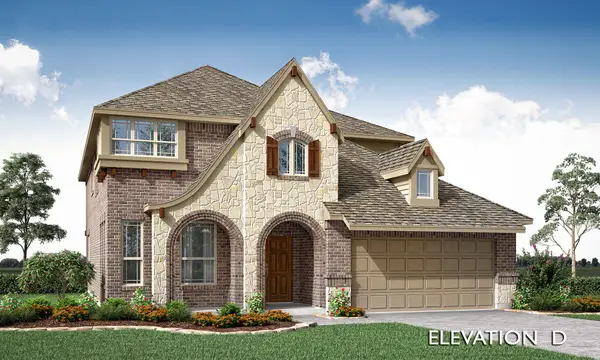 $599,990Active4 beds 4 baths3,026 sq. ft.
8928 New Ballinger Drive, Denton, TX 76226
MLS# 21361770Listed by: VISIONS REALTY & INVESTMENTS - New
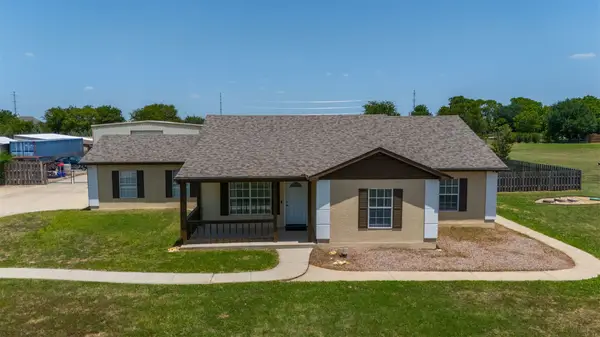 $589,000Active3 beds 2 baths1,722 sq. ft.
10282 Gentry Drive, Justin, TX 76247
MLS# 21359208Listed by: KELLER WILLIAMS FORT WORTH


Protect your home and budget from life's surprises with an Assurant Home Warranty, backed by a partner that supports you through every step of homeownership. Explore Plans.
©2026 Century 21 Real Estate LLC. All rights reserved. CENTURY 21®, the CENTURY 21 Logo and C21® are service marks owned by Century 21 Real Estate LLC. Century 21 Real Estate LLC fully supports the principles of the Fair Housing Act and the Equal Opportunity Act. Each office is independently owned and operated. Listing information is deemed reliable but not guaranteed accurate.