
5520 Montex Road, Justin Roanoke, TX 76226
Local realty services provided by:CENTURY 21 Mike Bowman, Inc.
Listed by: marsha ashlock
Office: visions realty & investments
MLS#:21391811
Source:GDAR
Price summary
- Price:$630,990
- Price per sq. ft.:$177.24
- Monthly HOA dues:$75
About this home
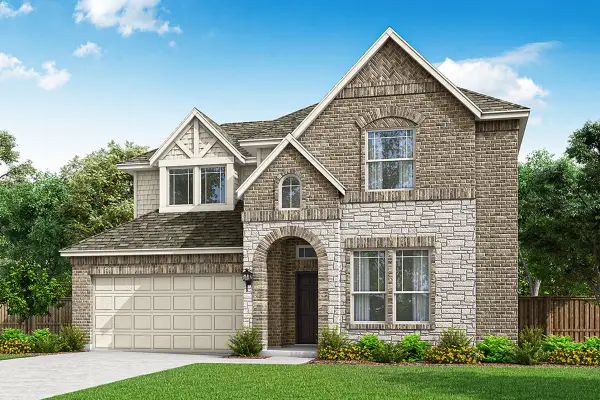
BRAND NEW! NEVER LIVED IN! Ready November 2026! Bloomfield Homes' Rose II is a two-story plan with 5 bedrooms, 4 full baths, a study, game room, media room, and 2-car garage, thoughtfully divided living space to Country Lakes. The upgraded 8' wood-and-glass front door sets the tone, but the real story is how much this plan fits without making every room compete for attention. Downstairs, the primary suite stays tucked away with a window seat, spacious bath, and walk-in closet, while a separate bedroom and full bath add flexibility near the front of the home. The study gives you another defined room of its own. In the center, a tall ceiling open the family room around a tile fireplace carried to the mantel, with engineered wood flooring connecting the entry, halls, study, kitchen, and family room. The Deluxe Kitchen is built to work hard, pairing quartz countertops with Shaker cabinetry, built-in appliances, a vent hood, pot-and-pan drawers, trash pullout, single-bowl sink, 3 pendant lights, under-cabinet lighting, and a stained island back panel with raised panels for added contrast. Upstairs, the layout changes pace with 3 secondary bedrooms, 2 full baths, a large game room, and a separate media room, giving the second floor plenty of purpose. Patterned carpet softens the bedrooms, stairs, game room, and upper halls, while upgraded tile finishes the baths and utility room. A mud room, tankless gas water heater, gutters, and extra storage details handle the practical side. Out back, the covered patio is finished with a gas stub, and ceiling fan with light kit, ready for evenings outside without adding another project to the list. Come see the Rose II at the Bloomfield Homes model in Country Lakes!...
Contact an agent
Home facts
- Year built:2026
- Subdivision & Development:Country Lakes Classic 50
- Listing ID #:21391811
- Added:1 day(s) ago
- Updated:September 23, 2026 at 04:56 AM
Rooms and interior
- Bedrooms:5
- Total bathrooms:4
- Full bathrooms:4
- Flooring:Carpet, Tile, Wood
- Kitchen Description:Dishwasher, Disposal, Electric Oven, Gas Cooktop, Microwave, Vented Exhaust Fan
- Living area:3,560 sq. ft.
Heating and cooling
- Cooling:Ceiling Fans, Central Air, Electric
- Heating:Central, Fireplaces, Natural Gas
- Central air:Yes
Structure and exterior
- Roof:Composition
- Year built:2026
- Building area:3,560 sq. ft.
- Lot area:0.14 Acres
- Lot Features:Few Trees, Interior Lot, Landscaped, Sprinkler System, Subdivision
- Architectural Style:Traditional
- Construction Materials:Brick
- Foundation Description:Slab
- Levels:2 Story
Schools
- High school:Guyer
- Middle school:Tom Harpool
- Elementary school:EP Rayzor
Finances and disclosures
- Price:$630,990
- Price per sq. ft.:$177.24
Features and amenities
- Appliances:Dishwasher, Disposal, Electric Oven, Gas Cooktop, Gas Water Heater, Microwave, Tankless Water Heater, Vented Exhaust Fan
- Amenities:Carbon Monoxide Detectors, Smoke Detectors
Parking
- Garage:Yes
- Garage spaces:2
 Information provided, in part, by North Texas Real Estate Information Systems, Inc. Last Updated September 23, 2026 Listings with the NTREIS logo are listed by brokerages other than CENTURY 21 Mike Bowman, Inc.. GDAR Member Broker: Dave Bowman
New listings near 5520 Montex Road
- New
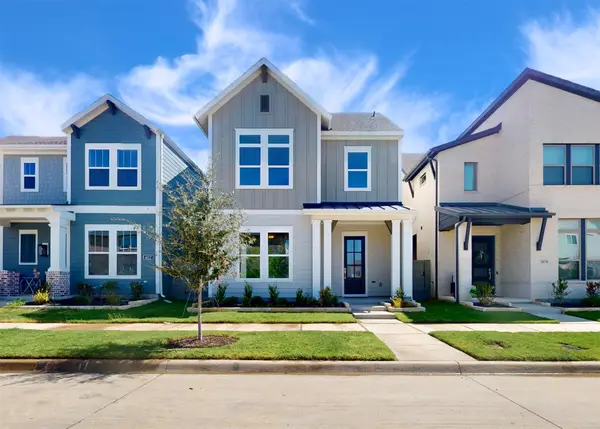 $450,000Active3 beds 4 baths2,347 sq. ft.
1618 Roundup Way, Argyle, TX 76226
MLS# 21393514Listed by: YOUR HOME FREE LLC - New
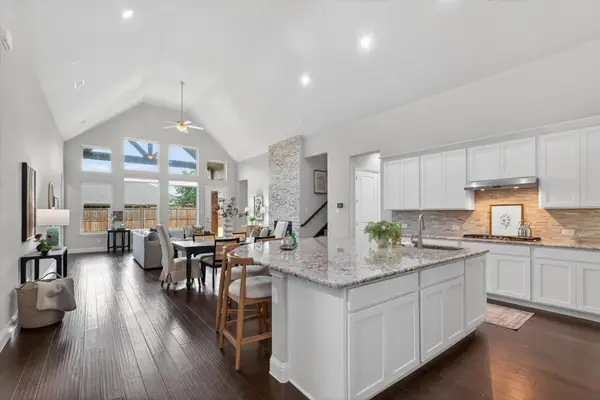 $685,000Active4 beds 5 baths4,124 sq. ft.
1017 Wimberly Lane, Northlake, TX 76226
MLS# 21393189Listed by: THE ASHTON AGENCY - New
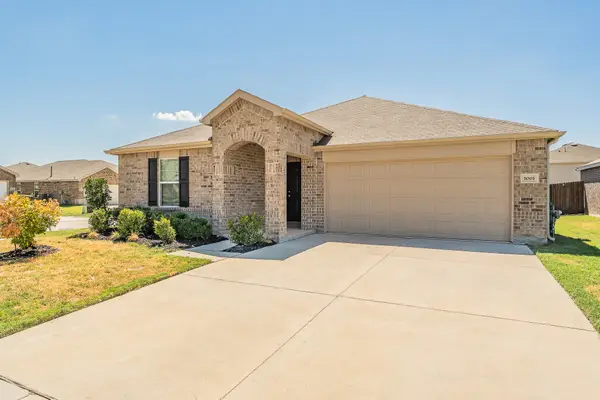 $324,900Active3 beds 2 baths1,985 sq. ft.
1001 Paso Fino Drive, Haslet, TX 76052
MLS# 21393081Listed by: TDT REALTORS - New
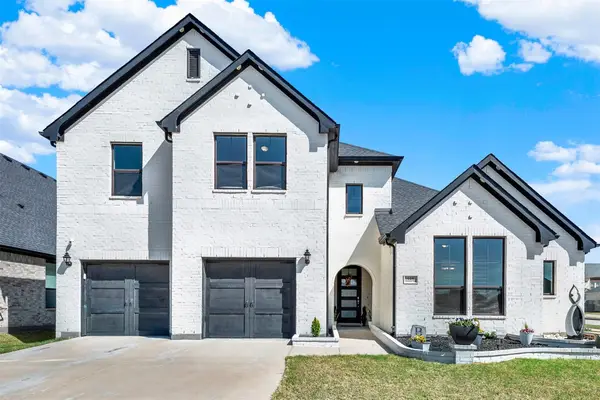 $750,000Active4 beds 4 baths3,699 sq. ft.
915 Blueberry Way, Northlake, TX 76247
MLS# 21390714Listed by: KELLER WILLIAMS REALTY DPR - Open Sat, 2 to 4pmNew
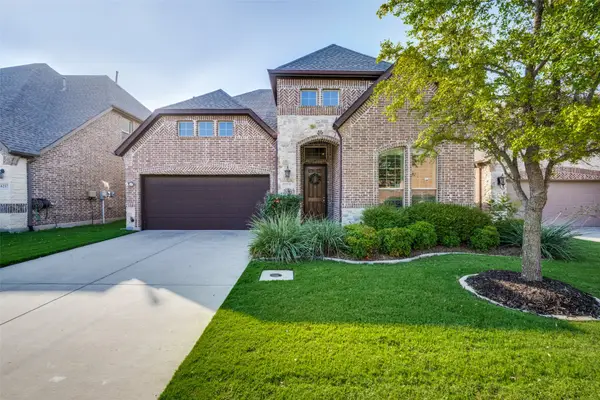 $580,000Active3 beds 3 baths2,948 sq. ft.
6213 Cedar Sage Trail, Flower Mound, TX 76226
MLS# 21393008Listed by: GOOD REALTY GROUP LLC - New
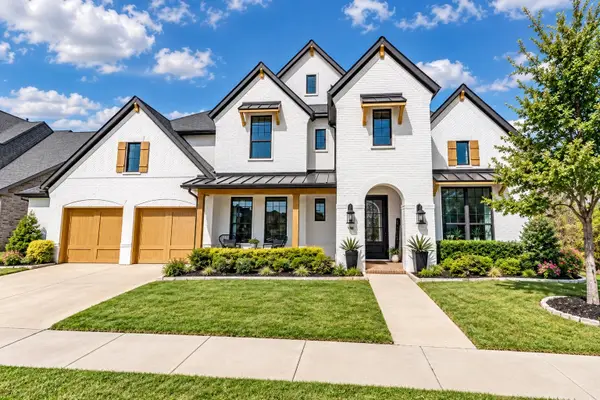 $929,900Active5 beds 5 baths4,409 sq. ft.
801 Swift Creek Road, Argyle, TX 76226
MLS# 21391673Listed by: ANITA BARHAM REALTY - Open Sun, 1 to 3pmNew
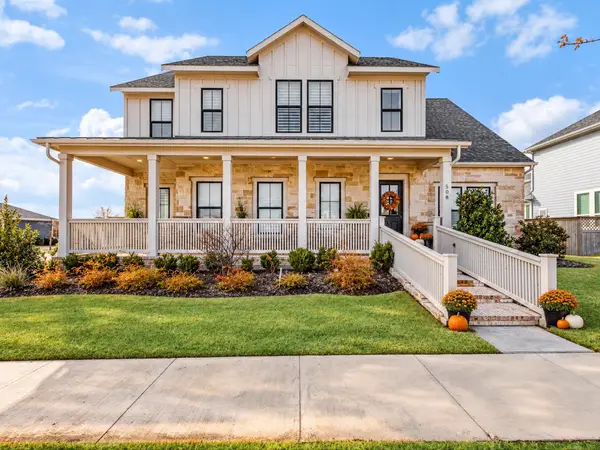 $719,000Active4 beds 4 baths3,810 sq. ft.
508 N Pecan Parkway, Northlake, TX 76247
MLS# 21392887Listed by: EBBY HALLIDAY REALTORS - New
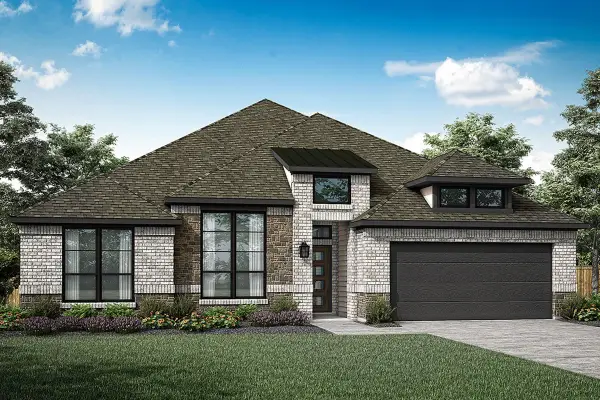 $557,970Active4 beds 4 baths2,940 sq. ft.
1013 Ashcroft Lane, Justin, TX 76247
MLS# 21392365Listed by: RANDOL J. VICK, BROKER - New
 $494,980Active5 beds 4 baths2,825 sq. ft.
1005 Cumberland Drive, Justin, TX 76247
MLS# 21392369Listed by: RANDOL J. VICK, BROKER


Protect your home and budget from life's surprises with an Assurant Home Warranty, backed by a partner that supports you through every step of homeownership. Explore Plans.
©2026 Century 21 Real Estate LLC. All rights reserved. CENTURY 21®, the CENTURY 21 Logo and C21® are service marks owned by Century 21 Real Estate LLC. Century 21 Real Estate LLC fully supports the principles of the Fair Housing Act and the Equal Opportunity Act. Each office is independently owned and operated. Listing information is deemed reliable but not guaranteed accurate.