
6520 Elderberry Way, Justin Roanoke, TX 76226
Local realty services provided by:CENTURY 21 Crew
Listed by: angel sanchez
Office: homesmart
MLS#:21320721
Source:GDAR
Price summary
- Price:$890,000
- Price per sq. ft.:$209.17
- Monthly HOA dues:$241.33
About this home
Honey, stop scrolling — this is THE one! This beautifully designed Canyon Falls home checks every box: affordable utilities, friendly neighbors, resort-style community amenities, and year-round front yard maintenance included. Zoned to award-winning Argyle ISD schools, the location is as convenient as it is charming. Whether you're hosting a large family, need a first-floor guest suite for aging parents, or love bringing everyone together for holidays and weekend hangouts, this thoughtfully designed floor plan adapts effortlessly to your lifestyle.
Main Level: An open, stylish layout blends comfort with function. The primary suite and a secondary ensuite bedroom sit on the first floor — perfect for guests or multigenerational living — alongside a dedicated home office, a half bath, and a spacious utility room.
Second Level: Three additional bedrooms await upstairs, two sharing a Jack-and-Jill bath. A large game room, media room, and a full bath complete the floor, ideal for movie nights, game days, or simply unwinding with family.
Outdoor Living: A custom covered patio with a wood-burning fireplace is made for entertaining or relaxing in comfort year-round. The backyard is one of the largest in the neighborhood, with room to play, garden, or build your dream outdoor retreat.
Parking & Storage: An oversized 3-car tandem garage offers ample storage and parking.
Space, style, comfort, and community — this value-packed home is a rare find you won't want to miss....
Contact an agent
Home facts
- Year built:2017
- Subdivision & Development:Canyon Falls Village 10a
- Listing ID #:21320721
- Added:47 day(s) ago
- Updated:September 14, 2026 at 11:55 AM
Rooms and interior
- Bedrooms:5
- Total bathrooms:5
- Full bathrooms:4
- Half bathrooms:1
- Kitchen Description:Dishwasher, Disposal, Double Oven, Electric Oven, Gas Cooktop, Microwave, Vented Exhaust Fan, Wine Cooler
- Living area:4,255 sq. ft.
Heating and cooling
- Cooling:Central Air, Electric
- Heating:Central, Natural Gas
- Central air:Yes
Structure and exterior
- Year built:2017
- Building area:4,255 sq. ft.
- Lot area:0.26 Acres
- Levels:2 Story
Schools
- High school:Argyle
- Middle school:Argyle
- Elementary school:Argyle South
Finances and disclosures
- Price:$890,000
- Price per sq. ft.:$209.17
- Tax amount:$14,970
Features and amenities
- Appliances:Dishwasher, Disposal, Double Oven, Electric Oven, Gas Cooktop, Gas Water Heater, Microwave, Plumbed For Gas, Some Gas Appliances, Tankless Water Heater, Vented Exhaust Fan, Wine Cooler
Parking
- Garage:Yes
- Garage spaces:3
 Information provided, in part, by North Texas Real Estate Information Systems, Inc. Last Updated September 14, 2026 Listings with the NTREIS logo are listed by brokerages other than CENTURY 21 Crew. GDAR Member Broker: William Medlock
New listings near 6520 Elderberry Way
- New
 $465,000Active4 beds 3 baths2,068 sq. ft.
1013 14th Street, Argyle, TX 76226
MLS# 21385461Listed by: DAVID CHRISTOPHER & ASSOCIATES - New
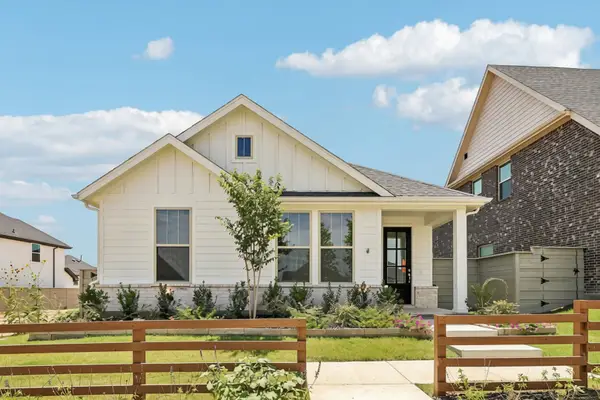 $339,990Active3 beds 2 baths1,515 sq. ft.
8721 Lacey Oak Drive, Justin, TX 76247
MLS# 21385261Listed by: HOMESUSA.COM - New
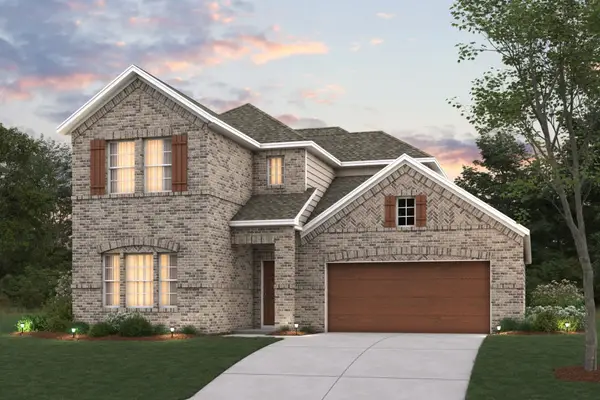 $479,990Active4 beds 3 baths2,680 sq. ft.
601 Tracy Court, Justin, TX 76247
MLS# 21381266Listed by: ESCAPE REALTY - New
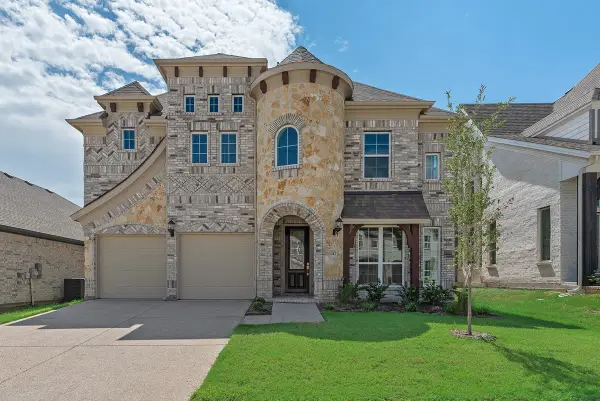 $549,900Active4 beds 3 baths3,301 sq. ft.
1312 Sundance Lane, Justin, TX 76247
MLS# 21385130Listed by: ROYAL REALTY, INC. - New
 $1,498,000Active5 beds 6 baths4,742 sq. ft.
2708 Trophy Club Drive, Trophy Club, TX 76262
MLS# 62057149Listed by: CONCEPT NEIGHBORHOOD SERVICES, LLC - New
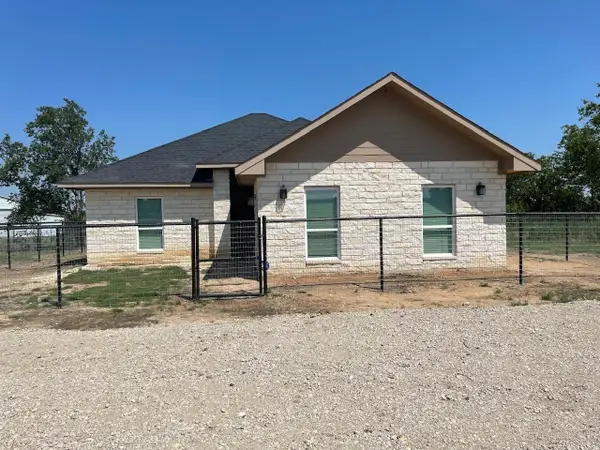 $426,000Active5 beds 2 baths1,736 sq. ft.
18636 Doubletree Drive, Justin, TX 76247
MLS# 21384233Listed by: LISTINGSPARK - New
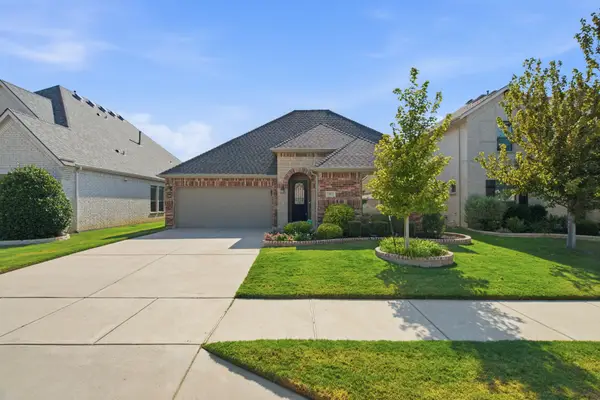 $649,900Active3 beds 2 baths2,526 sq. ft.
15021 Ravens Way, Fort Worth, TX 76262
MLS# 21367570Listed by: RANDY WHITE REAL ESTATE SVCS - New
 $1,575,000Active5 beds 4 baths4,837 sq. ft.
7409 Stallion Circle, Flower Mound, TX 75022
MLS# 21377850Listed by: KELLER WILLIAMS REALTY-FM - New
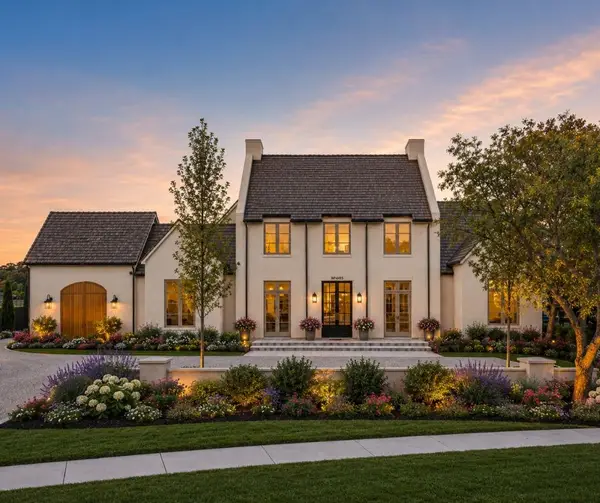 $4,350,000Active5 beds 6 baths5,715 sq. ft.
4413 Saddleback Lane, Southlake, TX 76092
MLS# 21384297Listed by: ALLIE BETH ALLMAN & ASSOCIATES - New
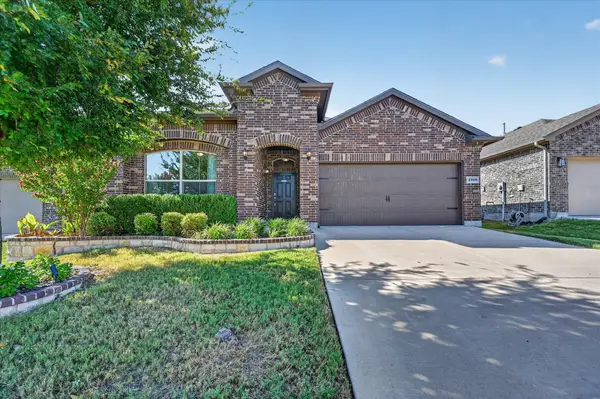 $370,000Active3 beds 2 baths2,031 sq. ft.
2508 Clay Creek Lane, Fort Worth, TX 76177
MLS# 21384834Listed by: CHRISTIE'S LONE STAR


Protect your home and budget from life's surprises with an Assurant Home Warranty, backed by a partner that supports you through every step of homeownership. Explore Plans.
©2026 Century 21 Real Estate LLC. All rights reserved. CENTURY 21®, the CENTURY 21 Logo and C21® are service marks owned by Century 21 Real Estate LLC. Century 21 Real Estate LLC fully supports the principles of the Fair Housing Act and the Equal Opportunity Act. Each office is independently owned and operated. Listing information is deemed reliable but not guaranteed accurate.