
9608 Creekmere Drive, Justin Roanoke, TX 76226
Local realty services provided by:CENTURY 21 Gold Coat Realtors
Listed by: bruce lynn
Office: keller williams realty
MLS#:21283392
Source:GDAR
Price summary
- Price:$465,000
- Price per sq. ft.:$146.87
- Monthly HOA dues:$48.08
About this home
This beautiful east facing home near I35W & Crawford. This perfect floorplan has 4 Bedrooms & 3.5 baths. The primary bedroom & office are on the 1st level, 3 more bedrooms & giant gameroom are on the 2nd level. One of the upstairs bedrooms has ensuite private bath. It features a dramatic open two-story entry with two living areas and generous dining space. Wood and tile floors adorn the 1st floor high traffic areas. Upgrades including granite counters in the kitchen, island, and stainless steel appliances. Located in the desirable Carnegie Ridge neighborhood with a fantastic community playground & pool it. This home is thoughtfully designed for entertaining with larger room sizes. The chef’s kitchen has a large island, 4 burner gas cooktop, and stainless steel appliances. The refrigerator is also included. The primary suite downstairs featuring a spa-like ensuite bathroom, Texas sized closet, dual vanities, luxurious separate shower and deep soaking tub and has direct convenient access to the laundry room. Downstairs near the entrance is a private office, study or hobby room with with glass French doors and room for multiple desks. It's a great setup for homeschooling or Work From Home. There's storage galore with an oversized laundry room storage and or bonus pantry space. HEB grocery is opening soon nearby and Tom Thumb grocery recently opened. The location provides convenient access to Denton, Fort Worth, Southlake, Alliance and DFW Airport, US HWY 377, FM 407, FM 1171, & TX 114, Saint Marks Catholic Church is around the corner and Medical City ER Argyle is also nearby and open 24hrs-7 days a week. Check out Texas Motor Speedway, Tanger Outlets, North Texas Fair and Rodeo, and the Grammy award winning University of North Texas Jazz Lab Band concerts are just a short drive away! The fully sprinklered and fenced backyard is a great place to play and this home backs to a greenbelt. There is a 2 car front entry garage with plenty of flat drive access....
Contact an agent
Home facts
- Year built:2018
- Subdivision & Development:Country Lakes West Ph Two
- Listing ID #:21283392
- Added:64 day(s) ago
- Updated:July 31, 2026 at 12:07 PM
Rooms and interior
- Bedrooms:4
- Total bathrooms:4
- Full bathrooms:3
- Half bathrooms:1
- Flooring:Carpet, Ceramic Tile, Wood
- Kitchen Description:Dishwasher, Disposal, Electric Oven, Gas Cooktop, Microwave, Refrigerator, Vented Exhaust Fan
- Living area:3,166 sq. ft.
Heating and cooling
- Cooling:Ceiling Fans, Central Air, Electric, Zoned
- Heating:Central, Fireplaces, Natural Gas, Zoned
- Central air:Yes
Structure and exterior
- Roof:Composition
- Year built:2018
- Building area:3,166 sq. ft.
- Lot area:0.21 Acres
- Lot Features:Greenbelt, Interior Lot, Landscaped, Lawn, Level, Sprinkler System, Subdivision
- Architectural Style:Traditional
- Construction Materials:Brick, Stone
- Foundation Description:Slab
- Levels:2 Story
Schools
- High school:Guyer
- Middle school:Tom Harpool
- Elementary school:Newton Rayzor
Finances and disclosures
- Price:$465,000
- Price per sq. ft.:$146.87
- Tax amount:$10,019
Features and amenities
- Appliances:Dishwasher, Disposal, Electric Oven, Gas Cooktop, Microwave, Plumbed For Gas, Refrigerator, Some Gas Appliances, Tankless Water Heater, Vented Exhaust Fan
- Amenities:Security System, Smoke Detectors, Window Coverings
Parking
- Garage:Yes
- Garage spaces:2
 Information provided, in part, by North Texas Real Estate Information Systems, Inc. Last Updated July 31, 2026 Listings with the NTREIS logo are listed by brokerages other than CENTURY 21 Gold Coat Realtors. GDAR Member Broker: Katherine Hein
New listings near 9608 Creekmere Drive
- New
 $299,900Active3 beds 2 baths1,451 sq. ft.
705 Basteen Lane, Justin, TX 76247
MLS# 21340917Listed by: BRAZOS REALTY PARTNERS - New
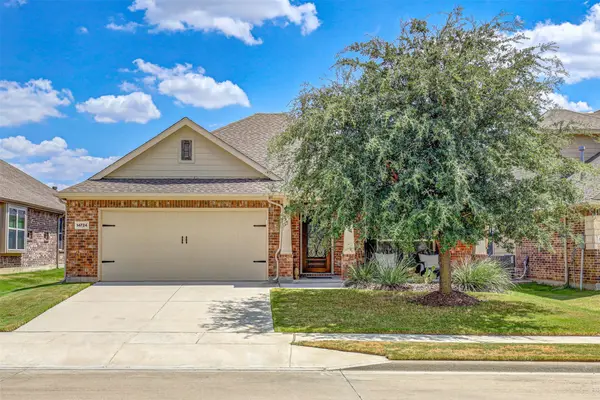 $357,000Active3 beds 2 baths1,623 sq. ft.
14724 Rocky Face Lane, Fort Worth, TX 76052
MLS# 21341392Listed by: FATHOM REALTY LLC - Open Sat, 10am to 6pmNew
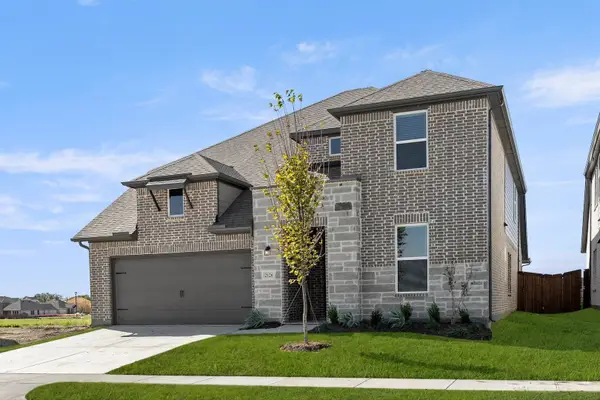 $533,000Active5 beds 4 baths3,371 sq. ft.
17265 Oxborough Drive, Fort Worth, TX 76247
MLS# 21346359Listed by: HOMESUSA.COM - New
 $319,000Active4 beds 2 baths1,773 sq. ft.
315 Preakness Lane, Ponder, TX 76259
MLS# 21337972Listed by: UNITED REAL ESTATE DFW - New
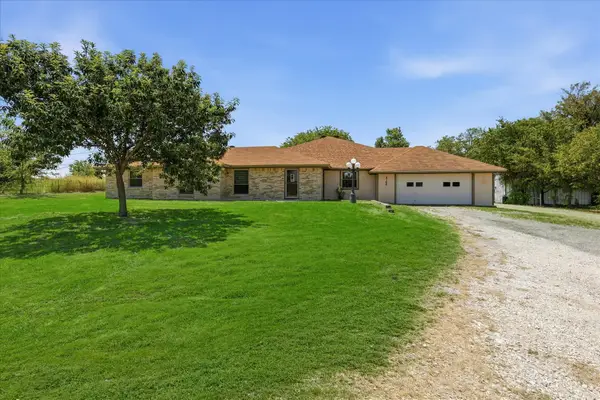 $699,000Active4 beds 3 baths2,372 sq. ft.
8766 Webb Road, Ponder, TX 76259
MLS# 21346273Listed by: SCOTTCO REALTY GROUP LLC - New
 $429,000Active4 beds 3 baths2,511 sq. ft.
15752 Mirasol Drive, Fort Worth, TX 76177
MLS# 21346284Listed by: BERKSHIRE HATHAWAYHS PENFED TX - New
 $350,000Active3 beds 3 baths2,068 sq. ft.
908 Peaceful Lane, Argyle, TX 76226
MLS# 21340590Listed by: KELLER WILLIAMS REALTY-FM - Open Sat, 12 to 2pmNew
 $714,500Active4 beds 4 baths2,939 sq. ft.
1100 13th Street, Argyle, TX 76226
MLS# 21345772Listed by: BERKSHIRE HATHAWAYHS PENFED TX - New
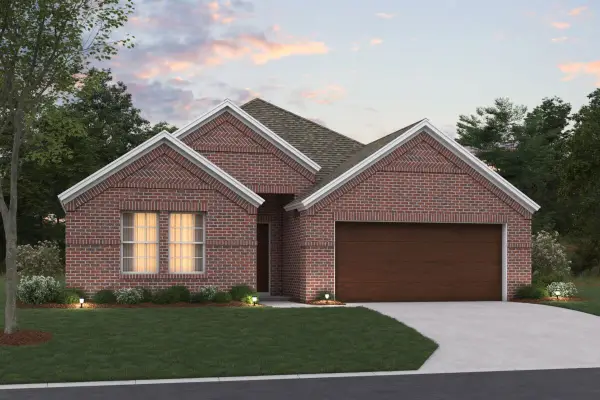 $424,990Active4 beds 3 baths2,106 sq. ft.
801 Landon Court, Justin, TX 76247
MLS# 21340655Listed by: ESCAPE REALTY - Open Sun, 2 to 4pmNew
 $1,400,000Active3 beds 4 baths2,928 sq. ft.
8113 Cocobolo Drive, Denton, TX 76207
MLS# 21342092Listed by: RE/MAX TRINITY


Protect your home and budget from life's surprises with an Assurant Home Warranty, backed by a partner that supports you through every step of homeownership. Explore Plans.
©2026 Century 21 Real Estate LLC. All rights reserved. CENTURY 21®, the CENTURY 21 Logo and C21® are service marks owned by Century 21 Real Estate LLC. Century 21 Real Estate LLC fully supports the principles of the Fair Housing Act and the Equal Opportunity Act. Each office is independently owned and operated. Listing information is deemed reliable but not guaranteed accurate.