
1004 Goldenrod Drive, Justin, TX 76247
Local realty services provided by:CENTURY 21 Middleton
Listed by: marsha ashlock
Office: visions realty & investments
MLS#:21282788
Source:GDAR
Price summary
- Price:$499,515
- Price per sq. ft.:$198.14
- Monthly HOA dues:$66.67
About this home
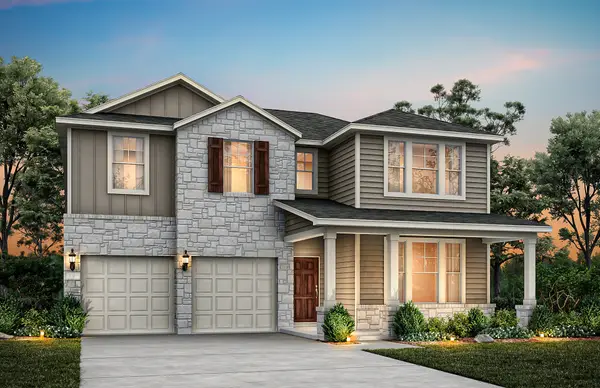
Brand New! Never Lived In! This Caraway by Bloomfield Homes offers 3 bedrooms, 3 bathrooms, and study. Situated in the desirable Timberbrook community, this thoughtfully designed home features an open-concept layout with upgraded finishes throughout, including a Deluxe Kitchen with double ovens, a 5-burner cooktop, quartz countertops, upgraded backsplash, under cabinet lighting, trash can pull-out drawer, and ample cabinetry that flows seamlessly into the main living area, while the private study with glass French doors provides a perfect work-from-home space; upgraded laminate flooring extends through the main areas, complemented by 8' interior doors, cabinet hardware throughout, and 2-inch faux wood blinds throughout, with a spacious primary retreat featuring an enlarged shower and a secondary bedroom with its own private bathroom, offering added comfort and flexibility, plus a deep 2-car garage and outdoor living including a covered patio with gas drop, all enhanced by strong curb appeal featuring gutters and upgraded exterior finishes; Timberbrook is a master-planned community offering miles of walking trails, tree-lined parks, greenspaces, a playground, a community pool, and a future onsite elementary school, with easy access to entertainment at Texas Motor Speedway and shopping and dining at Alliance Town Center. Visit Bloomfield Homes today at Timberbrook to tour this gorgeous Caraway....
Contact an agent
Home facts
- Year built:2026
- Subdivision & Development:Timberbrook 4A, 5, 4B-70s
- Listing ID #:21282788
- Added:109 day(s) ago
- Updated:September 14, 2026 at 11:55 AM
Rooms and interior
- Bedrooms:3
- Total bathrooms:3
- Full bathrooms:3
- Flooring:Carpet, Tile
- Kitchen Description:Dishwasher, Disposal, Double Oven, Electric Oven, Gas Cooktop, Microwave, Vented Exhaust Fan
- Living area:2,521 sq. ft.
Heating and cooling
- Cooling:Ceiling Fans, Central Air, Electric
- Heating:Central, Fireplaces, Natural Gas
- Central air:Yes
Structure and exterior
- Roof:Composition
- Year built:2026
- Building area:2,521 sq. ft.
- Lot area:0.17 Acres
- Lot Features:Few Trees, Interior Lot, Landscaped, Sprinkler System, Subdivision
- Architectural Style:Traditional
- Construction Materials:Brick, Stone
- Foundation Description:Slab
- Levels:1 Story
Schools
- High school:Northwest
- Middle school:Pike
- Elementary school:Justin
Finances and disclosures
- Price:$499,515
- Price per sq. ft.:$198.14
Features and amenities
- Appliances:Dishwasher, Disposal, Double Oven, Electric Oven, Gas Cooktop, Microwave, Tankless Water Heater, Vented Exhaust Fan
- Amenities:Carbon Monoxide Detectors, Smoke Detectors, Window Coverings
Parking
- Garage:Yes
- Garage spaces:2
 Information provided, in part, by North Texas Real Estate Information Systems, Inc. Last Updated September 14, 2026 Listings with the NTREIS logo are listed by brokerages other than CENTURY 21 Middleton.
New listings near 1004 Goldenrod Drive
- New
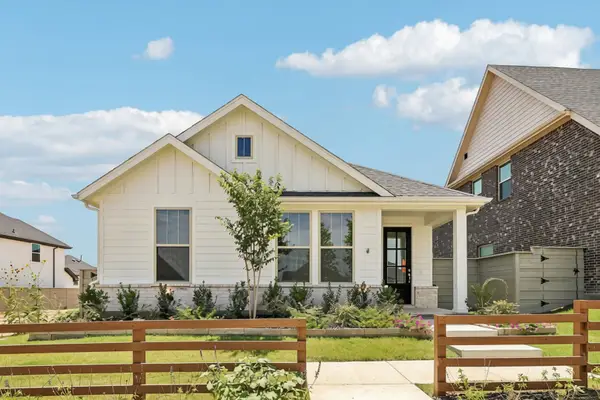 $339,990Active3 beds 2 baths1,515 sq. ft.
8721 Lacey Oak Drive, Justin, TX 76247
MLS# 21385261Listed by: HOMESUSA.COM - New
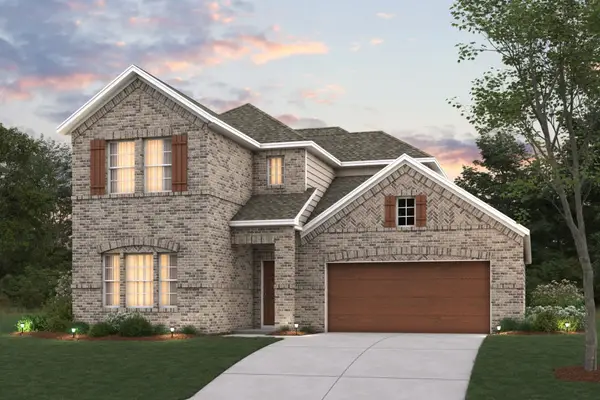 $479,990Active4 beds 3 baths2,680 sq. ft.
601 Tracy Court, Justin, TX 76247
MLS# 21381266Listed by: ESCAPE REALTY - New
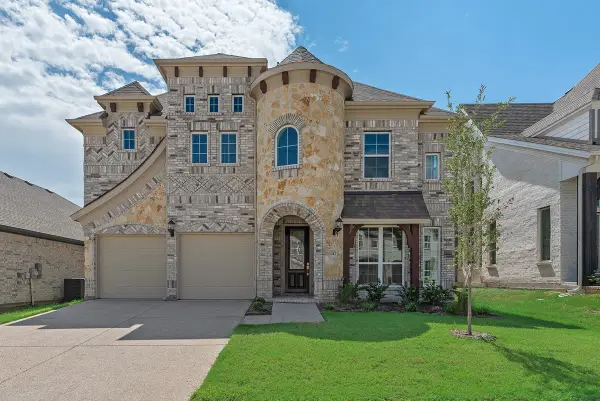 $549,900Active4 beds 3 baths3,301 sq. ft.
1312 Sundance Lane, Justin, TX 76247
MLS# 21385130Listed by: ROYAL REALTY, INC. - New
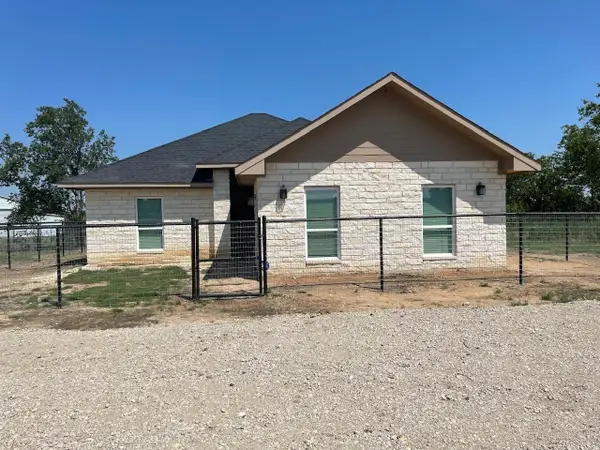 $426,000Active5 beds 2 baths1,736 sq. ft.
18636 Doubletree Drive, Justin, TX 76247
MLS# 21384233Listed by: LISTINGSPARK - New
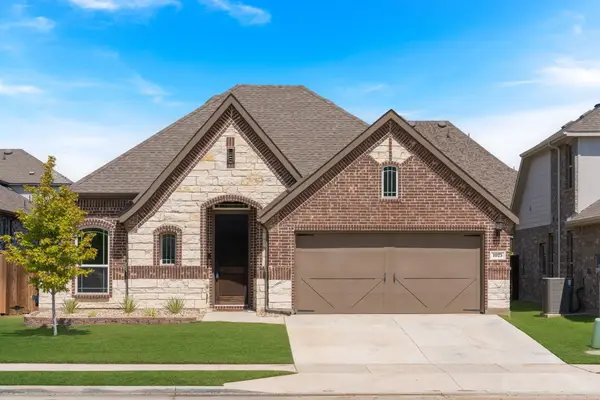 $428,000Active3 beds 2 baths2,018 sq. ft.
1025 Rosebay Drive, Justin, TX 76247
MLS# 21367263Listed by: EXP REALTY - Open Tue, 10am to 6pmNew
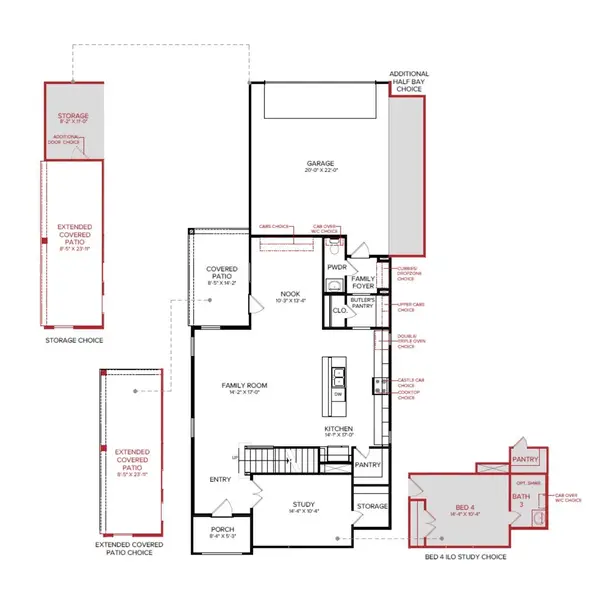 $439,990Active3 beds 4 baths2,355 sq. ft.
8637 Acorn Avenue, Justin, TX 76247
MLS# 21384645Listed by: HISTORYMAKER HOMES - New
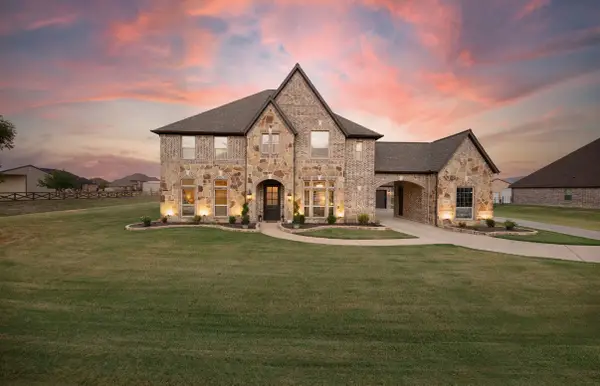 $1,200,000Active5 beds 7 baths5,083 sq. ft.
9411 Tay Lane, Justin, TX 76247
MLS# 21380087Listed by: EXP REALTY LLC - New
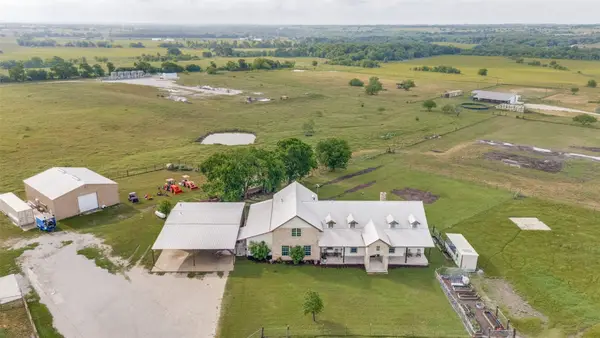 $2,150,000Active5 beds 6 baths3,594 sq. ft.
5855 Western Star Drive, Justin, TX 76247
MLS# 21380019Listed by: COMPASS RE TEXAS, LLC - New
 $489,990Active5 beds 4 baths2,765 sq. ft.
11212 Treehouse Trail, Justin, TX 76247
MLS# 21384342Listed by: WILLIAM ROBERDS - New
 $574,900Active3 beds 3 baths2,474 sq. ft.
1018 Mill Ridge Drive, Justin, TX 76247
MLS# 21383775Listed by: HOMESUSA.COM


Protect your home and budget from life's surprises with an Assurant Home Warranty, backed by a partner that supports you through every step of homeownership. Explore Plans.
©2026 Century 21 Real Estate LLC. All rights reserved. CENTURY 21®, the CENTURY 21 Logo and C21® are service marks owned by Century 21 Real Estate LLC. Century 21 Real Estate LLC fully supports the principles of the Fair Housing Act and the Equal Opportunity Act. Each office is independently owned and operated. Listing information is deemed reliable but not guaranteed accurate.