
1005 Goldenrod Drive, Justin, TX 76247
Local realty services provided by:CENTURY 21 Middleton
1005 Goldenrod Drive,Justin, TX 76247
$534,712
- 3 Beds
- 3 Baths
- 2,429 sq. ft.
- Single family
- Active
Listed by: ben caballero
Office: imp realty
MLS#:21354307
Source:GDAR
Price summary
- Price:$534,712
- Price per sq. ft.:$220.14
- Monthly HOA dues:$66.67
About this home
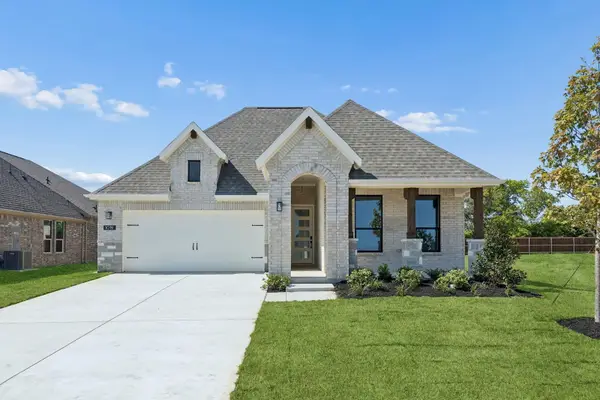
MLS# 21354307 - Built by Impression Homes - Ready Now! ~ Located at 1005 Goldenrod Drive in Timberbrook, this Meyer home is part of the Parkmont Series, offering 2,429 square feet of elevated single-story living with 3 bedrooms, 2.5 bathrooms, a flex room, and a 2-car garage. The home is designed with refined finishes, generous living spaces, and thoughtful room-to-room flow. From the covered front porch, the foyer leads into a spacious main living area where the family room, dining area, and modern kitchen connect with ease. Added ceiling volume across the main living space creates an open airy feel at the heart of the home. The kitchen brings effortless style and everyday function together with refined finishes, generous storage, and a connected layout that keeps the main living spaces within easy reach. A flex room adds adaptable space for work, creativity, media, or quiet retreat. Set privately within the split-bedroom layout, the primary suite offers a refined retreat with a 10' ceiling, spacious primary bath, and walk-in closet. Two secondary bedrooms share a full bath, while a powder room, mud room, utility room, covered front porch, and covered backyard patio add thoughtful function throughout the home....
Contact an agent
Home facts
- Year built:2026
- Subdivision & Development:Parkmont Timberbrook
- Listing ID #:21354307
- Added:1 day(s) ago
- Updated:August 08, 2026 at 04:52 AM
Rooms and interior
- Bedrooms:3
- Total bathrooms:3
- Full bathrooms:2
- Half bathrooms:1
- Flooring:Carpet, Ceramic Tile
- Kitchen Description:Dishwasher, Disposal, Microwave
- Living area:2,429 sq. ft.
Heating and cooling
- Cooling:Ceiling Fans, Central Air
- Heating:Central
- Central air:Yes
Structure and exterior
- Roof:Composition
- Year built:2026
- Building area:2,429 sq. ft.
- Lot area:0.17 Acres
- Lot Features:Subdivision
- Architectural Style:Traditional
- Construction Materials:Brick
- Foundation Description:Slab
- Levels:1 Story
Schools
- High school:Northwest
- Middle school:Pike
- Elementary school:Justin
Finances and disclosures
- Price:$534,712
- Price per sq. ft.:$220.14
Features and amenities
- Appliances:Dishwasher, Disposal, Microwave
- Amenities:Carbon Monoxide Detectors, Prewired, Smoke Detectors
Parking
- Garage:Yes
- Garage spaces:2
 Information provided, in part, by North Texas Real Estate Information Systems, Inc. Last Updated August 8, 2026 Listings with the NTREIS logo are listed by brokerages other than CENTURY 21 Middleton.
New listings near 1005 Goldenrod Drive
- New
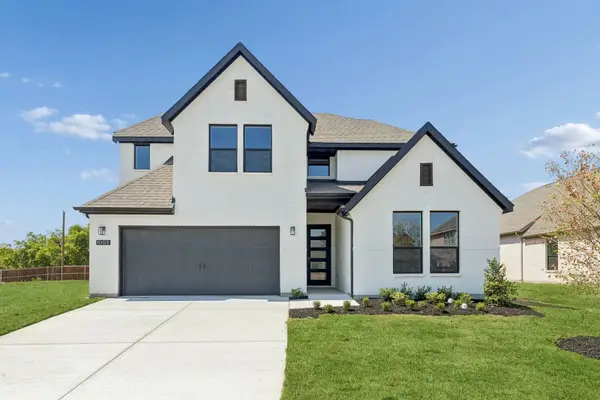 $635,169Active4 beds 4 baths3,233 sq. ft.
1003 Goldenrod Drive, Justin, TX 76247
MLS# 21354299Listed by: IMP REALTY - New
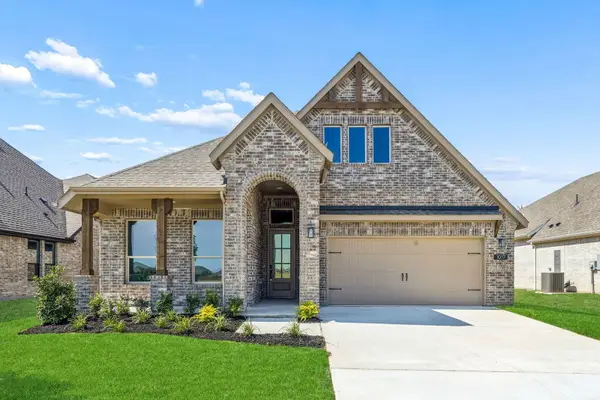 $533,359Active3 beds 2 baths2,348 sq. ft.
1017 Goldenrod Drive, Justin, TX 76247
MLS# 21354301Listed by: IMP REALTY - New
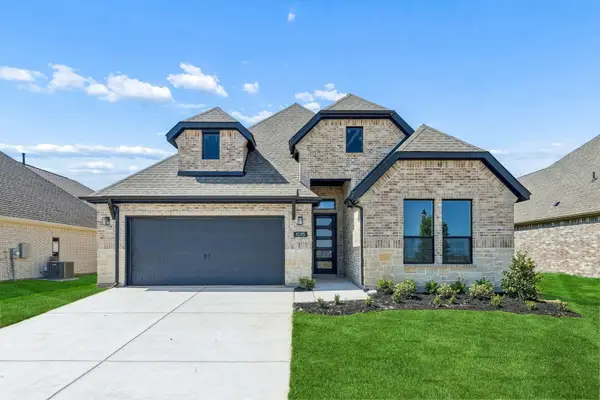 $604,744Active4 beds 4 baths2,956 sq. ft.
1015 Goldenrod Drive, Justin, TX 76247
MLS# 21354315Listed by: IMP REALTY - New
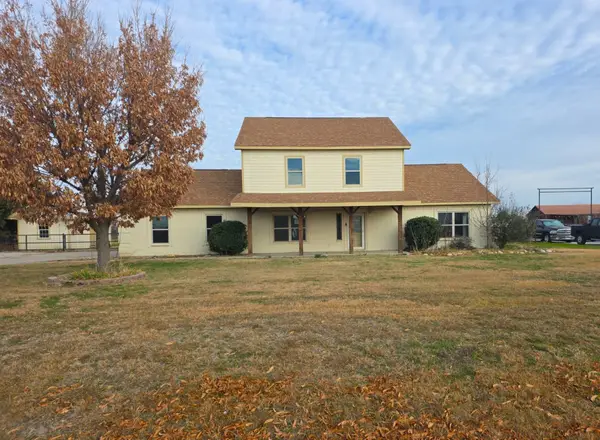 $389,500Active4 beds 3 baths2,244 sq. ft.
10456 Gentry Drive, Justin, TX 76247
MLS# 21354329Listed by: INFINITY REALTY GROUP OF TEXAS - New
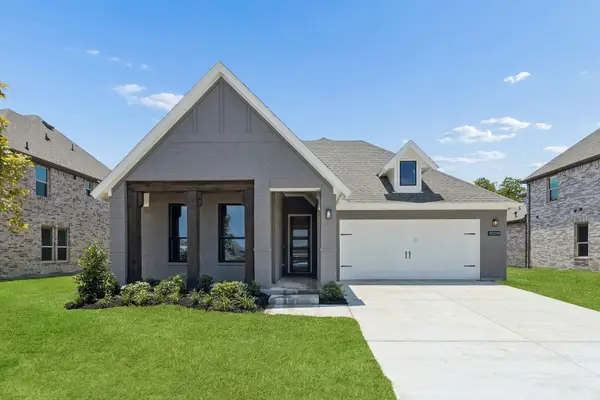 $543,184Active3 beds 2 baths2,138 sq. ft.
1009 Goldenrod Drive, Justin, TX 76247
MLS# 21354279Listed by: IMP REALTY - New
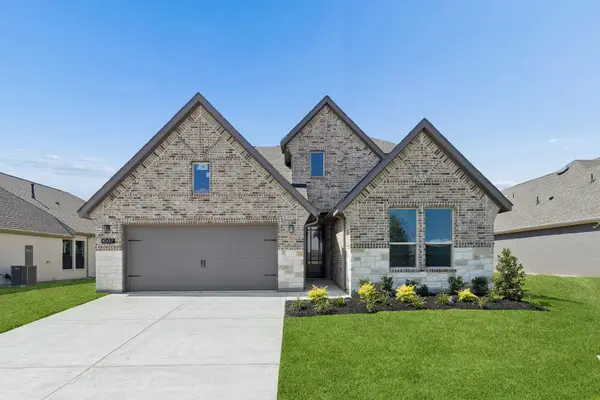 $586,307Active4 beds 4 baths3,018 sq. ft.
1007 Goldenrod Drive, Justin, TX 76247
MLS# 21354281Listed by: IMP REALTY - New
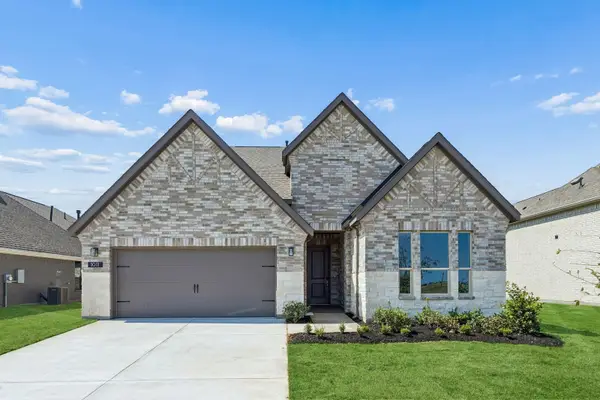 $586,296Active4 beds 4 baths3,032 sq. ft.
1011 Goldenrod Drive, Justin, TX 76247
MLS# 21354283Listed by: IMP REALTY - New
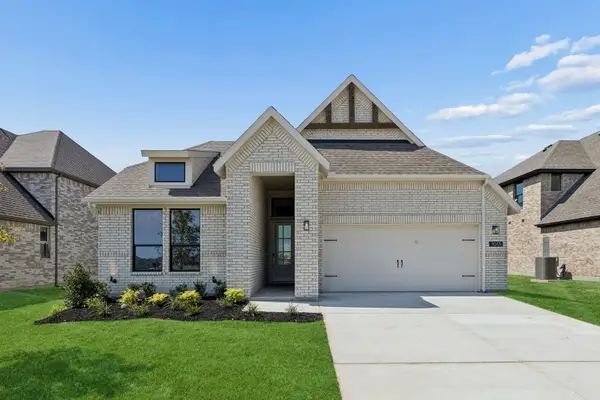 $519,425Active3 beds 2 baths2,254 sq. ft.
1013 Goldenrod Drive, Justin, TX 76247
MLS# 21354285Listed by: IMP REALTY - New
 $526,900Active3 beds 2 baths1,908 sq. ft.
1019 Goldenrod Drive, Justin, TX 76247
MLS# 21354293Listed by: IMP REALTY


Protect your home and budget from life's surprises with an Assurant Home Warranty, backed by a partner that supports you through every step of homeownership. Explore Plans.
©2026 Century 21 Real Estate LLC. All rights reserved. CENTURY 21®, the CENTURY 21 Logo and C21® are service marks owned by Century 21 Real Estate LLC. Century 21 Real Estate LLC fully supports the principles of the Fair Housing Act and the Equal Opportunity Act. Each office is independently owned and operated. Listing information is deemed reliable but not guaranteed accurate.