1013 Butterfly, Justin, TX 76247
Local realty services provided by:CENTURY 21 Alliance Properties
1013 Butterfly,Justin, TX 76247
$573,960
- 4 Beds
- 3 Baths
- 3,370 sq. ft.
- Single family
- Active
Upcoming open houses
- Sat, Aug 2901:00 pm - 04:00 pm
- Sun, Aug 3001:00 pm - 04:00 pm
Listed by: randol vick
Office: randol j. vick, broker
MLS#:21058765
Source:GDAR
Price summary
- Price:$573,960
- Price per sq. ft.:$170.31
About this home
MLS# 21058765 - Built by Pacesetter Homes - Ready Now! ~ The Sandstone II floor plan at 1013 Butterfly Lane wows from the moment you walk up thanks to a large front porch with covered entry. Upon entering this 4 bed, 3.5 bath home, you are greeted by a beautiful rotunda foyer. While the open formal dining room can accommodate a variety of uses, the home also boasts a study,flex space and game room. An abundance of windows in the family room and kitchen adds tons of natural light. There are so many features to see in this beautiful home, from a backyard covered patio to the en-suite bath in the extra-large master suite.
Contact an agent
Home facts
- Year built:2025
- Subdivision & Development:Timberbrook
- Listing ID #:21058765
- Added:347 day(s) ago
- Updated:August 26, 2026 at 03:34 PM
Rooms and interior
- Bedrooms:4
- Total bathrooms:3
- Full bathrooms:3
- Flooring:Hardwood
- Kitchen Description:Gas Cooktop
- Living area:3,370 sq. ft.
Heating and cooling
- Cooling:Ceiling Fans, Central Air
- Heating:Central
- Central air:Yes
Structure and exterior
- Roof:Composition
- Year built:2025
- Building area:3,370 sq. ft.
- Construction Materials:Brick
- Foundation Description:Slab
- Levels:2 Story
Schools
- High school:Northwest
- Middle school:Pike
- Elementary school:Justin
Finances and disclosures
- Price:$573,960
- Price per sq. ft.:$170.31
Features and amenities
- Appliances:Gas Cooktop
Parking
- Garage:Yes
- Garage spaces:2
 Information provided, in part, by North Texas Real Estate Information Systems, Inc. Last Updated August 26, 2026 Listings with the NTREIS logo are listed by brokerages other than CENTURY 21 Alliance Properties. GDAR Member Broker: Roger Del Brandt II
New listings near 1013 Butterfly
- New
 $275,000Active3 beds 2 baths1,452 sq. ft.
16629 Milwaukee Street, Justin, TX 76247
MLS# 21368361Listed by: KELLER WILLIAMS REALTY DPR - New
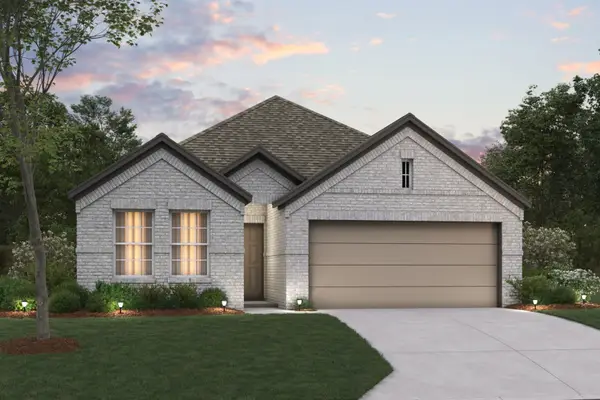 $387,990Active4 beds 2 baths1,810 sq. ft.
120 Rockwood Lane, Justin, TX 76247
MLS# 21360227Listed by: ESCAPE REALTY - New
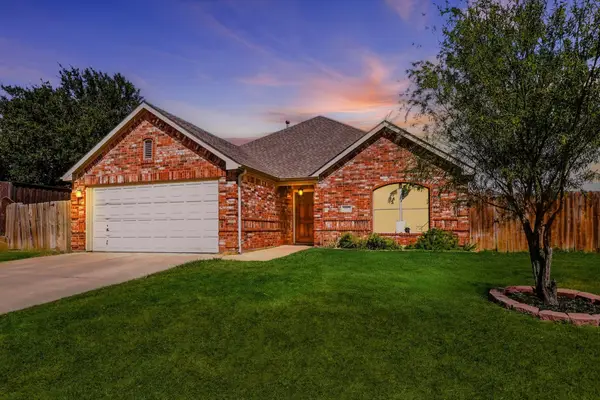 $325,000Active4 beds 2 baths1,635 sq. ft.
1012 Scenic Drive, Justin, TX 76247
MLS# 21365717Listed by: POST OAK REALTY, LLC - New
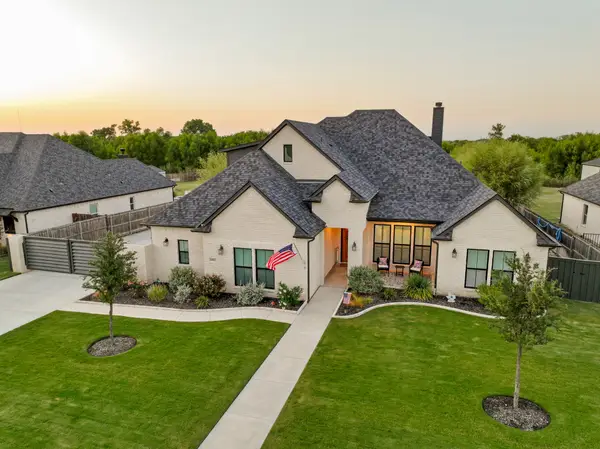 $900,000Active4 beds 4 baths2,981 sq. ft.
14812 Crystal Spring Drive, Justin, TX 76247
MLS# 21364675Listed by: KELLER WILLIAMS REALTY-FM - New
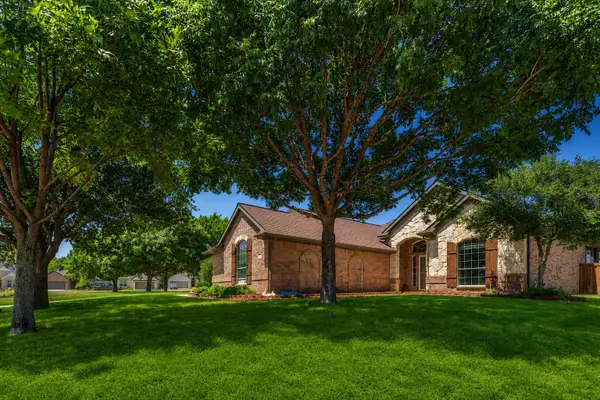 $489,900Active3 beds 2 baths2,173 sq. ft.
101 Indian Paint Drive, Justin, TX 76247
MLS# 21362487Listed by: TEXAS ALLY REAL ESTATE GROUP - New
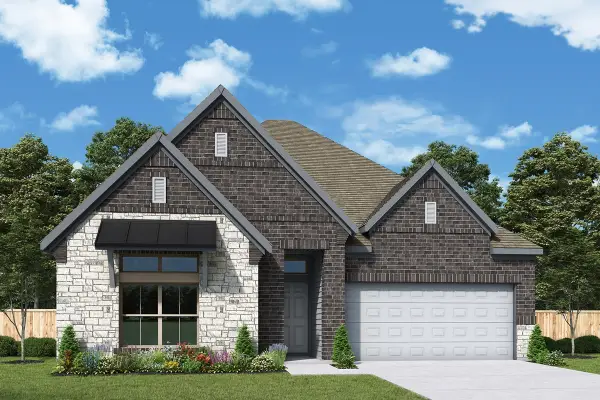 $512,233Active4 beds 3 baths2,182 sq. ft.
12509 Crape Myrtle Court, Justin, TX 76247
MLS# 21366170Listed by: DAVID M. WEEKLEY - New
 $345,000Active3 beds 2 baths1,682 sq. ft.
430 Wilkerson Lane, Justin, TX 76247
MLS# 21356188Listed by: BETTER HOMES & GARDENS, WINANS - New
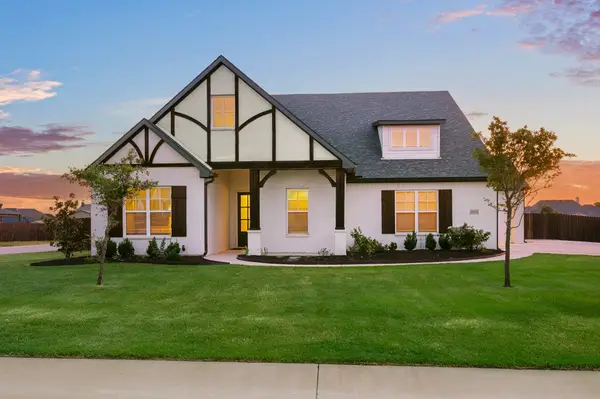
 $705,000Active4 beds 3 baths2,755 sq. ft.
8908 Lazy Oak Drive, Justin, TX 76247
MLS# 21360807Listed by: C21 FINE HOMES JUDGE FITE - New
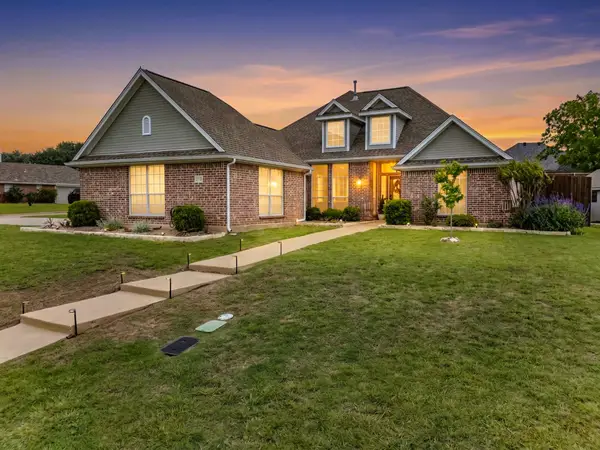 $500,000Active3 beds 2 baths2,165 sq. ft.
121 Daisey Lane, Justin, TX 76247
MLS# 21365791Listed by: HOUSE BROKERAGE - New
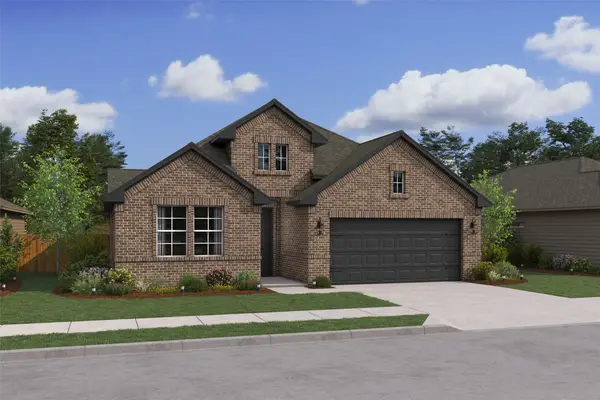 $468,000Active3 beds 2 baths2,234 sq. ft.
1011 Birkdale Drive, Justin, TX 76247
MLS# 21364807Listed by: KEY TREK-CC


Protect your home and budget from life's surprises with an Assurant Home Warranty, backed by a partner that supports you through every step of homeownership. Explore Plans.
©2026 Century 21 Real Estate LLC. All rights reserved. CENTURY 21®, the CENTURY 21 Logo and C21® are service marks owned by Century 21 Real Estate LLC. Century 21 Real Estate LLC fully supports the principles of the Fair Housing Act and the Equal Opportunity Act. Each office is independently owned and operated. Listing information is deemed reliable but not guaranteed accurate.