1018 Mill Ridge Drive, Justin, TX 76247
Local realty services provided by:CENTURY 21 Elite
1018 Mill Ridge Drive,Justin, TX 76247
$574,900Last list price
- 3 Beds
- 3 Baths
- - sq. ft.
- Single family
- Sold
Listed by: ben caballero
Office: homesusa.com
MLS#:21383775
Source:GDAR
Sorry, we are unable to map this address
Price summary
- Price:$574,900
- Monthly HOA dues:$133.33
About this home
MLS# 21383775 - Built by Sandlin Homes - Ready Now! ~ Our Cedarwood I plan featuring 3 bedrooms, 2.5 baths, a 3 - car garage, formal dining, study, beamed ceilings, a sliding door to the patio, and a mudroom bench with storage. The gourmet kitchen features a 36 - gas cooktop and wood hood vent, under cabinet lights, 3cm quartz countertops, white painted cabinets, stained cabinets at the wrapped island, a trash can pullout drawer, satin brass cabinet hardware, a champagne bronze kitchen faucet, and a white kitchen sink. Throughout the home enjoy upgraded carpet, laminate and tile flooring, gold lighting fixtures, champagne bronze plumbing fixtures and a gorgeous tiled fireplace. If you’re looking for a small town lifestyle that’s also close enough to the city to give you the best of both worlds, Justin should be your destination. Located near I - 35W, commuters have an easy drive to the variety of shopping, dining and entertainment the larger DFW cities provide. This friendly community welcomes new residents with hospitality, recreation, and hometown pride. This beautiful, master - planned community makes the most of the natural landscapes, with tree - lined parks and green spaces and miles of hiking - biking trails. There’s also a playground and community pool so that Timberbrook presents a community in every sense of the word....
Contact an agent
Home facts
- Year built:2026
- Subdivision & Development:Timberbrook
- Listing ID #:21383775
- Added:50 day(s) ago
- Updated:October 31, 2026 at 06:01 AM
Rooms and interior
- Bedrooms:3
- Total bathrooms:3
- Full bathrooms:2
- Half bathrooms:1
- Flooring:Carpet, Laminate, Tile
- Kitchen Description:Dishwasher, Disposal, Electric Cooktop, Gas Cooktop, Microwave, Vented Exhaust Fan
Heating and cooling
- Cooling:Ceiling Fans, Central Air
- Heating:Central, Natural Gas
- Central air:Yes
Structure and exterior
- Roof:Composition
- Year built:2026
- Lot Features:Interior Lot, Landscaped, Sprinkler System, Subdivision
- Architectural Style:Traditional
- Construction Materials:Fiber Cement
- Foundation Description:Slab
- Levels:1 Story
Schools
- High school:Northwest
- Middle school:Pike
- Elementary school:Justin
Finances and disclosures
- Price:$574,900
Features and amenities
- Appliances:Dishwasher, Disposal, Electric Cooktop, Gas Cooktop, Gas Water Heater, Microwave, Plumbed For Gas, Some Gas Appliances, Tankless Water Heater, Vented Exhaust Fan
- Amenities:Security System
Parking
- Garage:Yes
- Garage spaces:3
 Information provided, in part, by North Texas Real Estate Information Systems, Inc. Last Updated October 31, 2026 Listings with the NTREIS logo are listed by brokerages other than CENTURY 21 Elite. GDAR Member Broker: Mike Salter
New listings near 1018 Mill Ridge Drive
- New
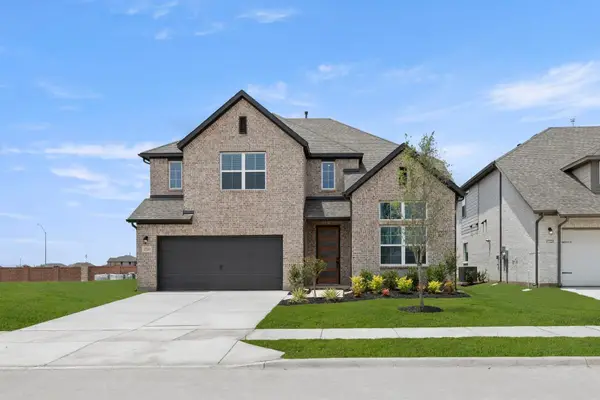 $543,000Active5 beds 4 baths3,473 sq. ft.
17205 Musial Court, Justin, TX 76247
MLS# 21424842Listed by: HOMESUSA.COM - New

 $493,305Active4 beds 3 baths2,849 sq. ft.
11404 Winged Elm Way, Justin, TX 76247
MLS# 21423997Listed by: CENTURY 21 MIKE BOWMAN, INC. - New
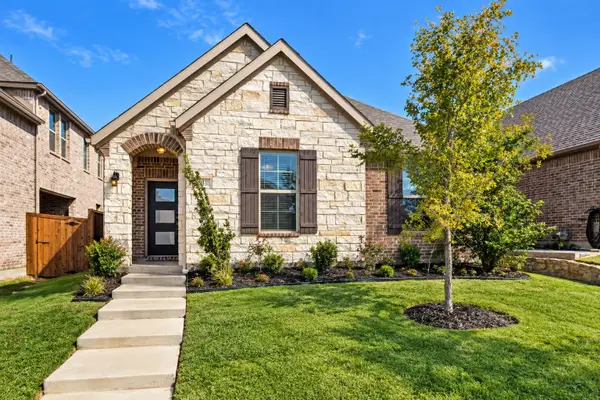 $315,000Active3 beds 2 baths1,542 sq. ft.
1453 Sun Garden Way, Justin, TX 76247
MLS# 21409394Listed by: BRIGGS FREEMAN SOTHEBYS INTL - New
 $539,915Active4 beds 3 baths2,327 sq. ft.
11605 Treehouse Trail, Justin, TX 76247
MLS# 21423976Listed by: HIGHLAND HOMES REALTY - Open Sat, 10am to 12pmNew
 $349,900Active4 beds 3 baths2,314 sq. ft.
101 Reatta Drive, Justin, TX 76247
MLS# 21421260Listed by: MONUMENT REALTY - Open Sun, 1 to 3pmNew
 $439,999Active4 beds 3 baths2,371 sq. ft.
1113 Canuela Way, Justin, TX 76247
MLS# 21420941Listed by: ELITE REAL ESTATE TEXAS - New
 $435,000Active4 beds 3 baths2,293 sq. ft.
1223 Stagecoach Trail, Justin, TX 76247
MLS# 21422603Listed by: DOUGLAS ELLIMAN REAL ESTATE - Open Sat, 12 to 2pmNew
 $295,000Active3 beds 2 baths1,554 sq. ft.
16705 Porterfield Lane, Justin, TX 76247
MLS# 21422454Listed by: COLDWELL BANKER APEX, REALTORS - New
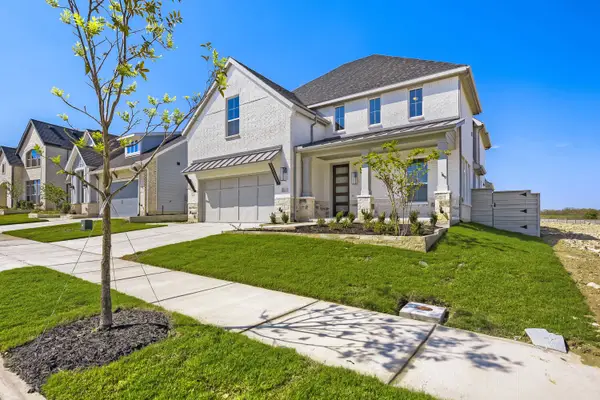 $579,990Active4 beds 3 baths3,230 sq. ft.
12117 Orchard Lane, Justin, TX 76247
MLS# 21422111Listed by: AMERICAN LEGEND HOMES - New
 $435,000Active3 beds 2 baths1,843 sq. ft.
1004 Silver Sage Drive, Justin, TX 76247
MLS# 21421888Listed by: FATHOM REALTY LLC


Protect your home and budget from life's surprises with an Assurant Home Warranty, backed by a partner that supports you through every step of homeownership. Explore Plans.
©2026 Century 21 Real Estate LLC. All rights reserved. CENTURY 21®, the CENTURY 21 Logo and C21® are service marks owned by Century 21 Real Estate LLC. Century 21 Real Estate LLC fully supports the principles of the Fair Housing Act and the Equal Opportunity Act. Each office is independently owned and operated. Listing information is deemed reliable but not guaranteed accurate.