
1025 Rosebay Drive, Justin, TX 76247
Local realty services provided by:CENTURY 21 Gold Coat Realtors
Listed by: valeria valderas
Office: exp realty
MLS#:21367263
Source:GDAR
Price summary
- Price:$428,000
- Price per sq. ft.:$212.09
- Monthly HOA dues:$65.42
About this home
Welcome to 1025 Rosebay Drive, an upgraded Brightland Homes Laurel plan in Wildflower Ranch, offered by its original owners. This 2,018-square-foot, single-story home was thoughtfully selected with elevated finishes, including taller interior doors and clean architectural details that give the home a polished, timeless feel.
At the heart of the home, the open-concept kitchen features a large island, stainless steel appliances, and generous cabinetry, all overlooking the dining area and spacious great room. The open layout and natural light create an easy flow for both everyday living and entertaining.
The private primary suite is tucked away from the two secondary bedrooms and full bath, creating separation within the thoughtfully designed floor plan. The ensuite bath features a garden tub, separate shower, linen storage, and a spacious walk-in closet. Throughout the home, modern finishes, clean lines, and a neutral aesthetic create a beautiful foundation ready to be personalized by its next owner.
Located in Wildflower Ranch and Northwest ISD, the home offers access to the amenities of this master-planned community, including a resort-style lazy river, amenity center, playgrounds, trail system, and an on-site elementary school. Convenient access to Hwy 114 and I-35W keeps shopping, dining, the Alliance corridor, Fort Worth, and surrounding DFW destinations within easy reach.
Original-owner, single-story, thoughtfully upgraded, and positioned within one of the area's growing master-planned communities, 1025 Rosebay Drive delivers the design, layout, and location buyers are looking for....
Contact an agent
Home facts
- Year built:2023
- Subdivision & Development:Wildflower Ranch
- Listing ID #:21367263
- Added:1 day(s) ago
- Updated:September 12, 2026 at 12:54 PM
Rooms and interior
- Bedrooms:3
- Total bathrooms:2
- Full bathrooms:2
- Flooring:Carpet, Ceramic Tile, Luxury Vinyl Plank
- Kitchen Description:Dishwasher, Disposal, Gas Range, Microwave
- Living area:2,018 sq. ft.
Heating and cooling
- Cooling:Ceiling Fans, Central Air, Electric, Heat Pump, Zoned
- Heating:Central, Heat Pump, Natural Gas, Zoned
- Central air:Yes
Structure and exterior
- Roof:Composition
- Year built:2023
- Building area:2,018 sq. ft.
- Lot area:0.14 Acres
- Lot Features:Interior Lot, Landscaped, Lawn, Sprinkler System
- Levels:1 Story
Schools
- High school:Northwest
- Middle school:Chisholmtr
- Elementary school:Alan and Andra Perrin
Finances and disclosures
- Price:$428,000
- Price per sq. ft.:$212.09
- Tax amount:$7,974
Features and amenities
- Appliances:Dishwasher, Disposal, Gas Range, Microwave, Tankless Water Heater
- Amenities:Carbon Monoxide Detectors, Fire Alarm, Smoke Detectors
Parking
- Garage:Yes
- Garage spaces:2
 Information provided, in part, by North Texas Real Estate Information Systems, Inc. Last Updated September 12, 2026 Listings with the NTREIS logo are listed by brokerages other than CENTURY 21 Gold Coat Realtors. GDAR Member Broker: Katherine Hein
New listings near 1025 Rosebay Drive
- New
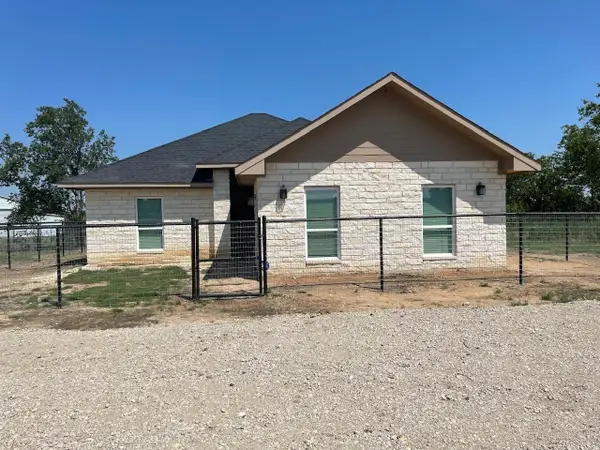 $426,000Active5 beds 2 baths1,736 sq. ft.
18636 Doubletree Drive, Justin, TX 76247
MLS# 21384233Listed by: LISTINGSPARK - New
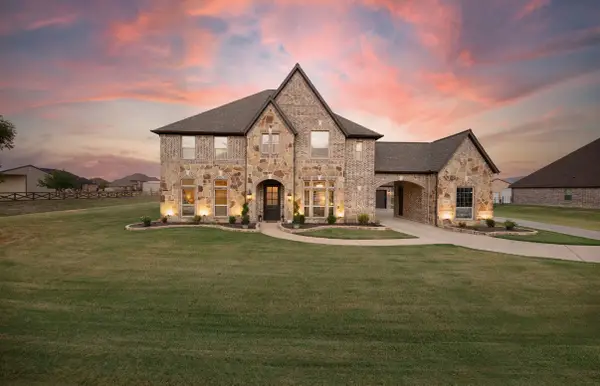 $1,200,000Active5 beds 7 baths5,083 sq. ft.
9411 Tay Lane, Justin, TX 76247
MLS# 21380087Listed by: EXP REALTY LLC - New
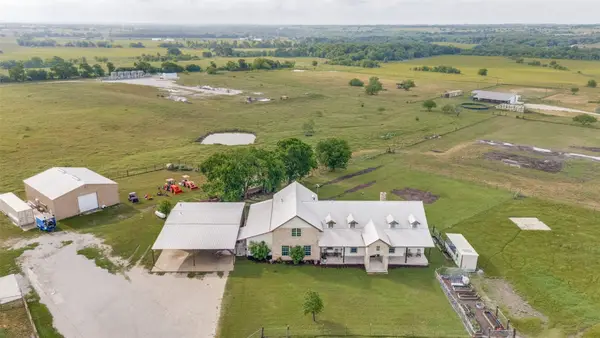 $2,150,000Active5 beds 6 baths3,594 sq. ft.
5855 Western Star Drive, Justin, TX 76247
MLS# 21380019Listed by: COMPASS RE TEXAS, LLC - New
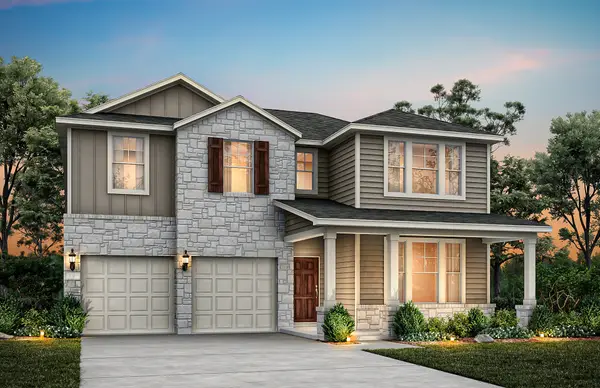 $489,990Active5 beds 4 baths2,765 sq. ft.
11212 Treehouse Trail, Justin, TX 76247
MLS# 21384342Listed by: WILLIAM ROBERDS - New
 $574,900Active3 beds 3 baths2,474 sq. ft.
1018 Mill Ridge Drive, Justin, TX 76247
MLS# 21383775Listed by: HOMESUSA.COM - New
 $559,900Active4 beds 3 baths2,661 sq. ft.
1012 Mill Ridge Drive, Justin, TX 76247
MLS# 21383777Listed by: HOMESUSA.COM - Open Sun, 12 to 6pmNew
 $500,000Active5 beds 4 baths2,837 sq. ft.
17217 Musial Court, Justin, TX 76247
MLS# 21383604Listed by: HOMESUSA.COM - Open Sat, 12 to 2pmNew
 $479,000Active4 beds 3 baths2,829 sq. ft.
288 Hilltop Drive, Justin, TX 76247
MLS# 21381131Listed by: CONTRE MANAGEMENT, LLC - New
 $354,000Active3 beds 2 baths1,674 sq. ft.
1036 Summit Drive, Justin, TX 76247
MLS# 21381613Listed by: EBBY HALLIDAY, REALTORS


Protect your home and budget from life's surprises with an Assurant Home Warranty, backed by a partner that supports you through every step of homeownership. Explore Plans.
©2026 Century 21 Real Estate LLC. All rights reserved. CENTURY 21®, the CENTURY 21 Logo and C21® are service marks owned by Century 21 Real Estate LLC. Century 21 Real Estate LLC fully supports the principles of the Fair Housing Act and the Equal Opportunity Act. Each office is independently owned and operated. Listing information is deemed reliable but not guaranteed accurate.