
106 Honeysuckle Drive, Justin, TX 76247
Local realty services provided by:CENTURY 21 Harvey Properties
Listed by: sharon hodnett
Office: keller williams realty
MLS#:21336097
Source:GDAR
Price summary
- Price:$450,000
- Price per sq. ft.:$203.71
- Monthly HOA dues:$27.5
About this home
WELCOME TO 106 HONEYSUCKLE DRIVE IN JUSTIN, TEXAS 76247*THIS LOVELY ONE STORY HOME IS LOCATED IN MEADOWLANDS ADDITION*NORTHWEST ISD*ALMOST EVERYTHING IS NEW SINCE THE ORIGINAL CONSTRUCTION*ONLY 2 OWNERS*BEAUTIFULLY MAINTAINED*
A COZY FIREPLACE IS THE FOCAL POINT OF THE MAIN LIVING, WHICH IS OPEN TO THE KITCHEN & DINING AREA*THE FIREPLACE IS WOOD BURNING WITH A GAS STARTER & WOOD MANTLE*4 BEDROOMS*2 BATHS*2 DINING*1 LIVING*2 CAR GARAGE*2209 SQUARE FEET PER TAX ASSESSOR*LOT SIZE IS .197*BUILT 1998*ROOF REPLACED 2017*HIGH EFFICIENCY RHEEM UNIT*SECURITY SYSTEM*DECKED ATTIC WITH PLENTY OF STORAGE*DIMMER SWITCHES THROUGHOUT*WASHER, DRYER, LG FRIGE & DINING ROOM TABLE WILL CONVEY WITH AN ACCEPTABLE OFFER*THE KITCHEN IS EQUIPPED WITH STAINLESS APPLIANCES, INCLUDING DISHWASHER, MICROWAVE, 4 BURNER SLIDE IN ELECTRIC RANGE, DARK STAINED 42 INCH CABINETRY, 2 SECTION SINK,ISLAND WITH BAR SEATING, CORIAN COUNTERS & GLASS BACKSPLASH*THERE IS A FORMAL DINING LOCATED TO THE LEFT OF THE ENTRY*THE PRIMARY ENSUITE WITH BAY WINDOW, WALK IN CLOSET, SEPARATE SHOWER, OVAL JETTED TUB & CORIAN COUNTERS IS LOCATED AT THE REAR OF THE HOME WITH VIEWS OF THE BACKYARD*BRICK CONSTRUCTION*EXTERIOR FEATURES INCLUDE PLUSH ZOYSIA GRASS IN BACK*LOVELY LANDSCAPING INCLUDING MULCHED FLOWER BEDS, RAISED BEDS FOR FLOWER OR VEGETABLES, MATURE SHADE TREES FRONT & BACK, INTERIOR LOT, SHED, WOOD PRIVACY FENCE, FLAGSTONE PATIO EXTENSION, 14 X 12 COVERED PATIO, BRICK MAILBOX, SOLAR SCREENS & SPRINKLER SYSTEM*THE GARAGE HAS 2 BAYS AND IS A J-SWING STYLE GARAGE*THERE IS ROOM FOR A REFRIGERATOR IN THE GARAGE AND IT HAS ONE SINGLE GARAGE DOOR*CALL TODAY TO BOOK YOUR APPOINTMENT*YOU MAY DISCOVER YOU CAN’T LIVE WITHOUT IT!! SURVEY AND T-47 AVAILABLE*SEE NTREIS DOCS FOR 360 TOUR, 3 AERIALS, FLOOR PLANS, AMENITIES & FEATURES LIST, SELLERS DISCLOSURE*...
Contact an agent
Home facts
- Year built:1998
- Subdivision & Development:Meadowlands Add
- Listing ID #:21336097
- Added:51 day(s) ago
- Updated:September 12, 2026 at 11:59 AM
Rooms and interior
- Bedrooms:4
- Total bathrooms:2
- Full bathrooms:2
- Flooring:Laminate, Tile
- Kitchen Description:Dishwasher, Electric Range, Microwave, Vented Exhaust Fan
- Living area:2,209 sq. ft.
Heating and cooling
- Cooling:Ceiling Fans, Central Air, Electric
- Heating:Central, Fireplaces, Natural Gas
- Central air:Yes
Structure and exterior
- Roof:Composition
- Year built:1998
- Building area:2,209 sq. ft.
- Lot area:0.2 Acres
- Lot Features:Interior Lot, Landscaped, Sprinkler System, Subdivision
- Architectural Style:Traditional
- Construction Materials:Brick
- Foundation Description:Slab
- Levels:1 Story
Schools
- High school:Northwest
- Middle school:Pike
- Elementary school:Justin
Finances and disclosures
- Price:$450,000
- Price per sq. ft.:$203.71
- Tax amount:$7,427
Features and amenities
- Appliances:Dishwasher, Electric Range, Electric Water Heater, Microwave, Vented Exhaust Fan
- Amenities:Carbon Monoxide Detectors, Prewired, Satellite Dish, Security System, Smoke Detectors, Window Coverings
Parking
- Garage:Yes
- Garage spaces:2
 Information provided, in part, by North Texas Real Estate Information Systems, Inc. Last Updated September 12, 2026 Listings with the NTREIS logo are listed by brokerages other than CENTURY 21 Harvey Properties. GDAR Member Broker: Renee Harvey
New listings near 106 Honeysuckle Drive
- New
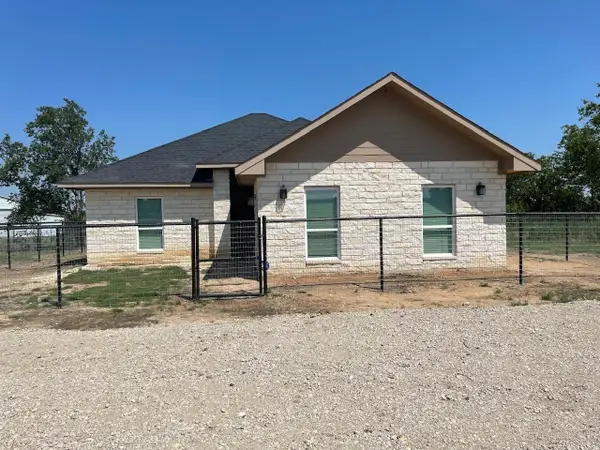 $426,000Active5 beds 2 baths1,736 sq. ft.
18636 Doubletree Drive, Justin, TX 76247
MLS# 21384233Listed by: LISTINGSPARK - New
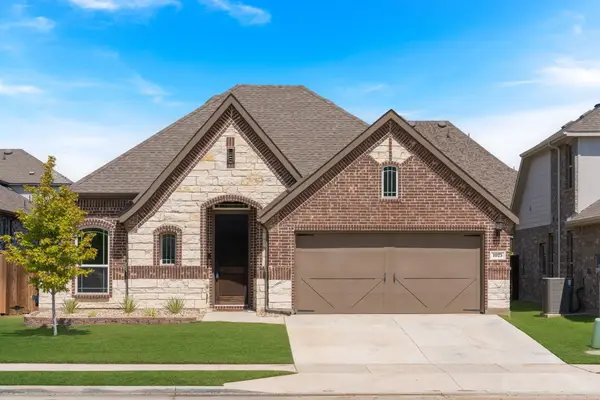 $428,000Active3 beds 2 baths2,018 sq. ft.
1025 Rosebay Drive, Justin, TX 76247
MLS# 21367263Listed by: EXP REALTY - New
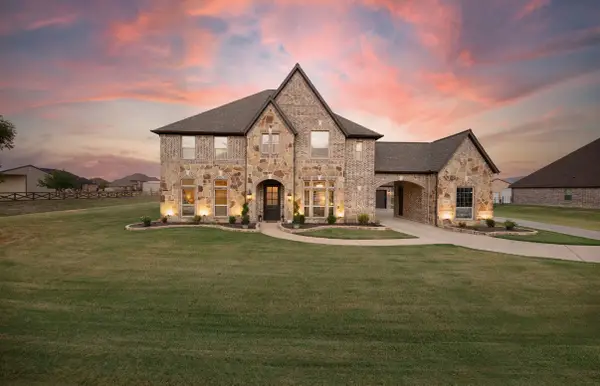 $1,200,000Active5 beds 7 baths5,083 sq. ft.
9411 Tay Lane, Justin, TX 76247
MLS# 21380087Listed by: EXP REALTY LLC - New
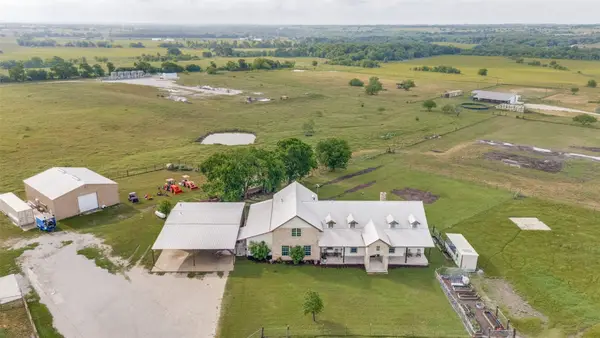 $2,150,000Active5 beds 6 baths3,594 sq. ft.
5855 Western Star Drive, Justin, TX 76247
MLS# 21380019Listed by: COMPASS RE TEXAS, LLC - New
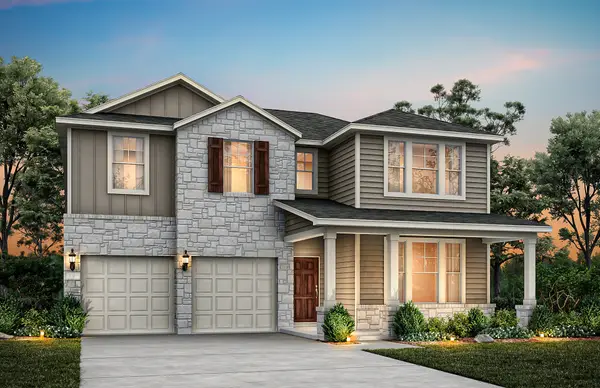 $489,990Active5 beds 4 baths2,765 sq. ft.
11212 Treehouse Trail, Justin, TX 76247
MLS# 21384342Listed by: WILLIAM ROBERDS - New
 $574,900Active3 beds 3 baths2,474 sq. ft.
1018 Mill Ridge Drive, Justin, TX 76247
MLS# 21383775Listed by: HOMESUSA.COM - New
 $559,900Active4 beds 3 baths2,661 sq. ft.
1012 Mill Ridge Drive, Justin, TX 76247
MLS# 21383777Listed by: HOMESUSA.COM - Open Sun, 12 to 6pmNew
 $500,000Active5 beds 4 baths2,837 sq. ft.
17217 Musial Court, Justin, TX 76247
MLS# 21383604Listed by: HOMESUSA.COM - Open Sat, 12 to 2pmNew
 $479,000Active4 beds 3 baths2,829 sq. ft.
288 Hilltop Drive, Justin, TX 76247
MLS# 21381131Listed by: CONTRE MANAGEMENT, LLC - New
 $354,000Active3 beds 2 baths1,674 sq. ft.
1036 Summit Drive, Justin, TX 76247
MLS# 21381613Listed by: EBBY HALLIDAY, REALTORS


Protect your home and budget from life's surprises with an Assurant Home Warranty, backed by a partner that supports you through every step of homeownership. Explore Plans.
©2026 Century 21 Real Estate LLC. All rights reserved. CENTURY 21®, the CENTURY 21 Logo and C21® are service marks owned by Century 21 Real Estate LLC. Century 21 Real Estate LLC fully supports the principles of the Fair Housing Act and the Equal Opportunity Act. Each office is independently owned and operated. Listing information is deemed reliable but not guaranteed accurate.