1060 Water Canna Drive, Justin, TX 76247
Local realty services provided by:CENTURY 21 Harvey Properties
Listed by: dawn lawrence
Office: exp realty llc.
MLS#:21371091
Source:GDAR
Price summary
- Price:$465,000
- Price per sq. ft.:$155.94
- Monthly HOA dues:$72.92
About this home
Experience the perfect blend of luxury, flexibility, and resort-style living in this beautifully designed Highland Homes residence located in the sought-after Wildflower Ranch master-planned community. Thoughtfully designed for the way families live today, this home offers a highly desirable floor plan with the primary suite, a secondary bedroom, and a dedicated home office on the first floor, making it ideal for multi-generational living, guests, or working from home. Upstairs, you'll find two additional bedrooms and a spacious game room that's ready for movie nights, game days, or a private retreat. The open-concept living, dining, and kitchen areas create the heart of the home, where everyday moments and special celebrations come together effortlessly. Numerous upgrades throughout add style and comfort, giving you the move-in-ready feel buyers are searching for. Life in Wildflower Ranch feels like a vacation every day. Residents enjoy a resort-style lazy river, community pool, miles of walking and biking trails, playgrounds, parks, event pavilion, and year-round neighborhood activities, all while being conveniently located near Highway 114, I-35W, Alliance Town Center, DFW Airport, and top-rated Northwest ISD. It's a community built around connection, outdoor living, and convenience. This home is being sold AS-IS, presenting an outstanding opportunity to own a quality Highland Home in one of North Texas' fastest-growing master-planned communities....
Contact an agent
Home facts
- Year built:2023
- Subdivision & Development:Tradition-Central Ph 2a
- Listing ID #:21371091
- Added:1 day(s) ago
- Updated:September 03, 2026 at 12:14 PM
Rooms and interior
- Bedrooms:4
- Total bathrooms:4
- Full bathrooms:4
- Kitchen Description:Built In Gas Range, Dishwasher, Disposal, Microwave
- Living area:2,982 sq. ft.
Heating and cooling
- Cooling:Central Air
- Heating:Central
- Central air:Yes
Structure and exterior
- Roof:Composition
- Year built:2023
- Building area:2,982 sq. ft.
- Lot area:0.15 Acres
- Foundation Description:Slab
- Levels:2 Story
Schools
- High school:Northwest
- Middle school:Pike
- Elementary school:Alan and Andra Perrin
Finances and disclosures
- Price:$465,000
- Price per sq. ft.:$155.94
- Tax amount:$12,331
Features and amenities
- Appliances:Built In Gas Range, Dishwasher, Disposal, Microwave
Parking
- Garage:Yes
- Garage spaces:2
 Information provided, in part, by North Texas Real Estate Information Systems, Inc. Last Updated September 3, 2026 Listings with the NTREIS logo are listed by brokerages other than CENTURY 21 Harvey Properties. GDAR Member Broker: Renee Harvey
New listings near 1060 Water Canna Drive
- New
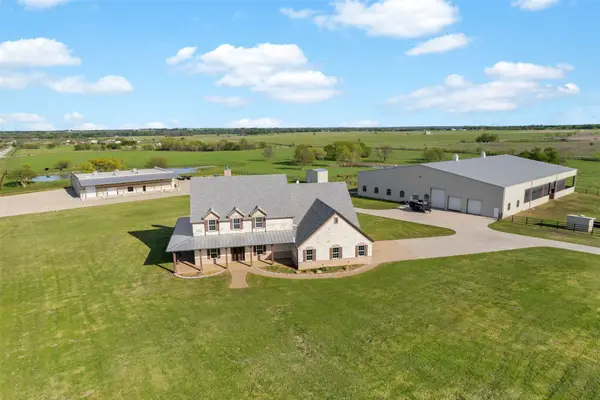 $3,200,000Active5 beds 6 baths13,071 sq. ft.
12491 Madison Lane, Justin, TX 76247
MLS# 21376449Listed by: KELLER WILLIAMS REALTY - New
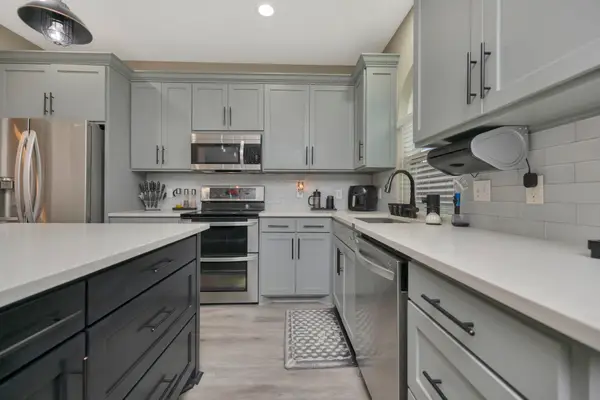 $395,000Active4 beds 3 baths2,107 sq. ft.
102 Lakeway Lane, Justin, TX 76247
MLS# 21370571Listed by: BRIGGS FREEMAN SOTHEBYS INTL - New
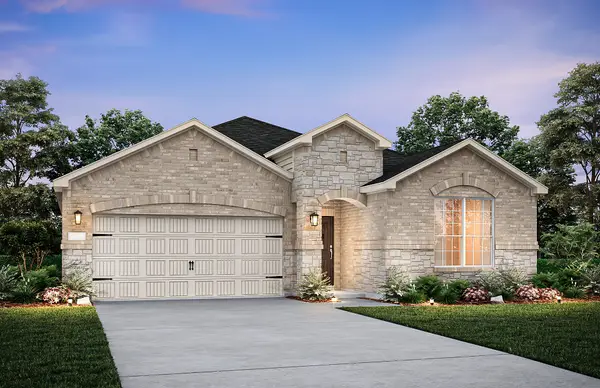 $409,990Active3 beds 2 baths2,001 sq. ft.
11308 Treehouse Trail, Justin, TX 76247
MLS# 21376151Listed by: WILLIAM ROBERDS - New
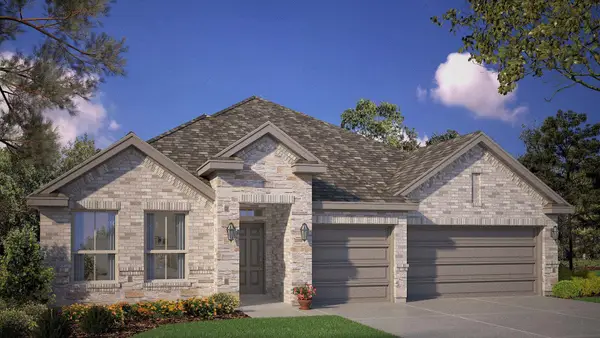
 $506,645Active4 beds 3 baths2,497 sq. ft.
16820 King Salmon Drive, Justin, TX 76247
MLS# 21374205Listed by: CENTURY 21 MIKE BOWMAN, INC. - New
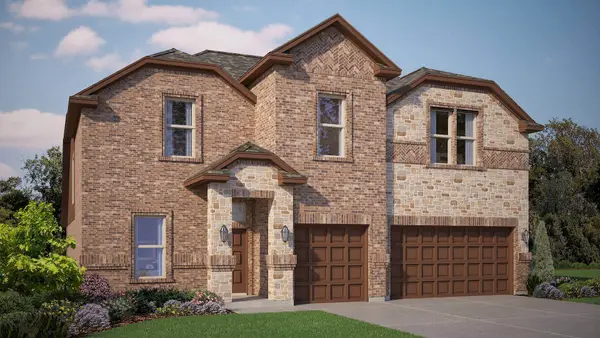 $561,690Active5 beds 3 baths3,370 sq. ft.
16816 King Salmon Drive, Justin, TX 76247
MLS# 21374323Listed by: CENTURY 21 MIKE BOWMAN, INC. - New
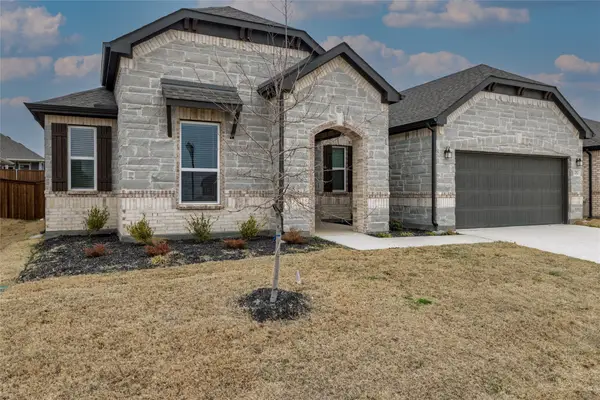 $399,000Active4 beds 3 baths2,734 sq. ft.
212 Colvin Lane, Justin, TX 76247
MLS# 21375622Listed by: COLDWELL BANKER REALTY - New
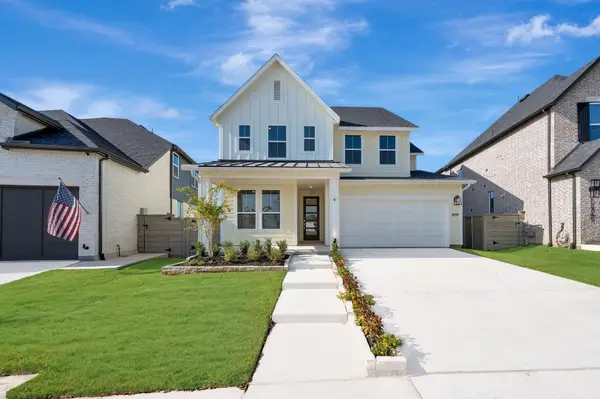 $494,348Active5 beds 3 baths2,836 sq. ft.
11737 Treehouse Trail, Justin, TX 76247
MLS# 21374203Listed by: HOMESUSA.COM - New
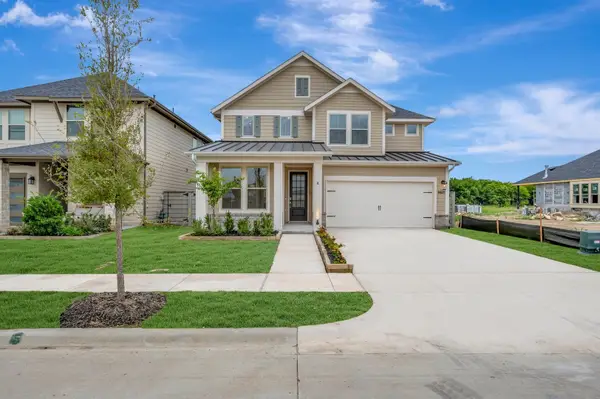 $474,443Active5 beds 3 baths2,644 sq. ft.
11621 Edgewood Drive, Justin, TX 76247
MLS# 21374215Listed by: HOMESUSA.COM - New
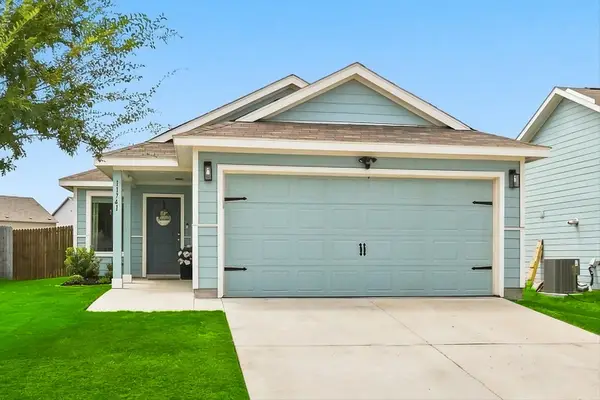 $269,000Active3 beds 2 baths1,262 sq. ft.
11741 Marcellus Way, Justin, TX 76247
MLS# 21368150Listed by: THE MELENDEZ REAL ESTATE GROUP


Protect your home and budget from life's surprises with an Assurant Home Warranty, backed by a partner that supports you through every step of homeownership. Explore Plans.
©2026 Century 21 Real Estate LLC. All rights reserved. CENTURY 21®, the CENTURY 21 Logo and C21® are service marks owned by Century 21 Real Estate LLC. Century 21 Real Estate LLC fully supports the principles of the Fair Housing Act and the Equal Opportunity Act. Each office is independently owned and operated. Listing information is deemed reliable but not guaranteed accurate.