
1077 Fleetwood Drive, Justin, TX 76247
Local realty services provided by:CENTURY 21 Mike Bowman, Inc.
Listed by: david russell
Office: exp realty llc.
MLS#:21341107
Source:GDAR
Price summary
- Price:$400,000
- Price per sq. ft.:$206.19
- Monthly HOA dues:$66.67
About this home
Search YouTube for 1077 Fleetwood Drive, Justin, TX, for a full video walk-through!! Every home offers features, but some simply feel different from the moment you arrive. At 1077 Fleetwood Drive, refined finishes, thoughtful upgrades, and flexible living spaces come together for everyday comfort. Natural light fills the open floor plan, where tile flooring creates a seamless flow through the living areas. The kitchen anchors the home with soft-close cabinetry, Cambria quartz countertops, a designer backsplash, a generous center island, a gas cooktop, built-in oven and microwave, and an upgraded vent hood - creating a space equally suited for quiet mornings and gathering with friends. Open living and dining areas remain connected, enhanced by added recessed lighting and remote-controlled roller shades. Nearby, French doors open to a dedicated home office, providing separation when work or quiet time calls.
The primary suite offers a relaxing retreat with a bay window, remote-controlled ceiling fan, and spa-inspired bath featuring dual vanities, a tiled walk-in shower with grab bar, dimmer-controlled lighting, and an oversized closet with upgraded tile. Additional bedrooms provide comfortable, flexible space, including built-in storage in bedroom two.
Outside, the extended patio with ceiling fan, mounted TV, and dedicated electrical for a hot tub expands the possibilities for outdoor living. Facing north, the backyard overlooks a serene pasture, where golden Texas sunrises provide a peaceful backdrop every morning. A Ring doorbell, security system, upgraded landscaping, and additional owner improvements add everyday convenience. Seller is offering a buyer incentive; reach out to the listing agent for details. Some listing photos have been virtually staged to illustrate potential furniture placement and use of space....
Contact an agent
Home facts
- Year built:2024
- Subdivision & Development:Timberbrook
- Listing ID #:21341107
- Added:52 day(s) ago
- Updated:September 27, 2026 at 12:17 PM
Rooms and interior
- Bedrooms:3
- Total bathrooms:2
- Full bathrooms:2
- Flooring:Ceramic Tile
- Kitchen Description:Dishwasher, Disposal, Electric Oven, Gas Cooktop, Microwave, Refrigerator, Vented Exhaust Fan
- Living area:1,940 sq. ft.
Heating and cooling
- Cooling:Ceiling Fans, Central Air
- Heating:Central
- Central air:Yes
Structure and exterior
- Roof:Composition
- Year built:2024
- Building area:1,940 sq. ft.
- Lot area:0.19 Acres
- Architectural Style:Traditional
- Construction Materials:Brick, Stone
- Foundation Description:Slab
- Levels:1 Story
Schools
- High school:Northwest
- Middle school:Pike
- Elementary school:Justin
Finances and disclosures
- Price:$400,000
- Price per sq. ft.:$206.19
Features and amenities
- Appliances:Dishwasher, Disposal, Dryer, Electric Oven, Gas Cooktop, Gas Water Heater, Microwave, Refrigerator, Vented Exhaust Fan, Washer
- Laundry features:Dryer, Washer
- Amenities:Bay Windows, Window Coverings
Parking
- Garage:Yes
- Garage spaces:2
 Information provided, in part, by North Texas Real Estate Information Systems, Inc. Last Updated September 27, 2026 Listings with the NTREIS logo are listed by brokerages other than CENTURY 21 Mike Bowman, Inc.. GDAR Member Broker: Dave Bowman
New listings near 1077 Fleetwood Drive
- New
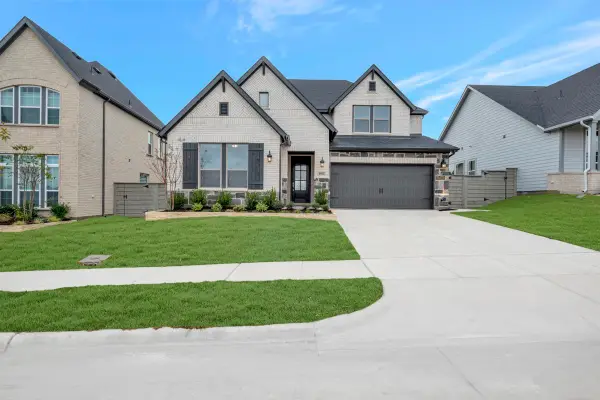 $542,141Active5 beds 5 baths3,542 sq. ft.
8916 Chestnut Lane, Justin, TX 76247
MLS# 21396369Listed by: DAVID M. WEEKLEY - New
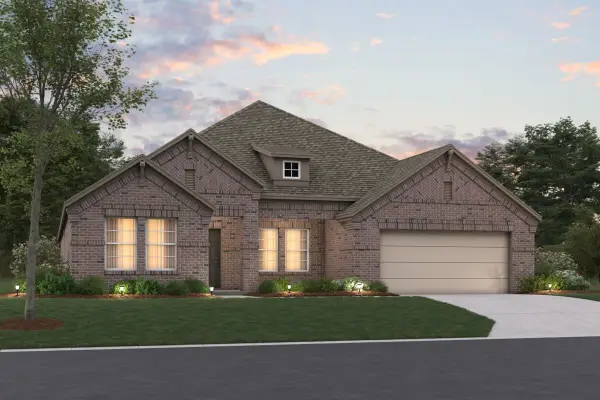 $449,990Active4 beds 3 baths2,894 sq. ft.
301 Laurel Drive, Justin, TX 76247
MLS# 21392051Listed by: ESCAPE REALTY - New
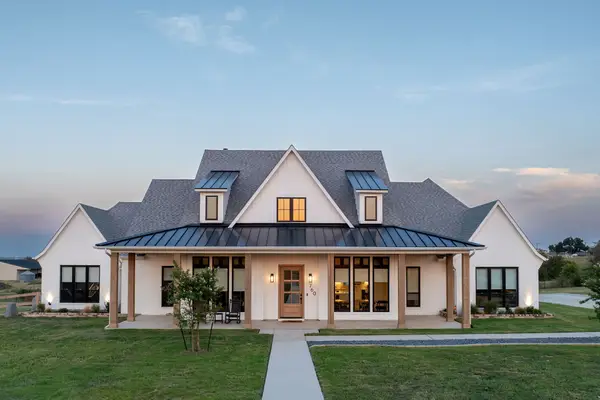 $1,699,000Active4 beds 5 baths3,828 sq. ft.
760 Hummingbird Lane, Justin, TX 76247
MLS# 21395815Listed by: THE WHITING GROUP - New
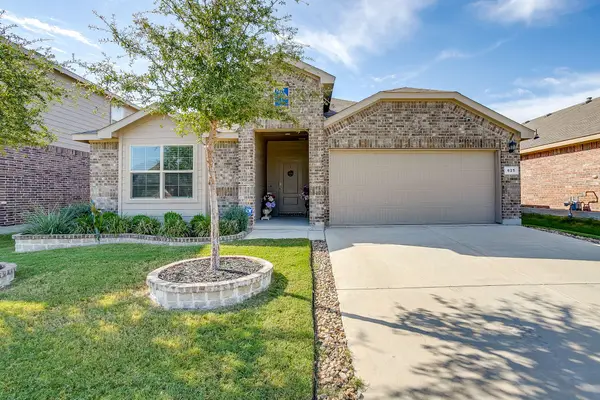 $339,000Active4 beds 2 baths2,085 sq. ft.
625 Basteen Lane, Justin, TX 76247
MLS# 21391891Listed by: LEAGUE REAL ESTATE - New
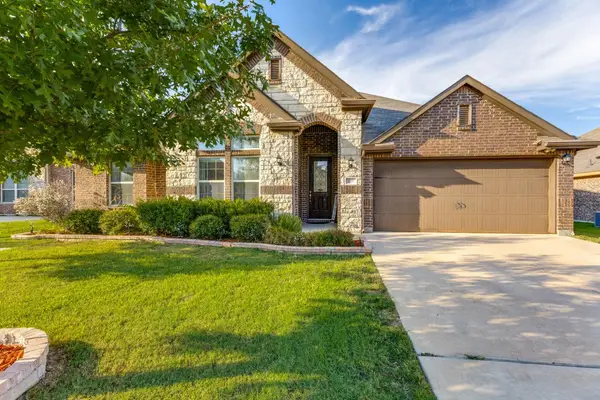 $399,500Active4 beds 2 baths2,292 sq. ft.
210 Ovaletta Drive, Justin, TX 76247
MLS# 21385511Listed by: LION DRIVE REALTY - New
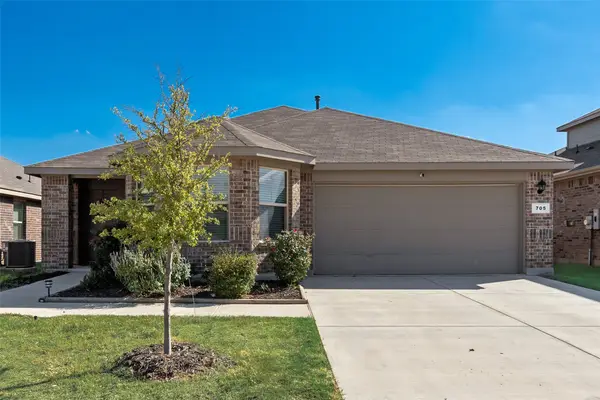 $309,900Active3 beds 2 baths1,552 sq. ft.
705 Whitecomb Lane, Justin, TX 76247
MLS# 21393169Listed by: LILY MOORE REALTY - New
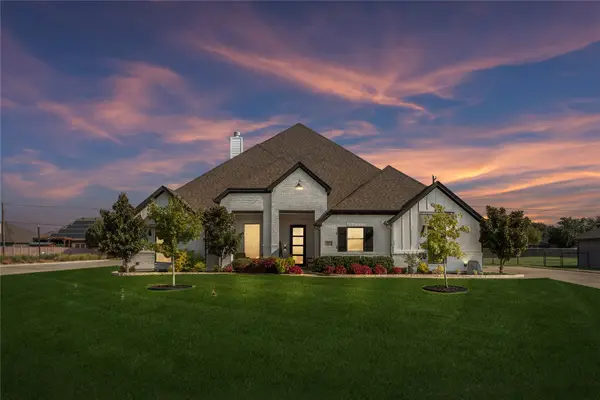 $699,000Active4 beds 3 baths3,116 sq. ft.
1402 Oliver Creek Lane, Justin, TX 76247
MLS# 21393545Listed by: REAL BROKER, LLC - New
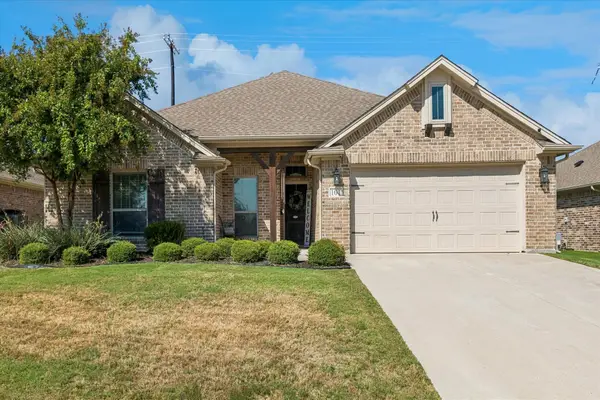 $374,900Active4 beds 2 baths1,896 sq. ft.
101 Loving Trail, Justin, TX 76247
MLS# 21392157Listed by: KELLER WILLIAMS PROSPER CELINA - New
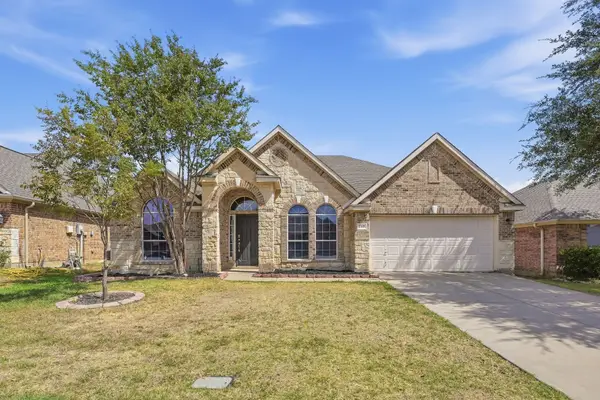 $349,900Active4 beds 2 baths2,266 sq. ft.
240 Cedar Crest Drive, Justin, TX 76247
MLS# 21391661Listed by: MAINSTAY BROKERAGE LLC - New
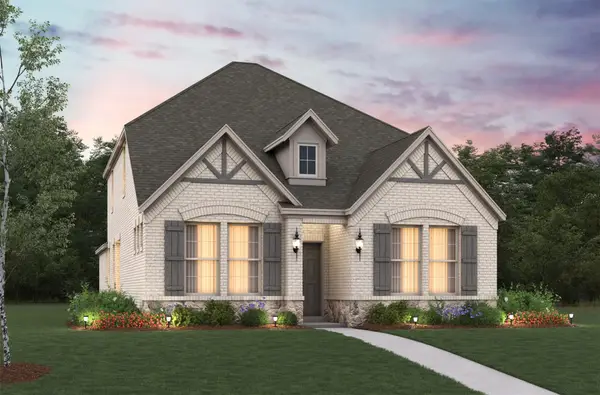 $445,073Active4 beds 3 baths2,442 sq. ft.
16929 Prieto Avenue, Justin, TX 76247
MLS# 21393777Listed by: RE/MAX DFW ASSOCIATES


Protect your home and budget from life's surprises with an Assurant Home Warranty, backed by a partner that supports you through every step of homeownership. Explore Plans.
©2026 Century 21 Real Estate LLC. All rights reserved. CENTURY 21®, the CENTURY 21 Logo and C21® are service marks owned by Century 21 Real Estate LLC. Century 21 Real Estate LLC fully supports the principles of the Fair Housing Act and the Equal Opportunity Act. Each office is independently owned and operated. Listing information is deemed reliable but not guaranteed accurate.