
111 Honeysuckle Drive, Justin, TX 76247
Local realty services provided by:CENTURY 21 Harvey Properties
Listed by: erin bergin
Office: the collective living co
MLS#:21344012
Source:GDAR
Price summary
- Price:$440,000
- Price per sq. ft.:$219.56
- Monthly HOA dues:$19.58
About this home
From the gorgeous interior to the backyard oasis, this home checks all the boxes.
This move-in ready 3-bedroom, 2-bath home offers the perfect blend of comfort, style, and relaxation. The open floor plan features a light-filled living room that flows seamlessly into the dining area and kitchen, creating an inviting space for everyday living and entertaining. Just off the main living area, a versatile flex room is perfect for a playroom, game room, home office, or even a piano and additional gathering space.
The split-bedroom floor plan provides privacy, while the spacious primary suite is a true retreat featuring a beautifully updated bath with a soaking tub, separate shower, dual vanities, and an oversized walk-in closet with exceptional built-in organization.
Inside, you'll love the gorgeous wood flooring, fresh paint throughout, and timeless plantation shutters. Step outside to your own backyard oasis with a sparkling saltwater pool, relaxing hot tub, and removable safety fence and gate for added peace of mind. The extended covered patio offers the perfect space for entertaining, dining, or gathering with friends and family, while the generous backyard still provides plenty of room for kids and pets to play.
Major updates include the HVAC (2017), water heater (2020), roof (2024), and dishwasher (2026), pool pump and filter (2024)giving you peace of mind that the major systems have already been updated. All that's left to do is unpack, relax, and enjoy everything this beautiful home has to offer....
Contact an agent
Home facts
- Year built:1999
- Subdivision & Development:Meadowlands Add
- Listing ID #:21344012
- Added:44 day(s) ago
- Updated:September 12, 2026 at 11:59 AM
Rooms and interior
- Bedrooms:3
- Total bathrooms:2
- Full bathrooms:2
- Flooring:Carpet, Luxury Vinyl Plank, Wood
- Kitchen Description:Dishwasher, Disposal, Electric Oven, Gas Cooktop, Microwave
- Living area:2,004 sq. ft.
Heating and cooling
- Cooling:Ceiling Fans, Central Air, Electric
- Heating:Central, Fireplaces, Natural Gas
- Central air:Yes
Structure and exterior
- Roof:Composition
- Year built:1999
- Building area:2,004 sq. ft.
- Lot area:0.29 Acres
- Lot Features:Few Trees, Landscaped, Lawn, Sprinkler System
- Architectural Style:Traditional
- Construction Materials:Brick
- Foundation Description:Slab
- Levels:1 Story
Schools
- High school:Northwest
- Middle school:Pike
- Elementary school:Hatfield
Finances and disclosures
- Price:$440,000
- Price per sq. ft.:$219.56
- Tax amount:$8,012
Features and amenities
- Appliances:Dishwasher, Disposal, Electric Oven, Gas Cooktop, Microwave
- Amenities:Window Coverings
- Pool features:Fenced
Parking
- Garage:Yes
- Garage spaces:2
 Information provided, in part, by North Texas Real Estate Information Systems, Inc. Last Updated September 12, 2026 Listings with the NTREIS logo are listed by brokerages other than CENTURY 21 Harvey Properties. GDAR Member Broker: Renee Harvey
New listings near 111 Honeysuckle Drive
- New
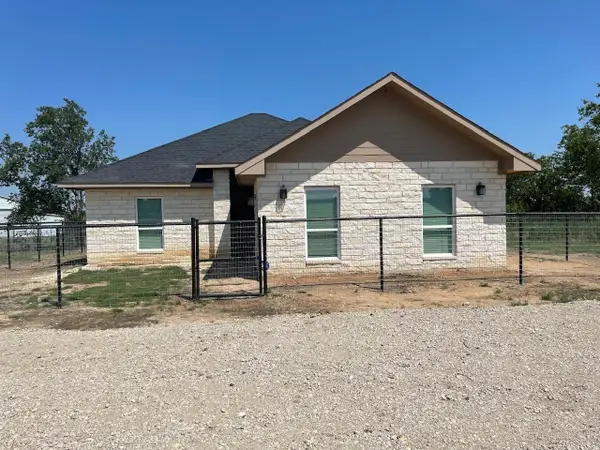 $426,000Active5 beds 2 baths1,736 sq. ft.
18636 Doubletree Drive, Justin, TX 76247
MLS# 21384233Listed by: LISTINGSPARK - New
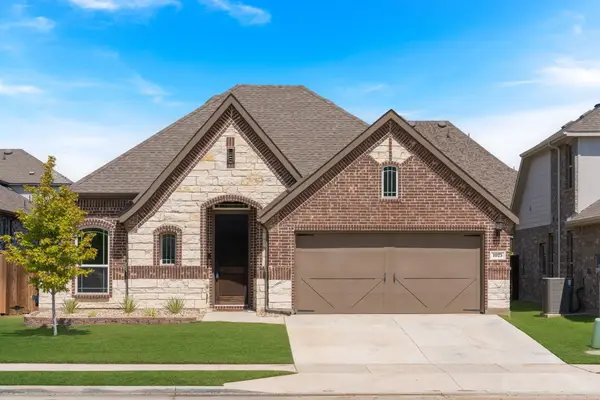 $428,000Active3 beds 2 baths2,018 sq. ft.
1025 Rosebay Drive, Justin, TX 76247
MLS# 21367263Listed by: EXP REALTY - New
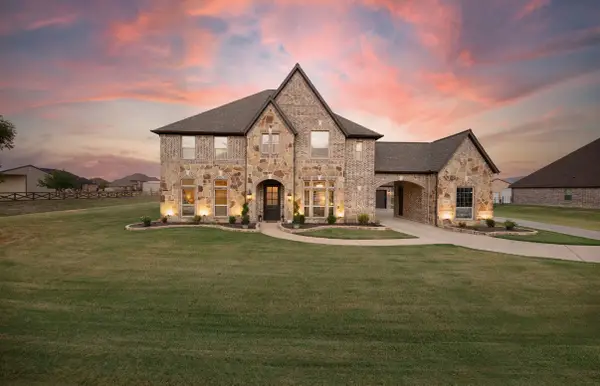 $1,200,000Active5 beds 7 baths5,083 sq. ft.
9411 Tay Lane, Justin, TX 76247
MLS# 21380087Listed by: EXP REALTY LLC - New
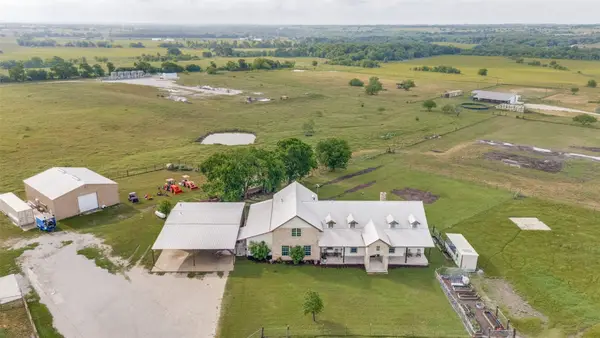 $2,150,000Active5 beds 6 baths3,594 sq. ft.
5855 Western Star Drive, Justin, TX 76247
MLS# 21380019Listed by: COMPASS RE TEXAS, LLC - New
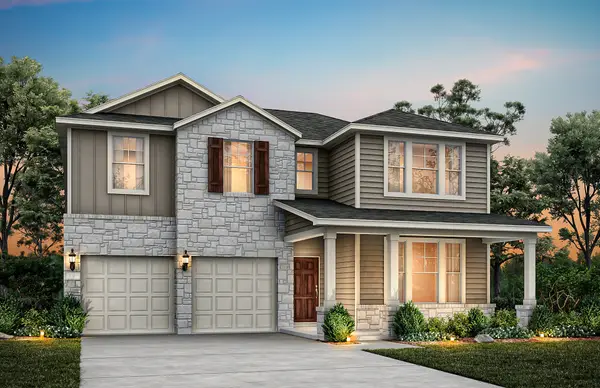 $489,990Active5 beds 4 baths2,765 sq. ft.
11212 Treehouse Trail, Justin, TX 76247
MLS# 21384342Listed by: WILLIAM ROBERDS - New
 $574,900Active3 beds 3 baths2,474 sq. ft.
1018 Mill Ridge Drive, Justin, TX 76247
MLS# 21383775Listed by: HOMESUSA.COM - New
 $559,900Active4 beds 3 baths2,661 sq. ft.
1012 Mill Ridge Drive, Justin, TX 76247
MLS# 21383777Listed by: HOMESUSA.COM - Open Sun, 12 to 6pmNew
 $500,000Active5 beds 4 baths2,837 sq. ft.
17217 Musial Court, Justin, TX 76247
MLS# 21383604Listed by: HOMESUSA.COM - Open Sat, 12 to 2pmNew
 $479,000Active4 beds 3 baths2,829 sq. ft.
288 Hilltop Drive, Justin, TX 76247
MLS# 21381131Listed by: CONTRE MANAGEMENT, LLC - New
 $354,000Active3 beds 2 baths1,674 sq. ft.
1036 Summit Drive, Justin, TX 76247
MLS# 21381613Listed by: EBBY HALLIDAY, REALTORS


Protect your home and budget from life's surprises with an Assurant Home Warranty, backed by a partner that supports you through every step of homeownership. Explore Plans.
©2026 Century 21 Real Estate LLC. All rights reserved. CENTURY 21®, the CENTURY 21 Logo and C21® are service marks owned by Century 21 Real Estate LLC. Century 21 Real Estate LLC fully supports the principles of the Fair Housing Act and the Equal Opportunity Act. Each office is independently owned and operated. Listing information is deemed reliable but not guaranteed accurate.