
1110 Denton Creek Drive, Justin, TX 76247
Local realty services provided by:CENTURY 21 Alliance Properties
1110 Denton Creek Drive,Justin, TX 76247
$735,000
- 4 Beds
- 2 Baths
- 2,416 sq. ft.
- Single family
- Active
Listed by: maria venegas
Office: keller williams realty
MLS#:21386403
Source:GDAR
Price summary
- Price:$735,000
- Price per sq. ft.:$304.22
- Monthly HOA dues:$32.92
About this home
Charming Country Retreat with Modern Elegance – Justin, TX Nestled in a neighborhood that blends modern convenience with down-home country charm, this stunning home is designed for both everyday living and effortless entertaining. The spacious kitchen flows seamlessly into an open-concept floor plan, ideal for gatherings large and small. A European-inspired exterior sets the tone, while hand-scraped wood floors flow gracefully through the entry, living room, kitchen, dining room, butler's pantry, and hallway. The living room is a true showstopper — featuring a propane-started wood-burning fireplace with a raised brick hearth, cedar beam mantle, and stained ceiling beams, creating a warm and inviting space to unwind after a long day. Retreat to the master suite, complete with a relaxing soaker tub and elegant decorative lighting. The chef-inspired kitchen boasts a propane range, perfect for home cooking enthusiasts. Step outside to your own private oasis — a sparkling pool built in 2022, complemented by a large 20x30 covered patio, perfect for year-round outdoor living. The front yard is beautifully shaded with mature trees, while the backyard features a detached 1-car garage, in addition to the attached 2-car garage and spacious driveway offering plenty of parking. The fully landscaped grounds include lush sod, an irrigation system, and durable no-climb ranch-style fencing. Additional upgrades include a brand-new AC system (installed August 2026) with a dual-switch design for extra energy savings — offering comfort and efficiency for years to come....
Contact an agent
Home facts
- Year built:2019
- Subdivision & Development:Legacy Ranch-PH 1
- Listing ID #:21386403
- Added:1 day(s) ago
- Updated:September 17, 2026 at 02:11 PM
Rooms and interior
- Bedrooms:4
- Total bathrooms:2
- Full bathrooms:2
- Flooring:Tile, Wood
- Kitchen Description:Dishwasher, Disposal, Gas Range, Microwave
- Living area:2,416 sq. ft.
Heating and cooling
- Cooling:Ceiling Fans, Central Air
- Heating:Central, Fireplaces
- Central air:Yes
Structure and exterior
- Roof:Composition
- Year built:2019
- Building area:2,416 sq. ft.
- Lot area:0.65 Acres
- Architectural Style:Traditional
- Construction Materials:Brick
- Foundation Description:Slab
- Levels:1 Story
Schools
- High school:Northwest
- Middle school:Pike
- Elementary school:Justin
Finances and disclosures
- Price:$735,000
- Price per sq. ft.:$304.22
Features and amenities
- Appliances:Dishwasher, Disposal, Electric Water Heater, Gas Range, Microwave
- Amenities:Carbon Monoxide Detectors, Smoke Detectors
Parking
- Garage:Yes
- Garage spaces:3
 Information provided, in part, by North Texas Real Estate Information Systems, Inc. Last Updated September 17, 2026 Listings with the NTREIS logo are listed by brokerages other than CENTURY 21 Alliance Properties. GDAR Member Broker: Roger Del Brandt II
New listings near 1110 Denton Creek Drive
- New
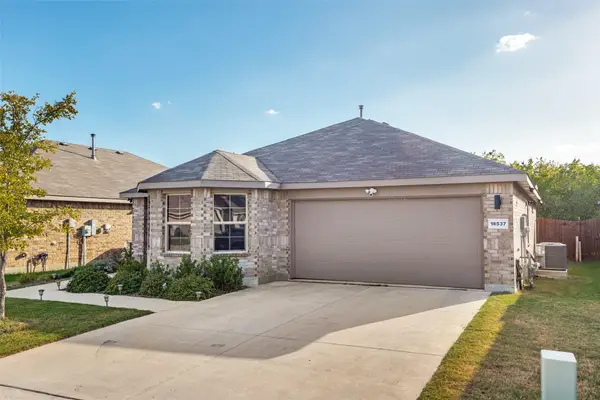 $299,500Active3 beds 2 baths1,536 sq. ft.
16537 White Fish Lane, Justin, TX 76247
MLS# 21385507Listed by: LION DRIVE REALTY - New
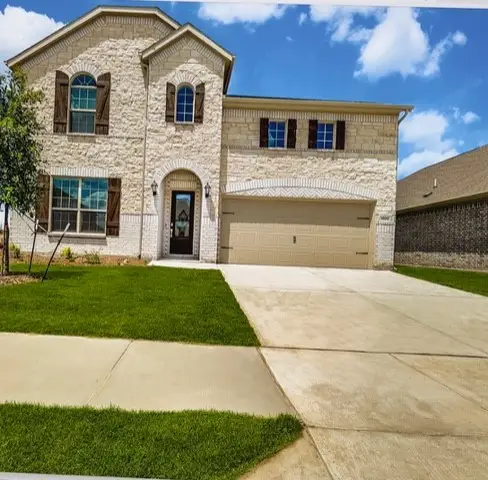 $559,900Active5 beds 4 baths3,553 sq. ft.
1033 Rosebay Drive, Justin, TX 76247
MLS# 21388290Listed by: AMERIGROUP REAL ESTATE, LLC - New
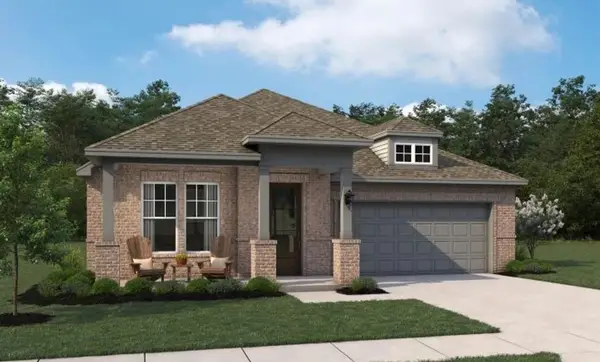 $399,000Active3 beds 3 baths1,690 sq. ft.
629 Tyronza Drive, Justin, TX 76247
MLS# 21387991Listed by: HOMESUSA.COM - New
 $615,000Active5 beds 5 baths3,800 sq. ft.
1009 Butterfly Lane, Justin, TX 76247
MLS# 21387179Listed by: KEY TREK-CC - New
 $557,000Active4 beds 4 baths2,858 sq. ft.
1014 Ashcroft Lane, Justin, TX 76247
MLS# 21387222Listed by: KEY TREK-CC - Open Sat, 12 to 2pmNew
 $367,990Active4 beds 2 baths1,877 sq. ft.
118 Rockwood Lane, Justin, TX 76247
MLS# 21383133Listed by: ESCAPE REALTY - Open Sat, 2 to 4pmNew
 $444,000Active3 beds 2 baths2,003 sq. ft.
1056 Wheatland Drive, Justin, TX 76247
MLS# 21386299Listed by: KEY TREK-CC - New
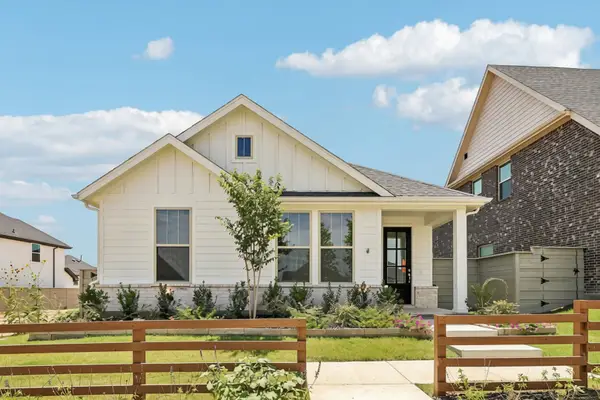 $339,990Active3 beds 2 baths1,515 sq. ft.
8721 Lacey Oak Drive, Justin, TX 76247
MLS# 21385261Listed by: HOMESUSA.COM - New
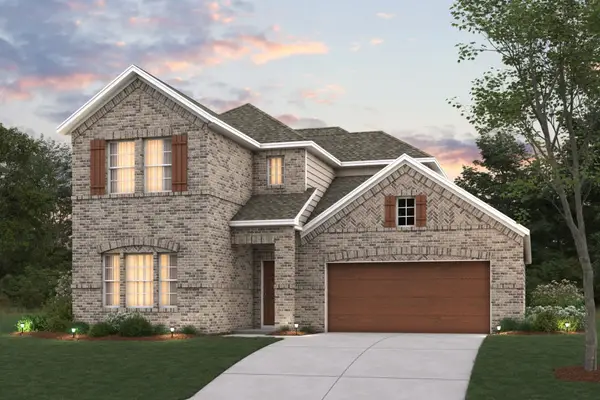 $449,990Active4 beds 3 baths2,680 sq. ft.
601 Tracy Court, Justin, TX 76247
MLS# 21381266Listed by: ESCAPE REALTY


Protect your home and budget from life's surprises with an Assurant Home Warranty, backed by a partner that supports you through every step of homeownership. Explore Plans.
©2026 Century 21 Real Estate LLC. All rights reserved. CENTURY 21®, the CENTURY 21 Logo and C21® are service marks owned by Century 21 Real Estate LLC. Century 21 Real Estate LLC fully supports the principles of the Fair Housing Act and the Equal Opportunity Act. Each office is independently owned and operated. Listing information is deemed reliable but not guaranteed accurate.