
122 Hudson Lane, Justin, TX 76247
Local realty services provided by:CENTURY 21 Elite
Upcoming open houses
- Sat, Sep 1912:00 pm - 02:00 pm
- Sun, Sep 2012:00 pm - 02:00 pm
Listed by: robert powley
Office: escape realty
MLS#:21340553
Source:GDAR
Price summary
- Price:$459,990
- Price per sq. ft.:$158.95
- Monthly HOA dues:$66
About this home
Built by M-I Homes. Welcome to 122 Hudson Lane in Justin, Texas — a new construction single-story home built by M-I Homes. This home offers 4 bedrooms and 3 bathrooms, delivering a well-designed layout with an open-concept living space that connects the main living areas seamlessly.
This home features thoughtful design throughout, with quality craftsmanship evident in every detail. The single-story floorplan provides comfortable, accessible living with generous room sizes and a functional flow between spaces. The owner's bedroom includes a private en-suite bathroom, creating a relaxing retreat within the home.
Key features of this home include:
4 bedrooms and 3 bathrooms
New construction by M-I Homes
Open-concept living space
Owner's bedroom with private en-suite bathroom
Covered patio for outdoor enjoyment
Single-story floorplan with quality design and finishes
The covered patio extends the living space outdoors, providing a comfortable area for relaxing or entertaining. The home's single-story design ensures convenience and ease of movement throughout, while the 3 full bathrooms accommodate both family living and guests with ease.
With its well-planned layout and quality construction, this home at 122 Hudson Lane offers a move-in ready opportunity for buyers seeking a thoughtfully designed single-story home with the features and space needed for everyday comfort.
Schedule your tour today....
Contact an agent
Home facts
- Year built:2026
- Subdivision & Development:The Preserve
- Listing ID #:21340553
- Added:47 day(s) ago
- Updated:September 16, 2026 at 11:48 PM
Rooms and interior
- Bedrooms:4
- Total bathrooms:3
- Full bathrooms:3
- Flooring:Carpet, Ceramic Tile
- Kitchen Description:Dishwasher, Disposal, Gas Cooktop, Gas Range, Microwave, Vented Exhaust Fan, Water Purifier
- Living area:2,894 sq. ft.
Heating and cooling
- Cooling:Ceiling Fans, Central Air, Electric
- Heating:Central, Natural Gas
- Central air:Yes
Structure and exterior
- Roof:Composition
- Year built:2026
- Building area:2,894 sq. ft.
- Lot area:0.18 Acres
- Lot Features:Few Trees, Interior Lot, Landscaped, Sprinkler System, Subdivision
- Architectural Style:Traditional
- Construction Materials:Brick
- Foundation Description:Slab
- Levels:1 Story
Schools
- High school:Northwest
- Middle school:Pike
- Elementary school:Justin
Finances and disclosures
- Price:$459,990
- Price per sq. ft.:$158.95
Features and amenities
- Appliances:Dishwasher, Disposal, Gas Cooktop, Gas Range, Microwave, Plumbed For Gas, Some Gas Appliances, Tankless Water Heater, Vented Exhaust Fan, Water Purifier
- Amenities:Carbon Monoxide Detectors, Prewired, Smoke Detectors, Window Coverings
Parking
- Garage:Yes
- Garage spaces:2
 Information provided, in part, by North Texas Real Estate Information Systems, Inc. Last Updated September 16, 2026 Listings with the NTREIS logo are listed by brokerages other than CENTURY 21 Elite. GDAR Member Broker: Mike Salter
New listings near 122 Hudson Lane
- New
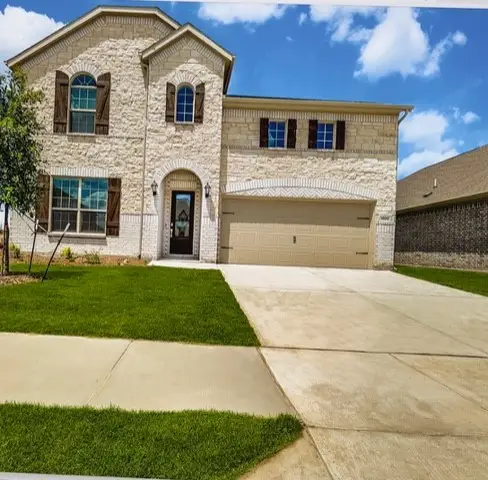 $559,900Active5 beds 4 baths3,553 sq. ft.
1033 Rosebay Drive, Justin, TX 76247
MLS# 21388290Listed by: AMERIGROUP REAL ESTATE, LLC - New
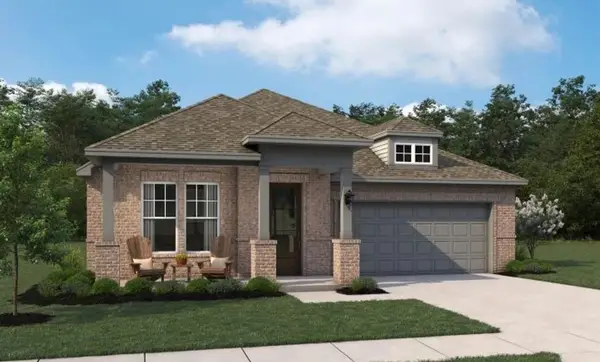 $399,000Active3 beds 3 baths1,690 sq. ft.
629 Tyronza Drive, Justin, TX 76247
MLS# 21387991Listed by: HOMESUSA.COM - New
 $615,000Active5 beds 5 baths3,800 sq. ft.
1009 Butterfly Lane, Justin, TX 76247
MLS# 21387179Listed by: KEY TREK-CC - New
 $557,000Active4 beds 4 baths2,858 sq. ft.
1014 Ashcroft Lane, Justin, TX 76247
MLS# 21387222Listed by: KEY TREK-CC - Open Sat, 12 to 2pmNew
 $367,990Active4 beds 2 baths1,877 sq. ft.
118 Rockwood Lane, Justin, TX 76247
MLS# 21383133Listed by: ESCAPE REALTY - Open Sat, 2 to 4pmNew
 $444,000Active3 beds 2 baths2,003 sq. ft.
1056 Wheatland Drive, Justin, TX 76247
MLS# 21386299Listed by: KEY TREK-CC - New
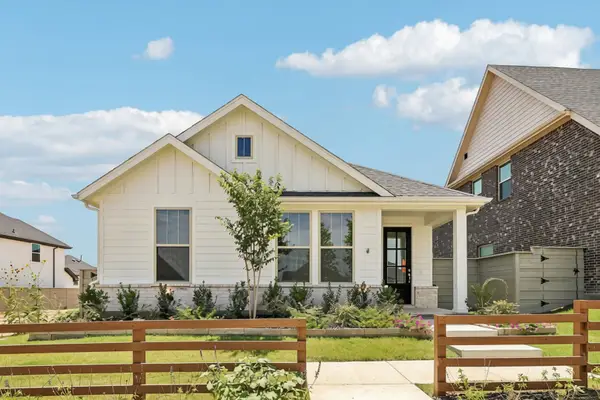 $339,990Active3 beds 2 baths1,515 sq. ft.
8721 Lacey Oak Drive, Justin, TX 76247
MLS# 21385261Listed by: HOMESUSA.COM - New
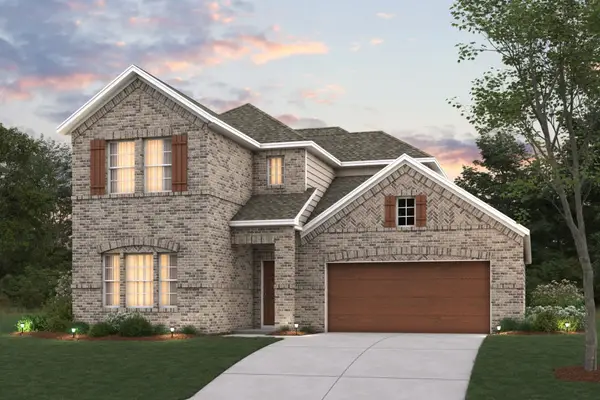 $449,990Active4 beds 3 baths2,680 sq. ft.
601 Tracy Court, Justin, TX 76247
MLS# 21381266Listed by: ESCAPE REALTY - New
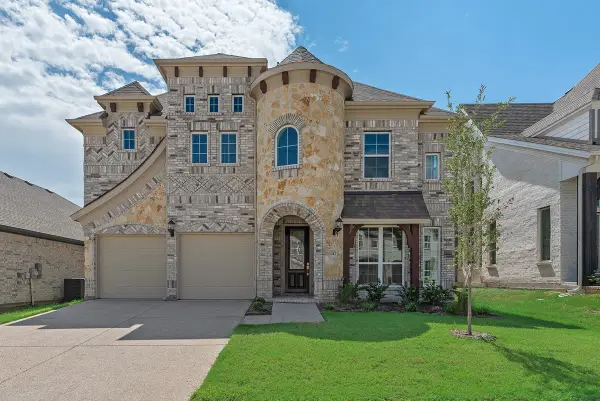 $549,900Active4 beds 3 baths3,301 sq. ft.
1312 Sundance Lane, Justin, TX 76247
MLS# 21385130Listed by: ROYAL REALTY, INC. - New
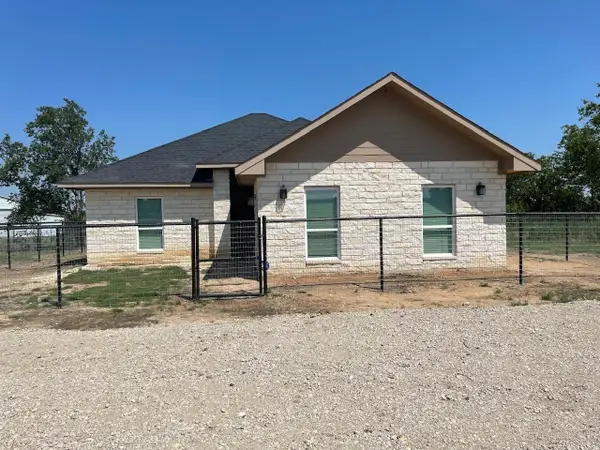 $426,000Active5 beds 2 baths1,736 sq. ft.
18636 Doubletree Drive, Justin, TX 76247
MLS# 21384233Listed by: LISTINGSPARK


Protect your home and budget from life's surprises with an Assurant Home Warranty, backed by a partner that supports you through every step of homeownership. Explore Plans.
©2026 Century 21 Real Estate LLC. All rights reserved. CENTURY 21®, the CENTURY 21 Logo and C21® are service marks owned by Century 21 Real Estate LLC. Century 21 Real Estate LLC fully supports the principles of the Fair Housing Act and the Equal Opportunity Act. Each office is independently owned and operated. Listing information is deemed reliable but not guaranteed accurate.