14820 Crystal Spring Drive, Justin, TX 76247
Local realty services provided by:CENTURY 21 Middleton
Listed by: ben strader
Office: major league realty, inc.
MLS#:21426719
Source:GDAR
Price summary
- Price:$779,000
- Price per sq. ft.:$258.2
- Monthly HOA dues:$41.67
About this home
Single story home with a pool and a vaulted covered patio with cedar truss beams, reached through two sets of French doors from the living room. Brick, stone and board-and-batten exterior; 3,015 sq ft with 3 bedrooms, 3 full baths and a study. 10 ft ceilings throughout, with 12 ft ceilings in the foyer and study. The living room has a fireplace and a vaulted ceiling and opens to the kitchen, which has an island with seating, a walk-in pantry and a breakfast nook. Separate dining room has a stepped ceiling. The primary suite sits on its own wing, with a vaulted bath, freestanding soaking tub, shower with bench seat, 10 ft vanity with makeup area and a large walk-in closet. The two secondary bedrooms are on the other side of the house, and each is near a full bath. The study has its own walk-in closet. Mudroom with built-in storage, laundry room, storage room and a 3 car garage with a 2 car side entry bay.
Contact an agent
Home facts
- Year built:2021
- Subdivision & Development:Falcon Rdg-Ph 1
- Listing ID #:21426719
- Added:1 day(s) ago
- Updated:November 03, 2026 at 04:17 PM
Rooms and interior
- Bedrooms:4
- Total bathrooms:3
- Full bathrooms:3
- Kitchen Description:Built In Gas Range, Dishwasher, Disposal, Refrigerator, Some Commercial Grade, Vented Exhaust Fan
- Living area:3,017 sq. ft.
Structure and exterior
- Year built:2021
- Building area:3,017 sq. ft.
- Lot area:0.64 Acres
- Levels:1 Story
Schools
- High school:Northwest
- Middle school:Pike
- Elementary school:Justin
Finances and disclosures
- Price:$779,000
- Price per sq. ft.:$258.2
- Tax amount:$8,729
Features and amenities
- Appliances:Built In Gas Range, Dishwasher, Disposal, Refrigerator, Some Commercial Grade, Vented Exhaust Fan
Parking
- Garage:Yes
- Garage spaces:3
 Information provided, in part, by North Texas Real Estate Information Systems, Inc. Last Updated November 3, 2026 Listings with the NTREIS logo are listed by brokerages other than CENTURY 21 Middleton.
New listings near 14820 Crystal Spring Drive
- New
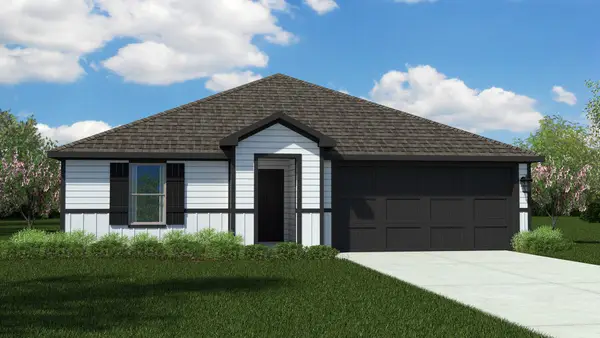
 $339,990Active4 beds 2 baths1,827 sq. ft.
16720 Hudson Prairie Way, Justin, TX 76247
MLS# 21426611Listed by: CENTURY 21 MIKE BOWMAN, INC. - New
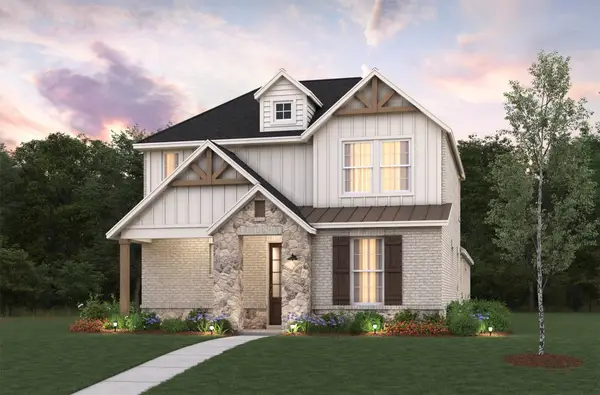 $423,688Active3 beds 3 baths2,209 sq. ft.
8625 Acorn Avenue, Justin, TX 76247
MLS# 21426676Listed by: RE/MAX DFW ASSOCIATES - New
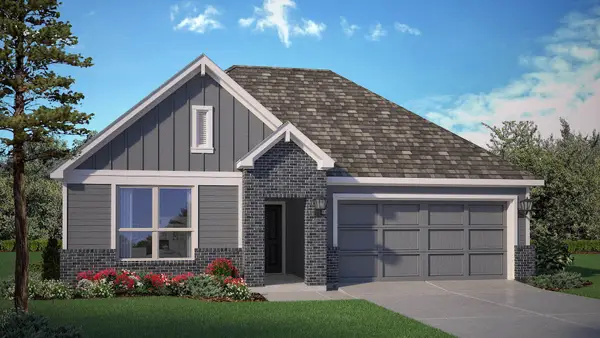 $372,490Active4 beds 2 baths1,799 sq. ft.
8509 Red Oak Drive, Justin, TX 76247
MLS# 21424065Listed by: CENTURY 21 MIKE BOWMAN, INC. - New
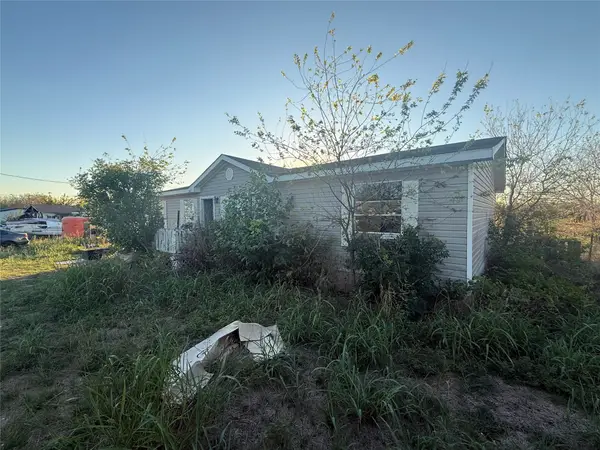 $189,000Active3 beds 2 baths1,536 sq. ft.
11465 Cactus Court, Justin, TX 76247
MLS# 21425508Listed by: LONE STAR REALTY - Open Wed, 10am to 6pmNew
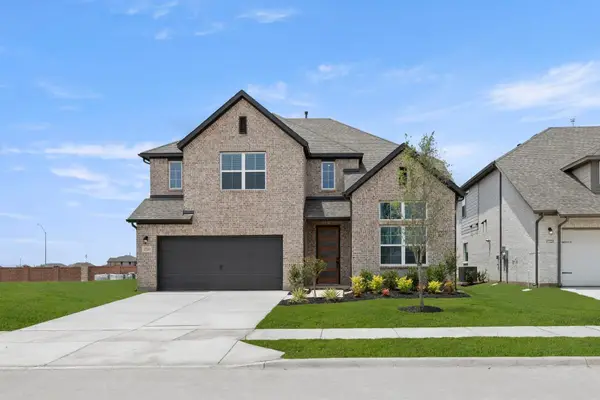 $543,000Active5 beds 4 baths3,473 sq. ft.
17205 Musial Court, Justin, TX 76247
MLS# 21424842Listed by: HOMESUSA.COM - New
 $493,305Active4 beds 3 baths2,849 sq. ft.
11404 Winged Elm Way, Justin, TX 76247
MLS# 21423997Listed by: CENTURY 21 MIKE BOWMAN, INC. - New
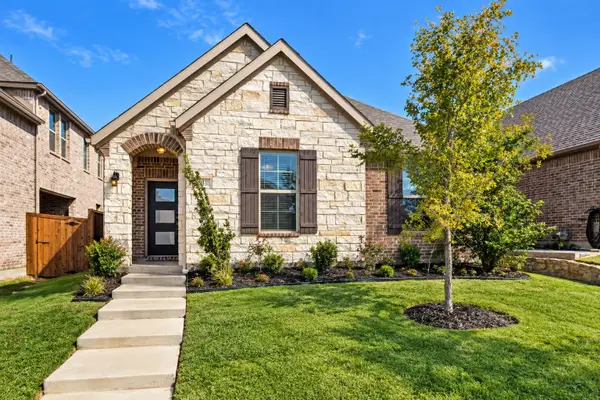 $315,000Active3 beds 2 baths1,542 sq. ft.
1453 Sun Garden Way, Justin, TX 76247
MLS# 21409394Listed by: BRIGGS FREEMAN SOTHEBYS INTL - New
 $539,915Active4 beds 3 baths2,327 sq. ft.
11605 Treehouse Trail, Justin, TX 76247
MLS# 21423976Listed by: HIGHLAND HOMES REALTY - New
 $349,900Active4 beds 3 baths2,314 sq. ft.
101 Reatta Drive, Justin, TX 76247
MLS# 21421260Listed by: MONUMENT REALTY


Protect your home and budget from life's surprises with an Assurant Home Warranty, backed by a partner that supports you through every step of homeownership. Explore Plans.
©2026 Century 21 Real Estate LLC. All rights reserved. CENTURY 21®, the CENTURY 21 Logo and C21® are service marks owned by Century 21 Real Estate LLC. Century 21 Real Estate LLC fully supports the principles of the Fair Housing Act and the Equal Opportunity Act. Each office is independently owned and operated. Listing information is deemed reliable but not guaranteed accurate.