15330 Sam Reynolds Road, Justin, TX 76247
Local realty services provided by:CENTURY 21 Elite
15330 Sam Reynolds Road,Justin, TX 76247
$1,055,000
- 4 Beds
- 3 Baths
- 3,282 sq. ft.
- Single family
- Active
Listed by: margaux nicolette
Office: escue real estate
MLS#:21386365
Source:GDAR
Price summary
- Price:$1,055,000
- Price per sq. ft.:$321.45
About this home
Fabulous 1.67-acre property in Justin offering space, flexibility, and incredible outdoor living! Step inside this 4-bedroom, 3-bath, 1.5-story home and notice the beautiful hand-scraped wood floors throughout the main living areas. The home features multiple flexible spaces both upstairs and downstairs, providing options for a game room, media room, home office, playroom, or additional living area. The kitchen features a gas cooktop, center island, reverse osmosis system, and plenty of room for cooking and prep. The spacious primary suite is privately situated, creating a comfortable retreat. The sellers have also added a whole-home water softener and filtration system. A 3-car garage provides additional parking and storage. Outside, enjoy a covered patio with outdoor fireplace, beautiful swimming pool, and plenty of room to spread out. The impressive 30x40 workshop features 200-amp electrical service, spray-foam insulation, and a 10-foot concrete extension along the back. With 1.67 acres, no HOA, and no city taxes, the property combines space and versatility with convenient access to nearby shopping and amenities....
Contact an agent
Home facts
- Year built:2015
- Subdivision & Development:Avery Ranch
- Listing ID #:21386365
- Added:4 day(s) ago
- Updated:October 20, 2026 at 12:19 PM
Rooms and interior
- Bedrooms:4
- Total bathrooms:3
- Full bathrooms:3
- Flooring:Carpet, Tile, Wood
- Kitchen Description:Convection Oven, Dishwasher, Disposal, Gas Cooktop, Microwave
- Living area:3,282 sq. ft.
Heating and cooling
- Cooling:Ceiling Fans, Central Air, Electric
- Heating:Central, Electric
- Central air:Yes
Structure and exterior
- Roof:Composition
- Year built:2015
- Building area:3,282 sq. ft.
- Lot area:1.67 Acres
- Lot Features:Acreage, Lawn
- Architectural Style:Traditional
- Construction Materials:Brick, Stone
- Foundation Description:Slab
Schools
- High school:Northwest
- Middle school:Pike
- Elementary school:Alan and Andra Perrin
Finances and disclosures
- Price:$1,055,000
- Price per sq. ft.:$321.45
- Tax amount:$10,719
Features and amenities
- Appliances:Convection Oven, Dishwasher, Disposal, Electric Water Heater, Gas Cooktop, Microwave
- Amenities:Window Coverings
Parking
- Garage:Yes
- Garage spaces:3
 Information provided, in part, by North Texas Real Estate Information Systems, Inc. Last Updated October 20, 2026 Listings with the NTREIS logo are listed by brokerages other than CENTURY 21 Elite. GDAR Member Broker: Mike Salter
New listings near 15330 Sam Reynolds Road
- New
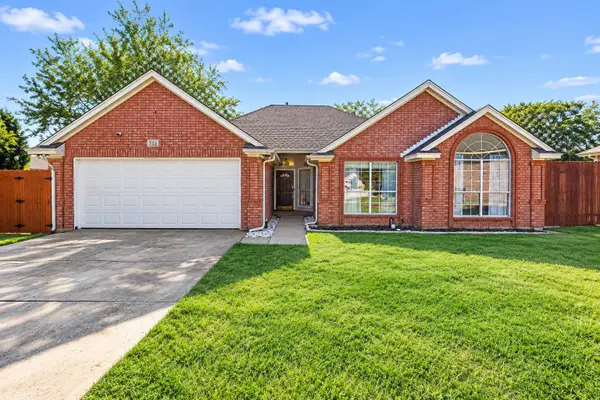 $325,000Active4 beds 2 baths1,838 sq. ft.
115 S Blue Bonnet Circle, Justin, TX 76247
MLS# 21414127Listed by: MARK SPAIN REAL ESTATE - New
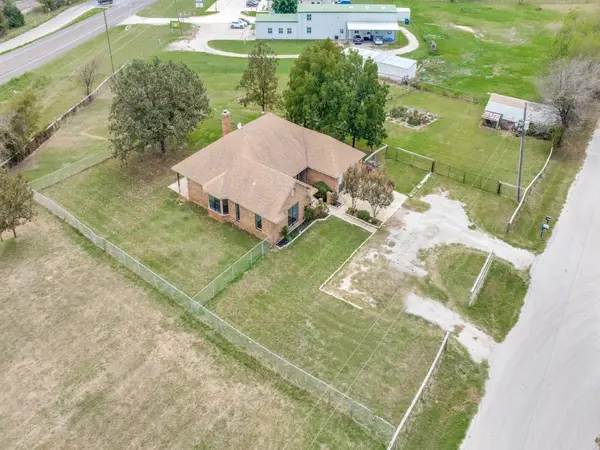 $525,000Active4 beds 2 baths2,256 sq. ft.
2209 Strader Road, Justin, TX 76247
MLS# 21413787Listed by: TROPHY, REALTORS - New
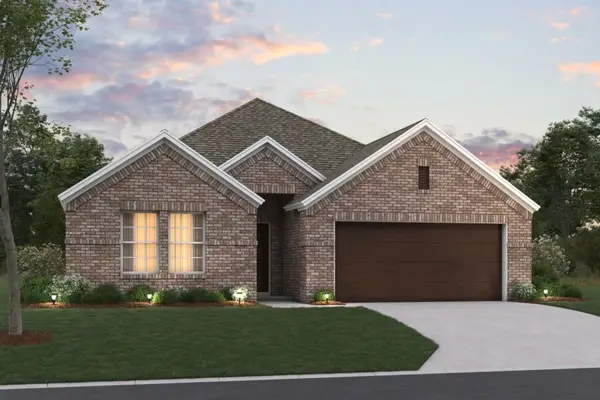 $409,990Active4 beds 3 baths2,106 sq. ft.
607 Tracy Court, Justin, TX 76247
MLS# 21411198Listed by: ESCAPE REALTY - New
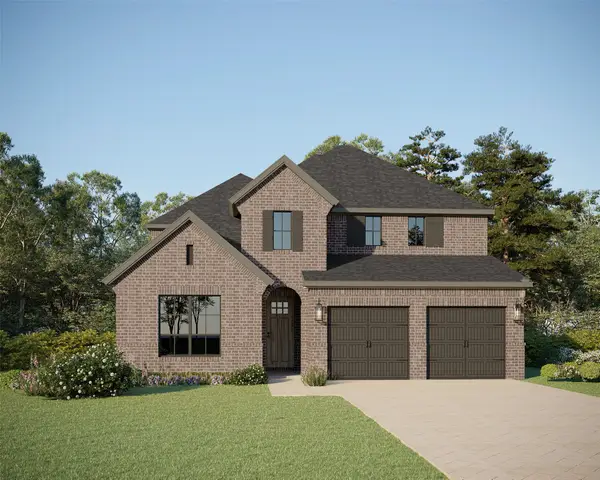 $569,990Active4 beds 4 baths3,031 sq. ft.
11720 Wildwood Street, Justin, TX 76247
MLS# 21414332Listed by: AMERICAN LEGEND HOMES - New
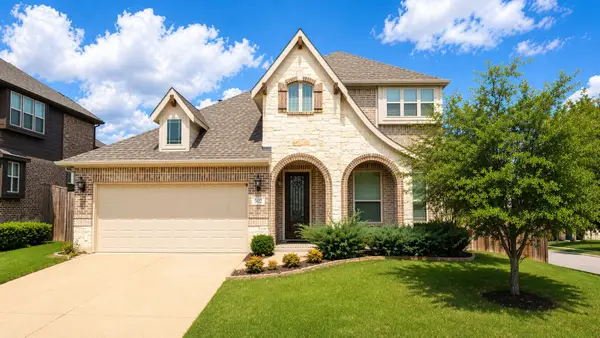 $440,000Active4 beds 3 baths2,832 sq. ft.
502 Ranchwood Drive, Justin, TX 76247
MLS# 21413425Listed by: KRAMER REAL ESTATE - New
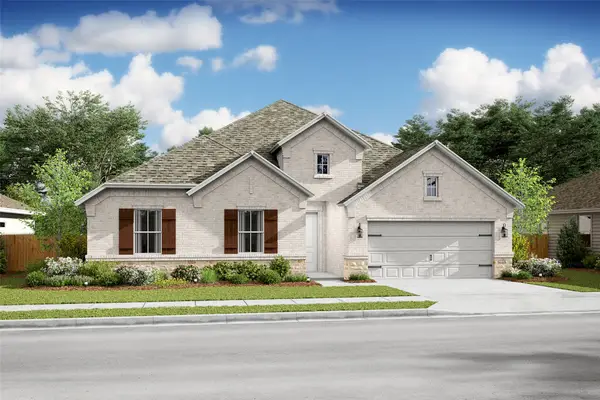 $529,000Active4 beds 3 baths2,823 sq. ft.
1004 Larkspur Drive, Justin, TX 76247
MLS# 21413845Listed by: KEY TREK-CC - New
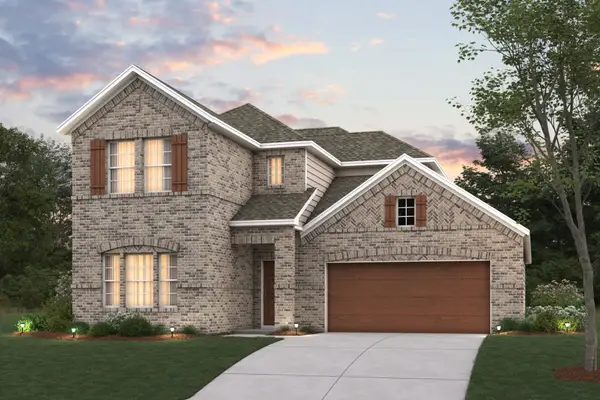 $444,990Active4 beds 3 baths2,680 sq. ft.
220 Colvin Lane, Justin, TX 76247
MLS# 21408708Listed by: ESCAPE REALTY - New
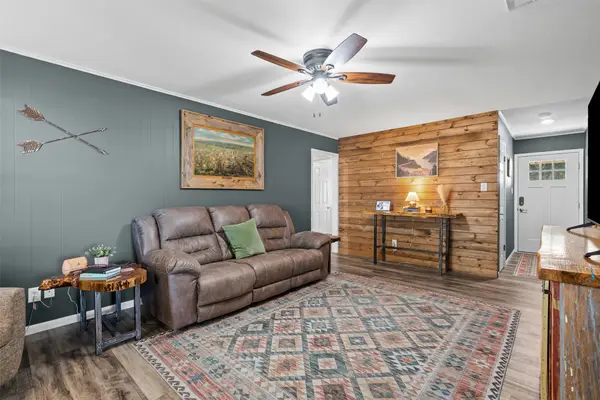 $569,000Active3 beds 2 baths1,550 sq. ft.
13800 Fm 1384, Justin, TX 76247
MLS# 21412693Listed by: BROOKS & MORGAN REAL ESTATE - New
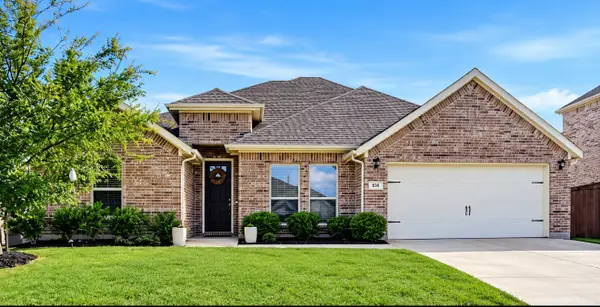
 $449,900Active4 beds 3 baths2,492 sq. ft.
914 Timber Ridge Drive, Justin, TX 76247
MLS# 21412761Listed by: C-21 SUE ANN DENTON, BRIDGEPOR


Protect your home and budget from life's surprises with an Assurant Home Warranty, backed by a partner that supports you through every step of homeownership. Explore Plans.
©2026 Century 21 Real Estate LLC. All rights reserved. CENTURY 21®, the CENTURY 21 Logo and C21® are service marks owned by Century 21 Real Estate LLC. Century 21 Real Estate LLC fully supports the principles of the Fair Housing Act and the Equal Opportunity Act. Each office is independently owned and operated. Listing information is deemed reliable but not guaranteed accurate.