16629 Milwaukee Street, Justin, TX 76247
Local realty services provided by:CENTURY 21 Gold Coat Realtors
Listed by: daniel harker, scott gibbons
Office: keller williams realty dpr
MLS#:21368361
Source:GDAR
Price summary
- Price:$275,000
- Price per sq. ft.:$189.39
- Monthly HOA dues:$41.67
About this home
Step into a nearly new Justin home where thoughtful upgrades, energy efficiency, and spaces designed for everyday enjoyment come together beautifully. The open-concept floor plan creates an easy connection between the kitchen, dining, and living areas, making conversation and entertaining feel effortless. At the center, the spacious kitchen features stainless steel appliances, abundant cabinetry, generous prep space, and clear sightlines into the main living area. When it is time to unwind, the private primary suite offers a comfortable retreat with a large walk-in closet and ensuite bath. Additional flexible living spaces provide options for a home office, hobbies, guests, or whatever life calls for next. Outdoor living is just as inviting. An extended covered patio overlooks the fully fenced backyard, creating a comfortable spot for morning coffee, grilling, outdoor dining, or evenings under the Texas sky. Extra garage storage and thoughtful drainage improvements add practical value behind the scenes. One of the home's most compelling upgrades is the paid-off solar panel system. The sellers report electric bills averaging approximately $20 per month, though individual usage and costs may vary. Beyond the backyard, Liberty Trails offers a pool, walking and nature trails, playground, dog park, fishing pond, pickleball, sand volleyball, and additional recreation. Convenient access to major routes also keeps shopping, dining, recreation, Fort Worth, Denton, Roanoke, and other North Texas destinations within reach. Move-in ready with modern comfort, useful upgrades, and community amenities to enjoy, this home offers plenty to appreciate from the moment you arrive. Schedule a private showing or inquire today to experience it for yourself....
Contact an agent
Home facts
- Year built:2022
- Subdivision & Development:Liberty Trls Ph 3
- Listing ID #:21368361
- Added:1 day(s) ago
- Updated:August 26, 2026 at 04:53 AM
Rooms and interior
- Bedrooms:3
- Total bathrooms:2
- Full bathrooms:2
- Flooring:Carpet, Ceramic Tile, Combination
- Kitchen Description:Dishwasher, Disposal, Gas Cooktop, Gas Oven, Microwave, Water Purifier
- Living area:1,452 sq. ft.
Structure and exterior
- Roof:Composition
- Year built:2022
- Building area:1,452 sq. ft.
- Lot area:0.13 Acres
- Architectural Style:Traditional
- Construction Materials:Brick
- Foundation Description:Slab
- Levels:1 Story
Schools
- High school:Northwest
- Middle school:Chisholmtr
- Elementary school:Alan and Andra Perrin
Finances and disclosures
- Price:$275,000
- Price per sq. ft.:$189.39
- Tax amount:$6,217
Features and amenities
- Appliances:Dishwasher, Disposal, Gas Cooktop, Gas Oven, Microwave, Tankless Water Heater, Water Purifier
- Amenities:Security System
Parking
- Garage:Yes
- Garage spaces:2
 Information provided, in part, by North Texas Real Estate Information Systems, Inc. Last Updated August 26, 2026 Listings with the NTREIS logo are listed by brokerages other than CENTURY 21 Gold Coat Realtors. GDAR Member Broker: Katherine Hein
New listings near 16629 Milwaukee Street
- New
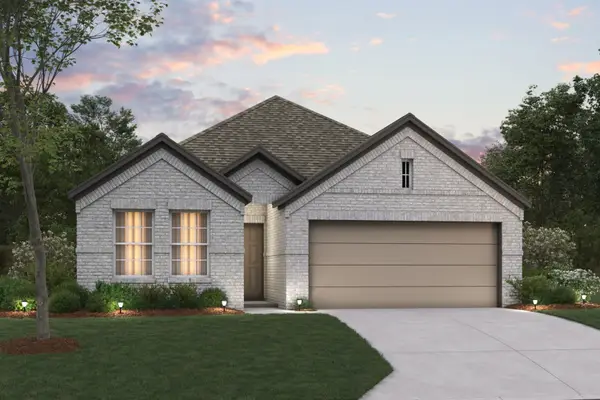 $387,990Active4 beds 2 baths1,810 sq. ft.
120 Rockwood Lane, Justin, TX 76247
MLS# 21360227Listed by: ESCAPE REALTY - New
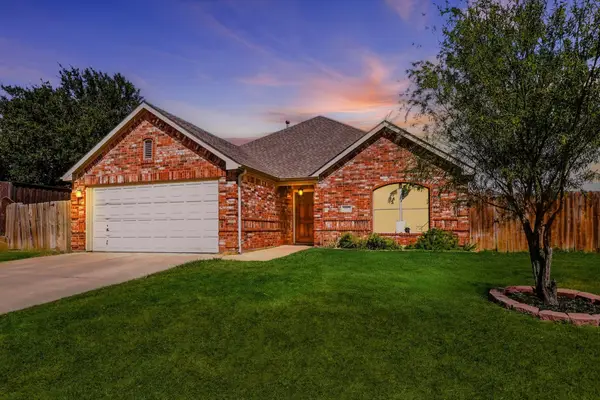 $325,000Active4 beds 2 baths1,635 sq. ft.
1012 Scenic Drive, Justin, TX 76247
MLS# 21365717Listed by: POST OAK REALTY, LLC - New
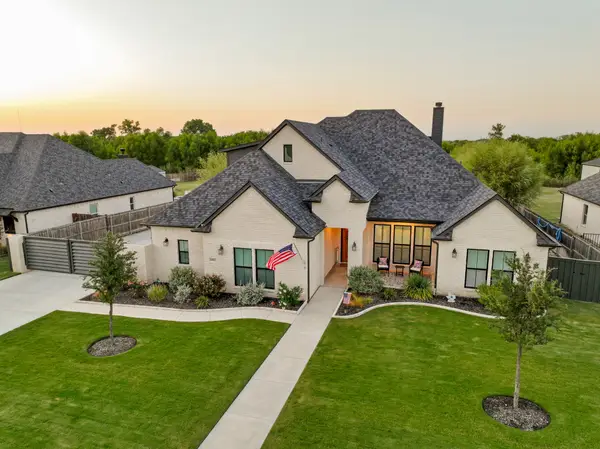 $900,000Active4 beds 4 baths2,981 sq. ft.
14812 Crystal Spring Drive, Justin, TX 76247
MLS# 21364675Listed by: KELLER WILLIAMS REALTY-FM - New
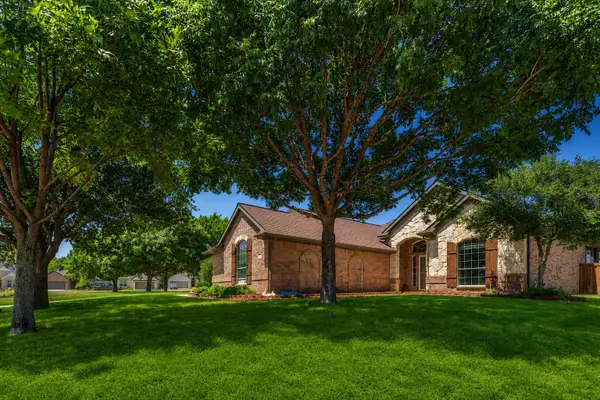 $489,900Active3 beds 2 baths2,173 sq. ft.
101 Indian Paint Drive, Justin, TX 76247
MLS# 21362487Listed by: TEXAS ALLY REAL ESTATE GROUP - New
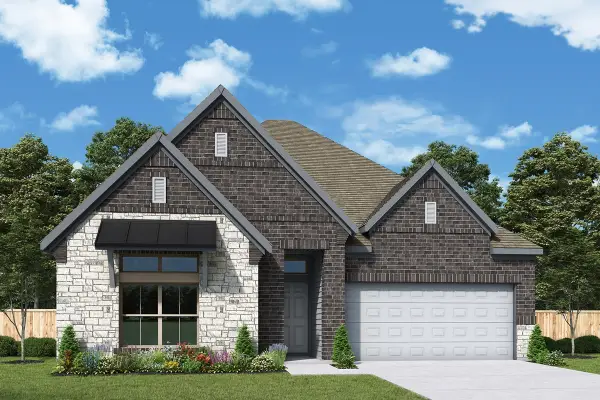 $512,233Active4 beds 3 baths2,182 sq. ft.
12509 Crape Myrtle Court, Justin, TX 76247
MLS# 21366170Listed by: DAVID M. WEEKLEY - New
 $345,000Active3 beds 2 baths1,682 sq. ft.
430 Wilkerson Lane, Justin, TX 76247
MLS# 21356188Listed by: BETTER HOMES & GARDENS, WINANS - New
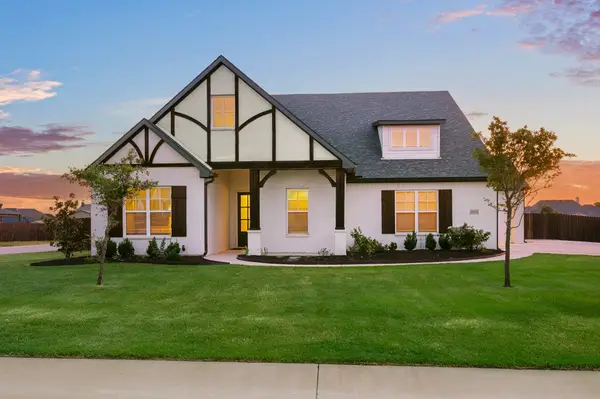
 $705,000Active4 beds 3 baths2,755 sq. ft.
8908 Lazy Oak Drive, Justin, TX 76247
MLS# 21360807Listed by: C21 FINE HOMES JUDGE FITE - New
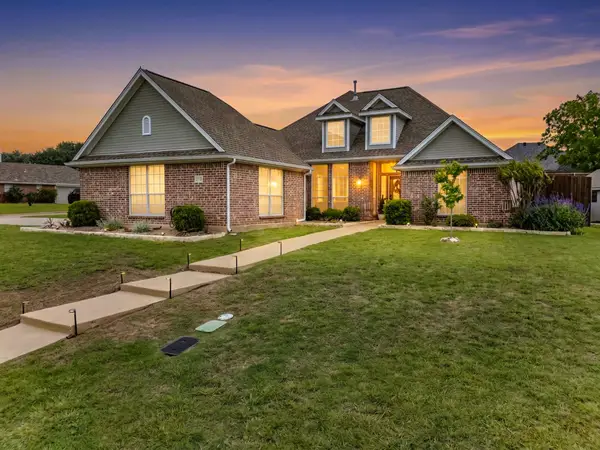 $500,000Active3 beds 2 baths2,165 sq. ft.
121 Daisey Lane, Justin, TX 76247
MLS# 21365791Listed by: HOUSE BROKERAGE - New
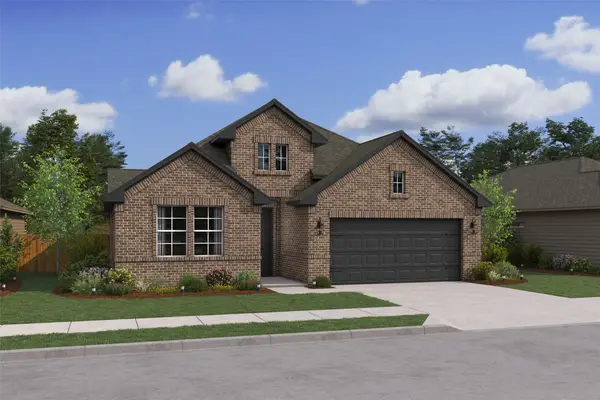 $468,000Active3 beds 2 baths2,234 sq. ft.
1011 Birkdale Drive, Justin, TX 76247
MLS# 21364807Listed by: KEY TREK-CC


Protect your home and budget from life's surprises with an Assurant Home Warranty, backed by a partner that supports you through every step of homeownership. Explore Plans.
©2026 Century 21 Real Estate LLC. All rights reserved. CENTURY 21®, the CENTURY 21 Logo and C21® are service marks owned by Century 21 Real Estate LLC. Century 21 Real Estate LLC fully supports the principles of the Fair Housing Act and the Equal Opportunity Act. Each office is independently owned and operated. Listing information is deemed reliable but not guaranteed accurate.