5855 Western Star Drive, Justin, TX 76247
Local realty services provided by:CENTURY 21 Middleton
Listed by: marsha crawford
Office: compass re texas, llc.
MLS#:21380019
Source:GDAR
Price summary
- Price:$2,150,000
- Price per sq. ft.:$598.22
About this home
What would you do with 32 acres? This exceptional country estate offers the space and flexibility to create a private North Texas retreat, equestrian property, ranch, or family compound. This one of a kind property features a gated entrance, full perimeter & cross fencing, 2 ponds, a water well & a 2000 sq ft workshop with a bathroom, elevator, heavy duty shelving, & RV hookups. The main house features 3594 sq ft with three bedrooms & three & one half bathrooms. The kitchen is open to the living & dining area which creates the perfect space for daily family gatherings or entertaining friends. There is a private study, a designated gameroom and a 23 x 13 mudroom loaded with cabinets & storage. There is a 155 sq ft solid steel safe room with a fireproof steel door. The 1200 sq ft detached guest quarters is perfect for extended family or guests and features
2 BRS, 1.5 baths & is ADA compliant. Other extras include 7 working pens with water plumbed to each; water to every pasture for troughs; cross-fenced smaller pastures; & a 8' x 24' chicken coop. Sit on the oversized front porch and enjoy peacefulness & the amazing sunsets! Located in one of DFW's fastest growing areas & just minutes to major roads & conveniences. AG EXEMPT & NO CITY TAXES!...
Contact an agent
Home facts
- Year built:2006
- Subdivision & Development:Scenic Ridge Add
- Listing ID #:21380019
- Added:50 day(s) ago
- Updated:October 31, 2026 at 04:46 PM
Rooms and interior
- Bedrooms:5
- Total bathrooms:6
- Full bathrooms:4
- Half bathrooms:2
- Flooring:Concrete, Laminate, Tile
- Kitchen Description:Dishwasher, Disposal, Electric Oven, Gas Cooktop
- Living area:3,594 sq. ft.
Heating and cooling
- Cooling:Ceiling Fans, Electric
- Heating:Central, Fireplaces, Propane
Structure and exterior
- Roof:Metal
- Year built:2006
- Building area:3,594 sq. ft.
- Lot area:32.36 Acres
- Lot Features:Acreage, Agricultural, Many Trees, Pasture
- Architectural Style:Ranch, Traditional
- Construction Materials:Brick, Stone
- Foundation Description:Slab
- Levels:1 Story
Schools
- High school:Northwest
- Middle school:Pike
- Elementary school:Justin
Utilities
- Water:Well
Finances and disclosures
- Price:$2,150,000
- Price per sq. ft.:$598.22
- Tax amount:$7,059
Features and amenities
- Appliances:Dishwasher, Disposal, Electric Oven, Gas Cooktop, Plumbed For Gas, Some Gas Appliances
- Amenities:Window Coverings
Parking
- Carport spaces:4
 Information provided, in part, by North Texas Real Estate Information Systems, Inc. Last Updated October 31, 2026 Listings with the NTREIS logo are listed by brokerages other than CENTURY 21 Middleton.
New listings near 5855 Western Star Drive
- New
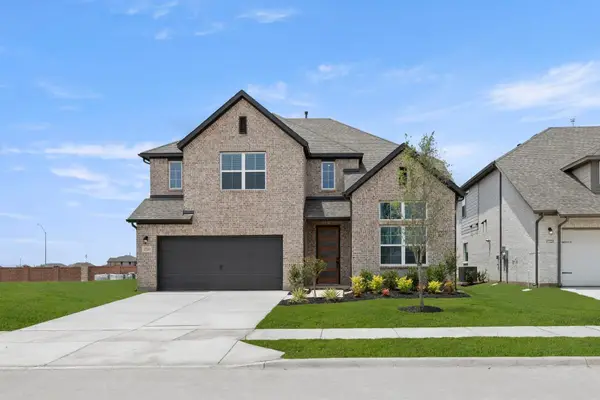 $543,000Active5 beds 4 baths3,473 sq. ft.
17205 Musial Court, Justin, TX 76247
MLS# 21424842Listed by: HOMESUSA.COM - New

 $493,305Active4 beds 3 baths2,849 sq. ft.
11404 Winged Elm Way, Justin, TX 76247
MLS# 21423997Listed by: CENTURY 21 MIKE BOWMAN, INC. - New
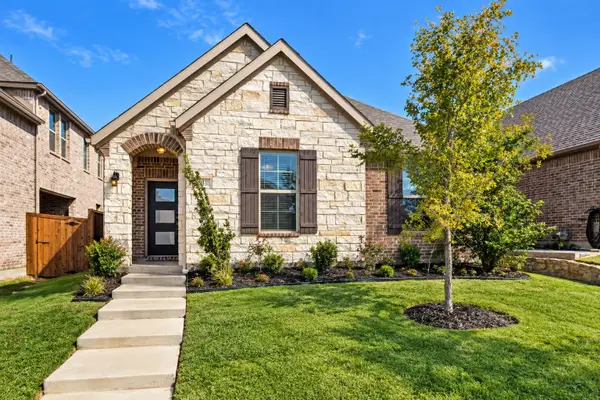 $315,000Active3 beds 2 baths1,542 sq. ft.
1453 Sun Garden Way, Justin, TX 76247
MLS# 21409394Listed by: BRIGGS FREEMAN SOTHEBYS INTL - New
 $539,915Active4 beds 3 baths2,327 sq. ft.
11605 Treehouse Trail, Justin, TX 76247
MLS# 21423976Listed by: HIGHLAND HOMES REALTY - Open Sat, 10am to 12pmNew
 $349,900Active4 beds 3 baths2,314 sq. ft.
101 Reatta Drive, Justin, TX 76247
MLS# 21421260Listed by: MONUMENT REALTY - Open Sun, 1 to 3pmNew
 $439,999Active4 beds 3 baths2,371 sq. ft.
1113 Canuela Way, Justin, TX 76247
MLS# 21420941Listed by: ELITE REAL ESTATE TEXAS - New
 $435,000Active4 beds 3 baths2,293 sq. ft.
1223 Stagecoach Trail, Justin, TX 76247
MLS# 21422603Listed by: DOUGLAS ELLIMAN REAL ESTATE - Open Sat, 12 to 2pmNew
 $295,000Active3 beds 2 baths1,554 sq. ft.
16705 Porterfield Lane, Justin, TX 76247
MLS# 21422454Listed by: COLDWELL BANKER APEX, REALTORS - New
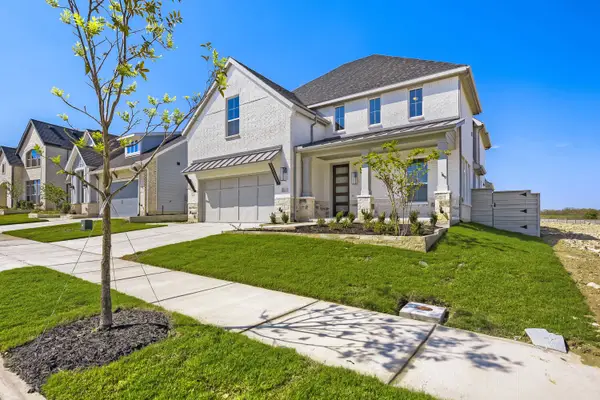 $579,990Active4 beds 3 baths3,230 sq. ft.
12117 Orchard Lane, Justin, TX 76247
MLS# 21422111Listed by: AMERICAN LEGEND HOMES - New
 $435,000Active3 beds 2 baths1,843 sq. ft.
1004 Silver Sage Drive, Justin, TX 76247
MLS# 21421888Listed by: FATHOM REALTY LLC


Protect your home and budget from life's surprises with an Assurant Home Warranty, backed by a partner that supports you through every step of homeownership. Explore Plans.
©2026 Century 21 Real Estate LLC. All rights reserved. CENTURY 21®, the CENTURY 21 Logo and C21® are service marks owned by Century 21 Real Estate LLC. Century 21 Real Estate LLC fully supports the principles of the Fair Housing Act and the Equal Opportunity Act. Each office is independently owned and operated. Listing information is deemed reliable but not guaranteed accurate.