
681 Tyronza, Justin, TX 76247
Local realty services provided by:CENTURY 21 Alliance Properties
681 Tyronza,Justin, TX 76247
$452,500
- 4 Beds
- 4 Baths
- 3,619 sq. ft.
- Single family
- Active
Listed by: patsy smith
Office: berkshire hathawayhs penfed tx
MLS#:21388372
Source:GDAR
Price summary
- Price:$452,500
- Price per sq. ft.:$125.03
- Monthly HOA dues:$73
About this home
Like New, this traditional 2 story home is perfect for your family. As you enter the foyer you will find a flex room for a home office, play room or formal dining room. The open kitchen-living-dining area is perfect for entertaining with backyard views and access to the covered patio. The spacious primary suite features a double-sink vanity, walk-in tile shower with glass enclosure, a luxurious garden tub, and an expansive walk-in closet. Upstairs, you will find a large game room surrounding three, secondary bedrooms with two full bathrooms. Stainless steel appliances, a landscaping and sprinkler system, dual pane energy efficient windows, energy efficient HVAC.
Contact an agent
Home facts
- Year built:2026
- Subdivision & Development:Wildflower
- Listing ID #:21388372
- Added:1 day(s) ago
- Updated:September 17, 2026 at 10:48 PM
Rooms and interior
- Bedrooms:4
- Total bathrooms:4
- Full bathrooms:3
- Half bathrooms:1
- Flooring:Carpet, Luxury Vinyl Plank
- Kitchen Description:Dishwasher, Disposal, Gas Range, Microwave
- Living area:3,619 sq. ft.
Heating and cooling
- Cooling:Ceiling Fans, Central Air, Electric, Zoned
- Heating:Central, Electric, Zoned
- Central air:Yes
Structure and exterior
- Year built:2026
- Building area:3,619 sq. ft.
- Lot area:0.13 Acres
- Lot Features:Interior Lot, Landscaped, Sprinkler System, Subdivision
- Architectural Style:Traditional
- Construction Materials:Brick, Fiber Cement
- Foundation Description:Slab
- Levels:2 Story
Schools
- High school:Northwest
- Middle school:Chisholmtr
- Elementary school:Alan and Andra Perrin
Finances and disclosures
- Price:$452,500
- Price per sq. ft.:$125.03
Features and amenities
- Appliances:Dishwasher, Disposal, Gas Range, Microwave
- Amenities:Security System, Smoke Detectors, Window Coverings
Parking
- Garage:Yes
- Garage spaces:2
 Information provided, in part, by North Texas Real Estate Information Systems, Inc. Last Updated September 17, 2026 Listings with the NTREIS logo are listed by brokerages other than CENTURY 21 Alliance Properties. GDAR Member Broker: Roger Del Brandt II
New listings near 681 Tyronza
- New
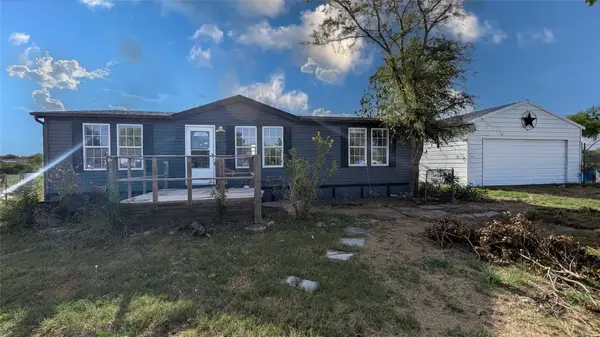 $264,500Active3 beds 2 baths1,232 sq. ft.
11687 Buttercup Lane, Justin, TX 76247
MLS# 21389541Listed by: LISTINGSPARK - Open Sat, 1 to 3pmNew
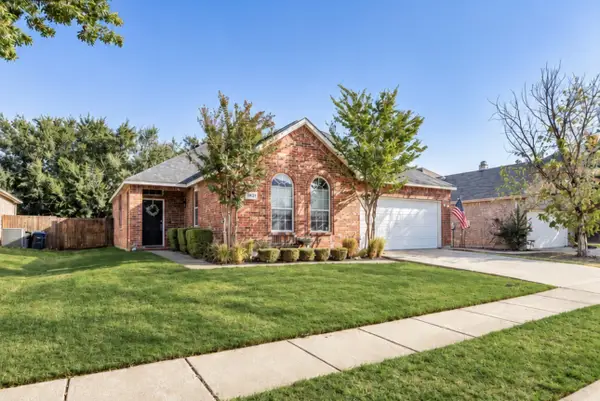 $269,900Active3 beds 2 baths1,563 sq. ft.
1921 Wild Horse Way, Justin, TX 76247
MLS# 21383554Listed by: VIP REALTY - New
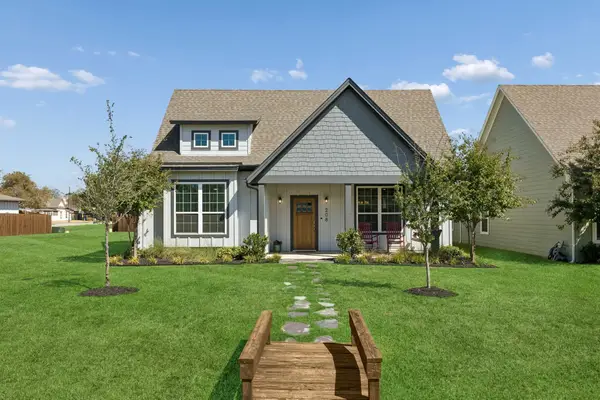 $425,000Active3 beds 2 baths1,916 sq. ft.
208 W 6th Street, Justin, TX 76247
MLS# 21388105Listed by: ALL CITY - New
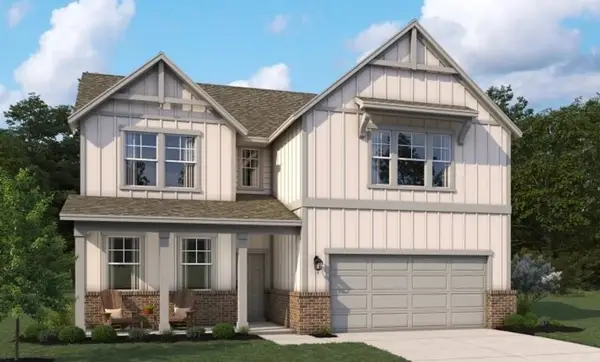 $459,000Active4 beds 3 baths2,445 sq. ft.
637 Tyronza Drive, Justin, TX 76247
MLS# 21389315Listed by: HOMESUSA.COM - New
 $735,000Active4 beds 2 baths2,416 sq. ft.
1110 Denton Creek Drive, Justin, TX 76247
MLS# 21386403Listed by: KELLER WILLIAMS REALTY - New
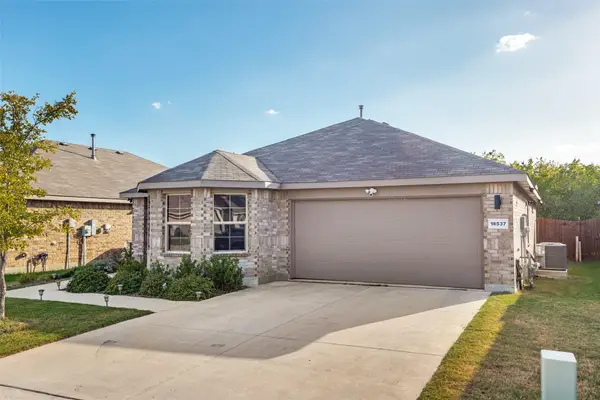 $299,500Active3 beds 2 baths1,536 sq. ft.
16537 White Fish Lane, Justin, TX 76247
MLS# 21385507Listed by: LION DRIVE REALTY - New
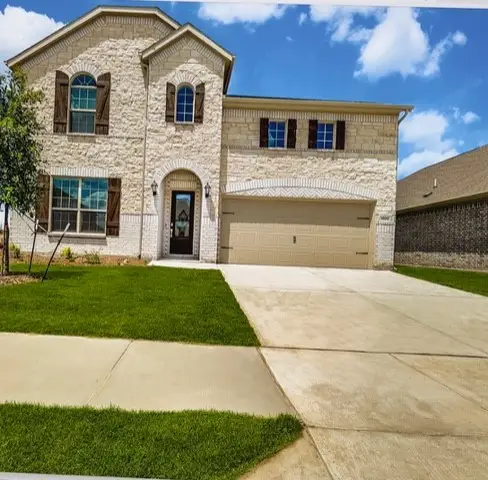 $559,900Active5 beds 4 baths3,553 sq. ft.
1033 Rosebay Drive, Justin, TX 76247
MLS# 21388290Listed by: AMERIGROUP REAL ESTATE, LLC - New
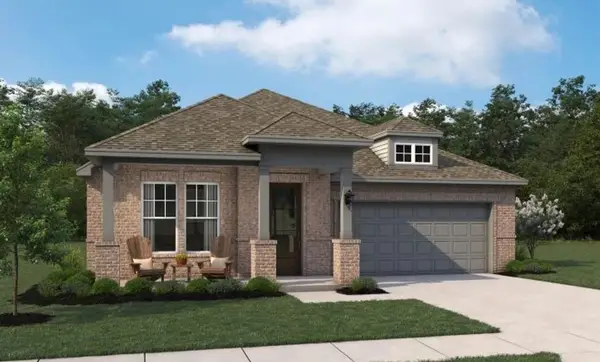 $399,000Active3 beds 3 baths1,690 sq. ft.
629 Tyronza Drive, Justin, TX 76247
MLS# 21387991Listed by: HOMESUSA.COM - New
 $615,000Active5 beds 5 baths3,800 sq. ft.
1009 Butterfly Lane, Justin, TX 76247
MLS# 21387179Listed by: KEY TREK-CC


Protect your home and budget from life's surprises with an Assurant Home Warranty, backed by a partner that supports you through every step of homeownership. Explore Plans.
©2026 Century 21 Real Estate LLC. All rights reserved. CENTURY 21®, the CENTURY 21 Logo and C21® are service marks owned by Century 21 Real Estate LLC. Century 21 Real Estate LLC fully supports the principles of the Fair Housing Act and the Equal Opportunity Act. Each office is independently owned and operated. Listing information is deemed reliable but not guaranteed accurate.