
705 Parkside Drive, Justin, TX 76247
Local realty services provided by:CENTURY 21 Alliance Properties
Upcoming open houses
- Sat, Sep 1912:00 pm - 02:00 pm
- Sun, Sep 2012:00 pm - 02:00 pm
Listed by: robert powley
Office: escape realty
MLS#:21333499
Source:GDAR
Price summary
- Price:$415,990
- Price per sq. ft.:$205.02
- Monthly HOA dues:$66
About this home
Built by M-I Homes. Experience the charm and comfort at 705 Parkside Drive in Justin, Texas—a beautifully crafted new construction single-story home by M-I Homes that blends comfort, functionality, and modern design. With a thoughtfully planned living space, this home features 4 bedrooms and 2 full bathrooms, offering the ideal layout for everyday living.
Step inside to an open-concept design where the main living areas connect seamlessly, creating a warm and inviting environment for both daily routines and entertaining. The home’s well-proportioned rooms and carefully considered floorplan maximize both flow and usability, ensuring each space feels comfortable and functional.
Key Features:
2-car front-load garage
Private study, ideal for a home office or quiet workspace
Covered patio for outdoor relaxation and entertaining
Dual-sink vanities in both full bathrooms for added convenience
The owner’s suite provides a peaceful retreat, complete with a private en-suite bathroom designed for comfort at the end of the day. Three additional bedrooms offer flexibility for family members, guests, or a home office setup.
Step outside to enjoy the covered patio—an extension of the home’s living space and a perfect spot for relaxing in the shade. Located in the welcoming Preserve community in Justin, this home offers convenient access to nearby parks and green spaces, making it easy to enjoy an active and connected lifestyle.
Move-in ready and thoughtfully designed, 705 Parkside Drive delivers the comfort of single-story living with the flexibility and style today’s buyers are looking for.
Schedule your tour today....
Contact an agent
Home facts
- Year built:2026
- Subdivision & Development:The Preserve
- Listing ID #:21333499
- Added:46 day(s) ago
- Updated:September 13, 2026 at 11:49 AM
Rooms and interior
- Bedrooms:4
- Total bathrooms:2
- Full bathrooms:2
- Flooring:Carpet, Ceramic Tile
- Kitchen Description:Dishwasher, Disposal, Gas Cooktop, Gas Oven, Gas Range, Microwave, Vented Exhaust Fan, Water Purifier
- Living area:2,029 sq. ft.
Heating and cooling
- Cooling:Ceiling Fans, Central Air, Electric
- Heating:Central, Natural Gas
- Central air:Yes
Structure and exterior
- Roof:Composition
- Year built:2026
- Building area:2,029 sq. ft.
- Lot area:0.2 Acres
- Lot Features:Few Trees, Landscaped, Sprinkler System, Subdivision
- Architectural Style:Traditional
- Construction Materials:Brick
- Foundation Description:Slab
- Levels:1 Story
Schools
- High school:Northwest
- Middle school:Pike
- Elementary school:Justin
Finances and disclosures
- Price:$415,990
- Price per sq. ft.:$205.02
Features and amenities
- Appliances:Dishwasher, Disposal, Gas Cooktop, Gas Oven, Gas Range, Microwave, Plumbed For Gas, Some Gas Appliances, Tankless Water Heater, Vented Exhaust Fan, Water Purifier
- Amenities:Carbon Monoxide Detectors, Fire Alarm, Prewired, Smoke Detectors
Parking
- Garage:Yes
- Garage spaces:2
 Information provided, in part, by North Texas Real Estate Information Systems, Inc. Last Updated September 13, 2026 Listings with the NTREIS logo are listed by brokerages other than CENTURY 21 Alliance Properties. GDAR Member Broker: Roger Del Brandt II
New listings near 705 Parkside Drive
- New
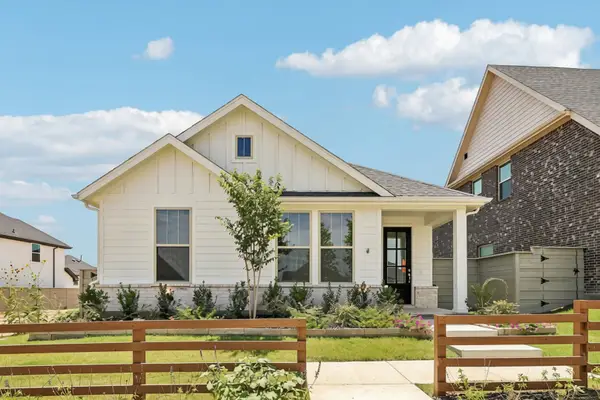 $339,990Active3 beds 2 baths1,515 sq. ft.
8721 Lacey Oak Drive, Justin, TX 76247
MLS# 21385261Listed by: HOMESUSA.COM - New
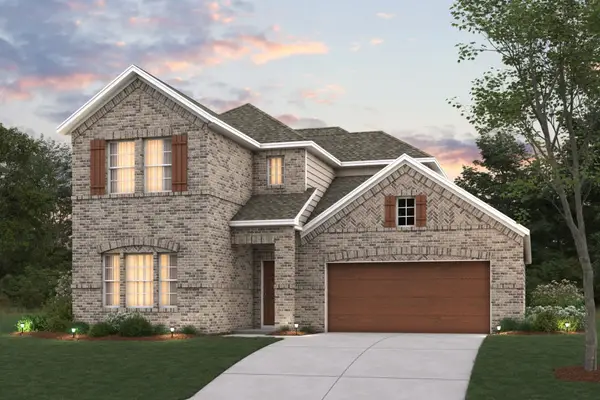 $479,990Active4 beds 3 baths2,680 sq. ft.
601 Tracy Court, Justin, TX 76247
MLS# 21381266Listed by: ESCAPE REALTY - New
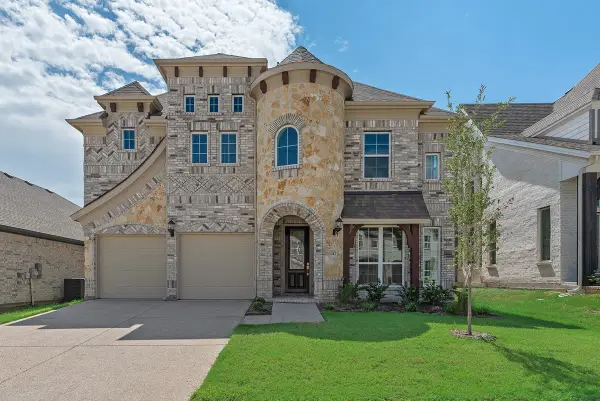 $549,900Active4 beds 3 baths3,301 sq. ft.
1312 Sundance Lane, Justin, TX 76247
MLS# 21385130Listed by: ROYAL REALTY, INC. - New
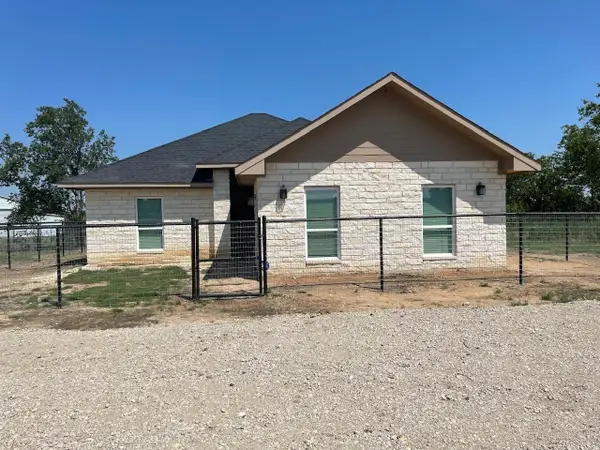 $426,000Active5 beds 2 baths1,736 sq. ft.
18636 Doubletree Drive, Justin, TX 76247
MLS# 21384233Listed by: LISTINGSPARK - New
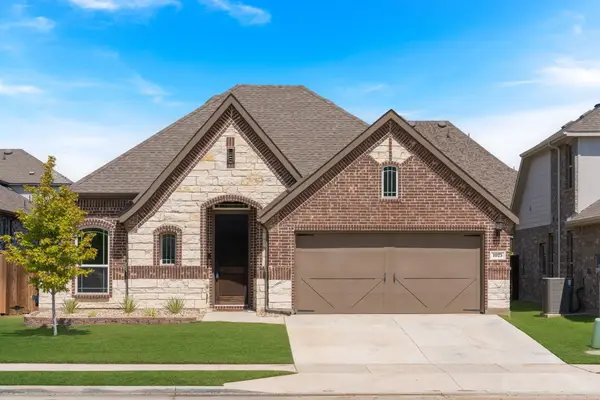 $428,000Active3 beds 2 baths2,018 sq. ft.
1025 Rosebay Drive, Justin, TX 76247
MLS# 21367263Listed by: EXP REALTY - Open Mon, 10am to 6pmNew
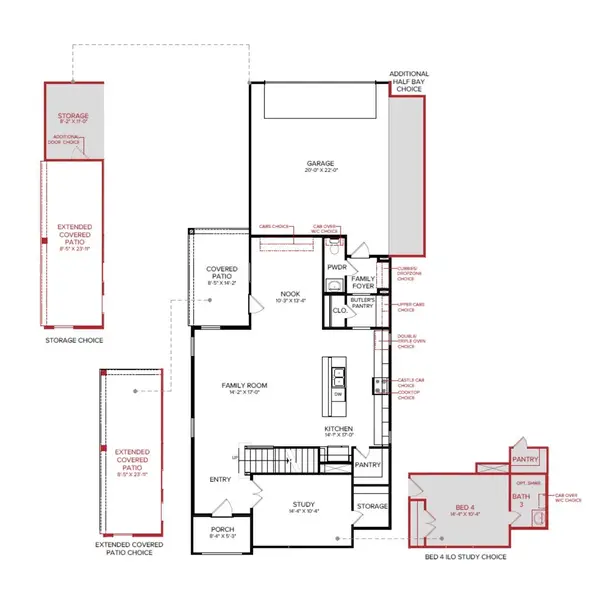 $439,990Active3 beds 4 baths2,355 sq. ft.
8637 Acorn Avenue, Justin, TX 76247
MLS# 21384645Listed by: HISTORYMAKER HOMES - New
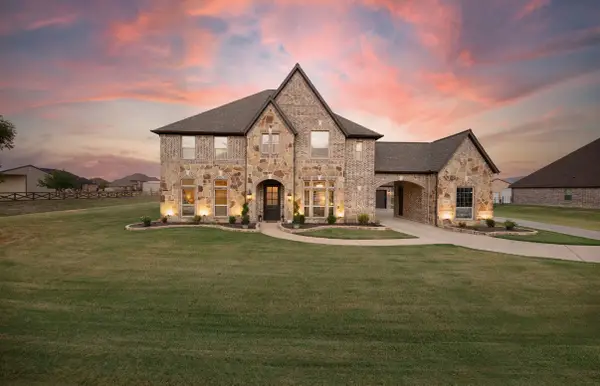 $1,200,000Active5 beds 7 baths5,083 sq. ft.
9411 Tay Lane, Justin, TX 76247
MLS# 21380087Listed by: EXP REALTY LLC - New
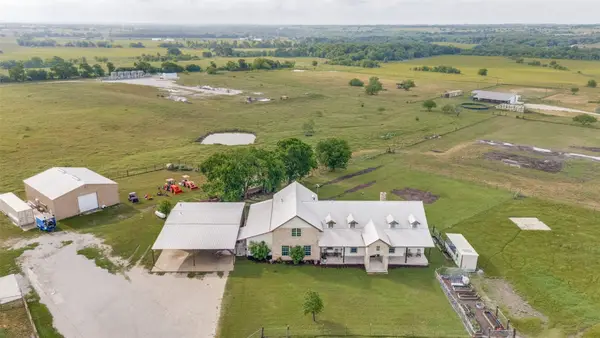 $2,150,000Active5 beds 6 baths3,594 sq. ft.
5855 Western Star Drive, Justin, TX 76247
MLS# 21380019Listed by: COMPASS RE TEXAS, LLC - New
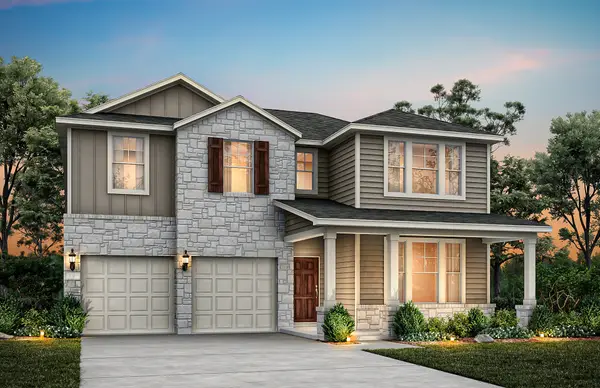 $489,990Active5 beds 4 baths2,765 sq. ft.
11212 Treehouse Trail, Justin, TX 76247
MLS# 21384342Listed by: WILLIAM ROBERDS - New
 $574,900Active3 beds 3 baths2,474 sq. ft.
1018 Mill Ridge Drive, Justin, TX 76247
MLS# 21383775Listed by: HOMESUSA.COM


Protect your home and budget from life's surprises with an Assurant Home Warranty, backed by a partner that supports you through every step of homeownership. Explore Plans.
©2026 Century 21 Real Estate LLC. All rights reserved. CENTURY 21®, the CENTURY 21 Logo and C21® are service marks owned by Century 21 Real Estate LLC. Century 21 Real Estate LLC fully supports the principles of the Fair Housing Act and the Equal Opportunity Act. Each office is independently owned and operated. Listing information is deemed reliable but not guaranteed accurate.