915 Timber Ridge Drive, Justin, TX 76247
Local realty services provided by:CENTURY 21 Crew
Listed by: coltin sherrell
Office: major league realty, inc.
MLS#:21321640
Source:GDAR
Price summary
- Price:$395,000
- Price per sq. ft.:$190.27
- Monthly HOA dues:$66.67
About this home
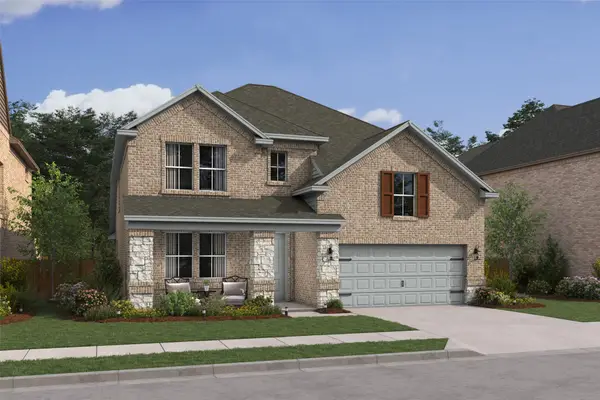
Welcome home to Timberbrook, one of Justin's most sought-after communities, where modern comfort meets small-town charm. This stunning, like-new single-story brick home offers the perfect balance of style, functionality, and everyday living, all just moments from neighborhood walking trails, the community pool, parks, and playgrounds. Inside, the open-concept floor plan is filled with natural ligh, creating a bright, welcoming atmosphere that's perfect for both entertaining and relaxing. Beautiful wood-look tile flooring flows throughout the main living areas, complemented by crisp white trim and upgraded decorative lighting that adds a timeless touch. The heart of the home is a thoughtfully designed gourmet kitchen featuring custom white cabinetry, stainless steel appliances, a gas cooktop, and an oversized island that naturally brings everyone together. Whether you're preparing a weeknight meal or hosting friends for the big game, this kitchen was built to be enjoyed. Step outside to the extended covered patio, where you'll enjoy morning coffee, weekend barbecues, or peaceful Texas evenings in your private outdoor living space.Beyond the home itself, Timberbrook offers an active lifestyle with nearby trails, resort-style amenities, and easy access to everything Justin has to offer. Conveniently located near Highway 114 and I-35W, commuting to Fort Worth, Denton, Alliance Town Center, Texas Motor Speedway, DFW International Airport, and countless shopping, dining, and entertainment destinations is quick and convenient. It's the perfect place for those who want to enjoy the conveniences of North Texas while still embracing the welcoming atmosphere and sense of community that make Justin such a special place to call home.Move-in ready and meticulously maintained, this home is ready for its next chapter....
Contact an agent
Home facts
- Year built:2021
- Subdivision & Development:Timberbrook Ph 2
- Listing ID #:21321640
- Added:50 day(s) ago
- Updated:August 25, 2026 at 11:55 AM
Rooms and interior
- Bedrooms:4
- Total bathrooms:2
- Full bathrooms:2
- Flooring:Carpet, Ceramic Tile
- Kitchen Description:Dishwasher, Disposal, Gas Oven, Gas Range, Microwave, Vented Exhaust Fan
- Living area:2,076 sq. ft.
Heating and cooling
- Cooling:Ceiling Fans, Central Air, Electric
- Heating:Central, Natural Gas
- Central air:Yes
Structure and exterior
- Roof:Composition
- Year built:2021
- Building area:2,076 sq. ft.
- Lot area:0.2 Acres
- Lot Features:Interior Lot
- Architectural Style:Traditional
- Construction Materials:Brick
- Foundation Description:Slab
- Levels:1 Story
Schools
- High school:Northwest
- Middle school:Pike
- Elementary school:Justin
Finances and disclosures
- Price:$395,000
- Price per sq. ft.:$190.27
- Tax amount:$8,570
Features and amenities
- Appliances:Dishwasher, Disposal, Gas Oven, Gas Range, Microwave, Vented Exhaust Fan
Parking
- Garage:Yes
- Garage spaces:2
 Information provided, in part, by North Texas Real Estate Information Systems, Inc. Last Updated August 25, 2026 Listings with the NTREIS logo are listed by brokerages other than CENTURY 21 Crew. GDAR Member Broker: William Medlock
New listings near 915 Timber Ridge Drive
- New
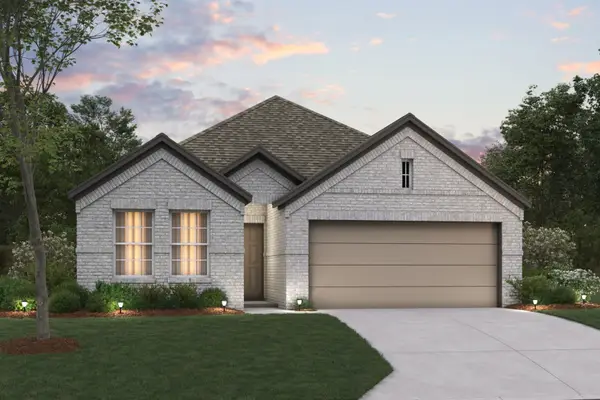 $389,990Active4 beds 2 baths1,810 sq. ft.
120 Rockwood Lane, Justin, TX 76247
MLS# 21360227Listed by: ESCAPE REALTY - New
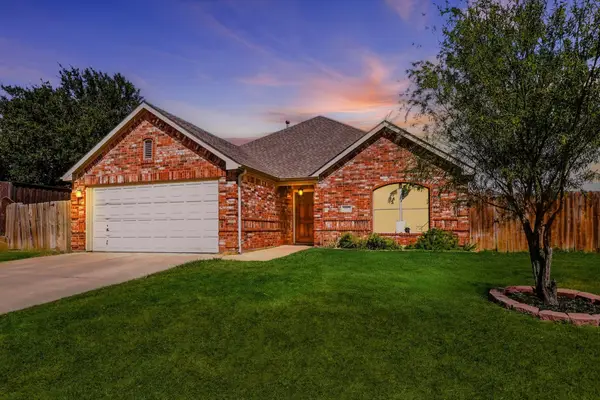 $325,000Active4 beds 2 baths1,635 sq. ft.
1012 Scenic Drive, Justin, TX 76247
MLS# 21365717Listed by: POST OAK REALTY, LLC - New
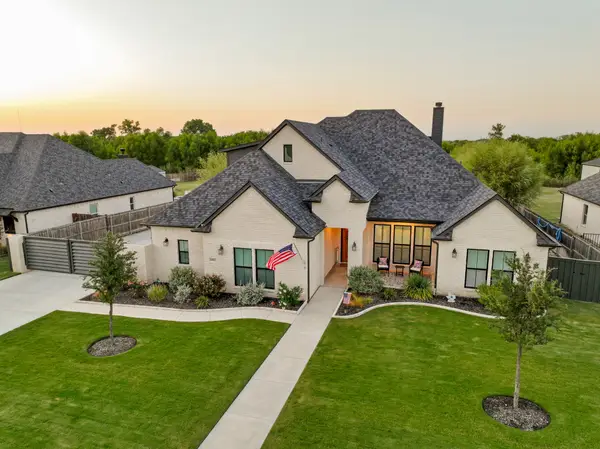 $900,000Active4 beds 4 baths2,981 sq. ft.
14812 Crystal Spring Drive, Justin, TX 76247
MLS# 21364675Listed by: KELLER WILLIAMS REALTY-FM - New
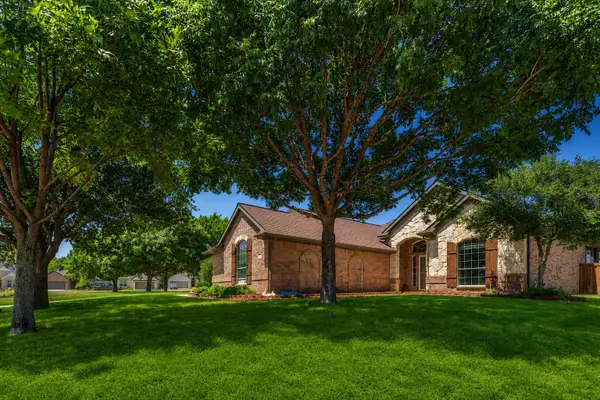 $489,900Active3 beds 2 baths2,173 sq. ft.
101 Indian Paint Drive, Justin, TX 76247
MLS# 21362487Listed by: TEXAS ALLY REAL ESTATE GROUP - New
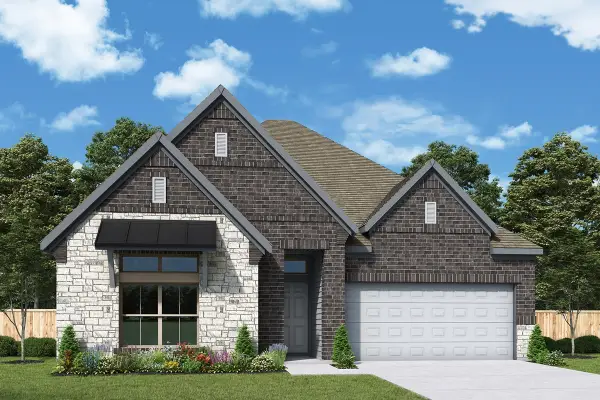 $512,233Active4 beds 3 baths2,182 sq. ft.
12509 Crape Myrtle Court, Justin, TX 76247
MLS# 21366170Listed by: DAVID M. WEEKLEY - New
 $345,000Active3 beds 2 baths1,682 sq. ft.
430 Wilkerson Lane, Justin, TX 76247
MLS# 21356188Listed by: BETTER HOMES & GARDENS, WINANS - New
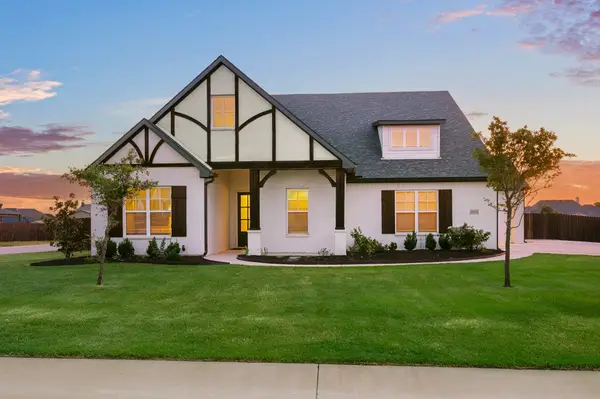
 $705,000Active4 beds 3 baths2,755 sq. ft.
8908 Lazy Oak Drive, Justin, TX 76247
MLS# 21360807Listed by: C21 FINE HOMES JUDGE FITE - New
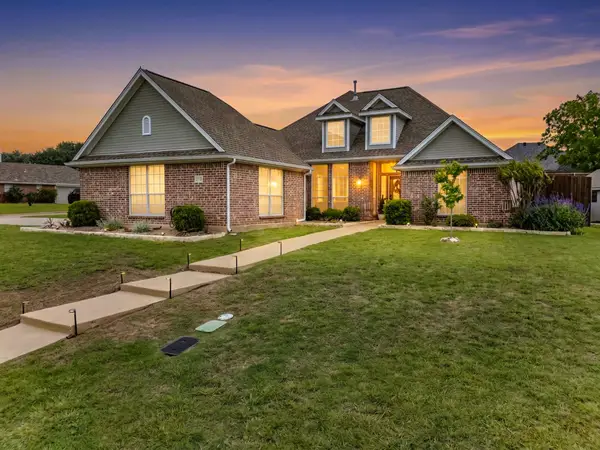 $500,000Active3 beds 2 baths2,165 sq. ft.
121 Daisey Lane, Justin, TX 76247
MLS# 21365791Listed by: HOUSE BROKERAGE - New
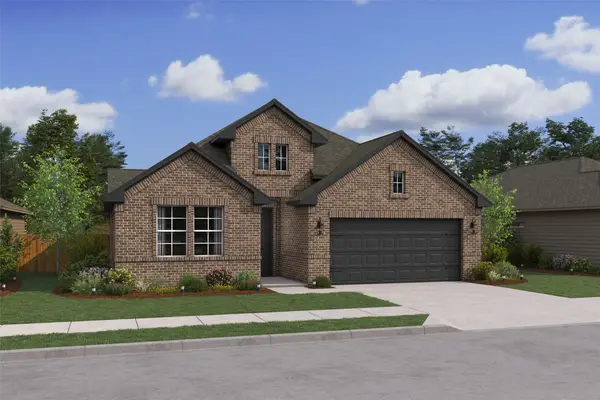 $468,000Active3 beds 2 baths2,234 sq. ft.
1011 Birkdale Drive, Justin, TX 76247
MLS# 21364807Listed by: KEY TREK-CC - New
 $490,000Active4 beds 4 baths2,883 sq. ft.
1016 Birkdale Drive, Justin, TX 76247
MLS# 21364832Listed by: KEY TREK-CC


Protect your home and budget from life's surprises with an Assurant Home Warranty, backed by a partner that supports you through every step of homeownership. Explore Plans.
©2026 Century 21 Real Estate LLC. All rights reserved. CENTURY 21®, the CENTURY 21 Logo and C21® are service marks owned by Century 21 Real Estate LLC. Century 21 Real Estate LLC fully supports the principles of the Fair Housing Act and the Equal Opportunity Act. Each office is independently owned and operated. Listing information is deemed reliable but not guaranteed accurate.