
9321 Wood Duck Drive, Justin, TX 76247
Local realty services provided by:CENTURY 21 Alliance Properties
9321 Wood Duck Drive,Justin, TX 76247
$674,999Last list price
- 4 Beds
- 3 Baths
- - sq. ft.
- Single family
- Sold
Listed by: ben caballero
Office: homesusa.com
MLS#:21260325
Source:GDAR
Sorry, we are unable to map this address
Price summary
- Price:$674,999
- Monthly HOA dues:$41.67
About this home
MLS# 21260325 - Built by Risewell Homes - Ready Now! ~ This thoughtfully designed single-story home in New Fairview offers a spacious and versatile layout with four bedrooms, three bathrooms, a dedicated study, and a flexible living space. The open-concept kitchen features a large island, walk-in pantry, and abundant cabinetry, flowing seamlessly into the dining nook and expansive family room highlighted by a cozy fireplace. Just off the main living area, a covered patio provides the perfect space for outdoor relaxation or entertaining. The private primary suite is tucked away on its own side of the home and features dual vanities, a soaking tub, a tile shower, and a generous walk-in closet. Three additional bedrooms are positioned throughout the home and share two nearby full baths, offering comfortable accommodations for family or guests. A study located near the front of the home provides an ideal space for working from home, while the flex room adds versatility for a media room, playroom, or additional lounge area. Additional highlights include a centrally located utility room, a welcoming foyer, and a spacious three-car garage designed for everyday convenience....
Contact an agent
Home facts
- Year built:2026
- Subdivision & Development:Paloma Ranch
- Listing ID #:21260325
- Added:173 day(s) ago
- Updated:October 26, 2026 at 06:08 AM
Rooms and interior
- Bedrooms:4
- Total bathrooms:3
- Full bathrooms:3
- Flooring:Carpet, Ceramic Tile, Wood
- Kitchen Description:Dishwasher, Disposal, Gas Cooktop, Gas Oven, Microwave
Heating and cooling
- Cooling:Ceiling Fans, Central Air, Electric
- Heating:Central, Electric, Heat Pump, Zoned
- Central air:Yes
Structure and exterior
- Roof:Composition
- Year built:2026
- Architectural Style:Traditional
- Construction Materials:Brick, Stone
- Foundation Description:Slab
- Levels:1 Story
Schools
- High school:Northwest
- Middle school:Chisholmtr
- Elementary school:Alan and Andra Perrin
Finances and disclosures
- Price:$674,999
Features and amenities
- Appliances:Dishwasher, Disposal, Gas Cooktop, Gas Oven, Microwave
- Amenities:Carbon Monoxide Detectors, Security System, Security System Owned
Parking
- Garage:Yes
- Garage spaces:3
 Information provided, in part, by North Texas Real Estate Information Systems, Inc. Last Updated October 26, 2026 Listings with the NTREIS logo are listed by brokerages other than CENTURY 21 Alliance Properties. GDAR Member Broker: Roger Del Brandt II
New listings near 9321 Wood Duck Drive
- New
 $1,875,000Active5 beds 6 baths5,221 sq. ft.
15659 Cessna Road, Justin, TX 76247
MLS# 21420498Listed by: AIRSPACE - New
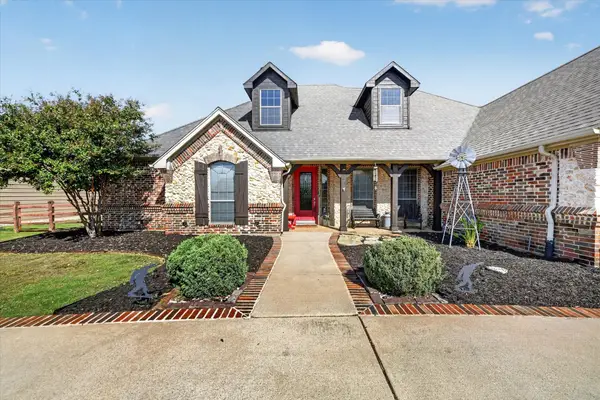 $854,000Active4 beds 4 baths3,730 sq. ft.
12720 Helen Road, Justin, TX 76247
MLS# 21418924Listed by: 221 REALTY ADVISORS - New
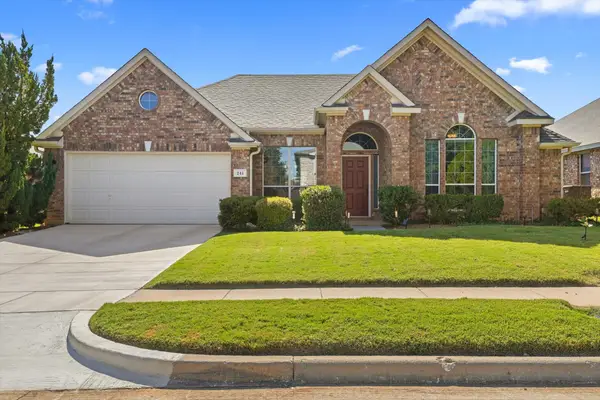 $335,000Active3 beds 2 baths2,123 sq. ft.
241 Hilltop Drive, Justin, TX 76247
MLS# 21417802Listed by: POST OAK REALTY, LLC - New
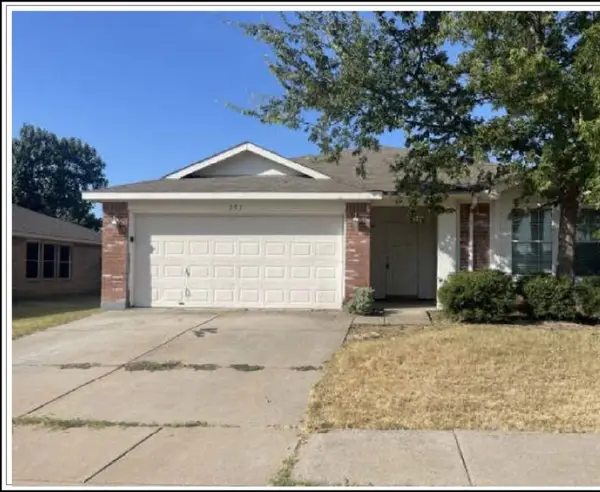 $184,800Active4 beds 2 baths1,894 sq. ft.
253 Pine Crest Drive, Justin, TX 76247
MLS# 48065427Listed by: STARCREST REALTY, LLC - New
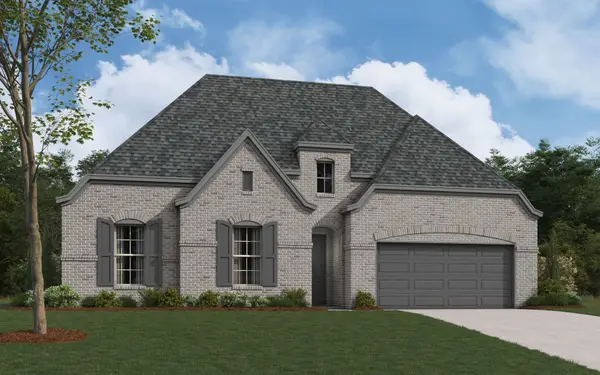 $530,600Active3 beds 3 baths2,383 sq. ft.
625 Brown Buck Avenue, Justin, TX 76247
MLS# 21417584Listed by: HOMESUSA.COM - New
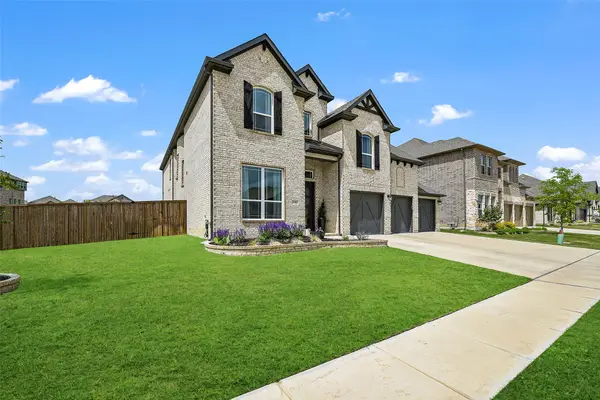 $589,900Active4 beds 4 baths3,838 sq. ft.
1101 Alderwood Drive, Justin, TX 76247
MLS# 21417088Listed by: COLDWELL BANKER REALTY - New
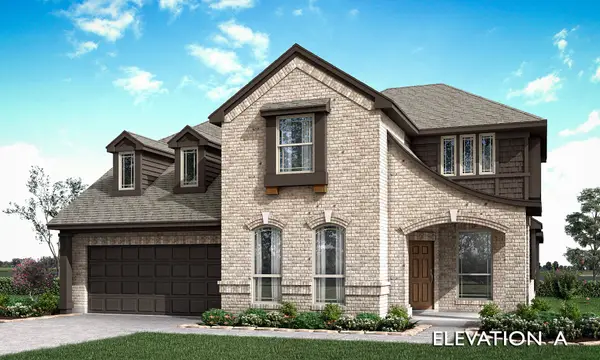 $573,261Active5 beds 4 baths3,430 sq. ft.
16409 Pipestem Drive, Justin, TX 76247
MLS# 21416631Listed by: VISIONS REALTY & INVESTMENTS - New
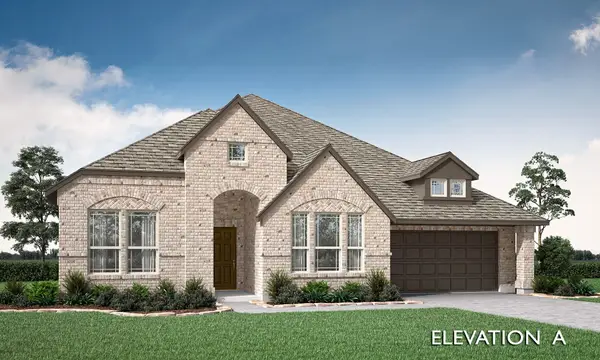 $514,379Active4 beds 3 baths2,521 sq. ft.
16501 Boston Ivy Drive, Justin, TX 76247
MLS# 21416772Listed by: VISIONS REALTY & INVESTMENTS - New
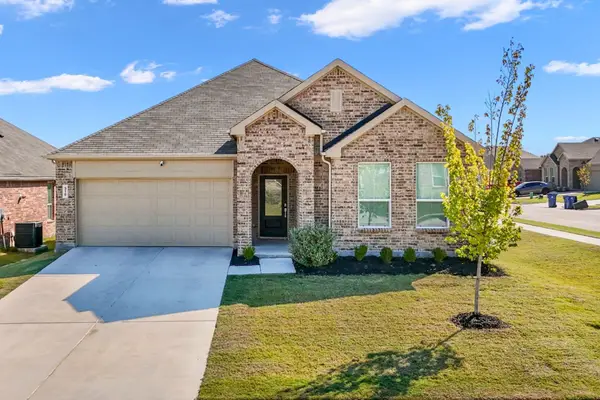 $375,000Active4 beds 2 baths2,058 sq. ft.
318 Sedalia Trail, Justin, TX 76247
MLS# 21407091Listed by: KELLER WILLIAMS REALTY DPR - New
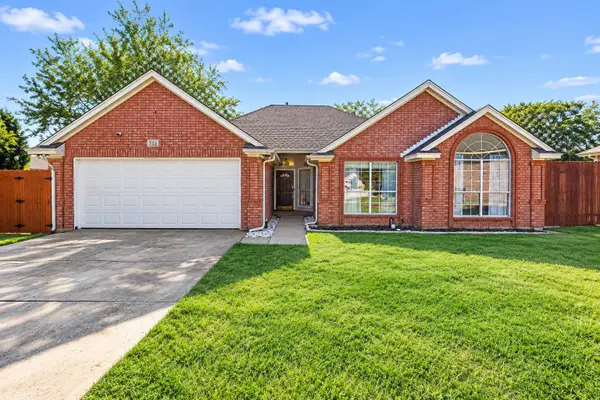 $325,000Active4 beds 2 baths1,838 sq. ft.
115 S Blue Bonnet Circle, Justin, TX 76247
MLS# 21414127Listed by: MARK SPAIN REAL ESTATE


Protect your home and budget from life's surprises with an Assurant Home Warranty, backed by a partner that supports you through every step of homeownership. Explore Plans.
©2026 Century 21 Real Estate LLC. All rights reserved. CENTURY 21®, the CENTURY 21 Logo and C21® are service marks owned by Century 21 Real Estate LLC. Century 21 Real Estate LLC fully supports the principles of the Fair Housing Act and the Equal Opportunity Act. Each office is independently owned and operated. Listing information is deemed reliable but not guaranteed accurate.