4379 Cypress Village Rd, Karnack, TX 75661
Local realty services provided by:CENTURY 21 Platinum Partners
Listed by: stuart smith
Office: superior realty
MLS#:205633
Source:AR_TMLS
Price summary
- Price:$435,795
- Price per sq. ft.:$326.19
About this home
Welcome to your own slice of paradise on the Big Cypress River! This stunning 1,336 sq ft lake home built on piers offers the perfect blend of comfort, function, and unforgettable riverfront entertaining. Step inside to an open concept kitchen and living area where floor-to-ceiling views of the river greet you from every angle. With 4 bedrooms and 3 full baths, there's room for family and guest alike! Three bedrooms and two baths are located upstairs on the main floor and the fourth bedroom with remaining bath on the ground floor. This home is loaded with charm. It features many cozy gathering spots inside and outside the home to relax and entertain family and guest...from the firepit, to the deck on the dock, the two screened porches, the outside grilling area, and the amazing commercial-like air-conditioned kitchen where legendary fish fries have been for generations! Boaters will love the boathouse with three slips and electric lifts, giving easy access to a day on the water. Additional features include a private elevator for easy access to the second level. A large storage room is located underneath the home for all your lake-life gear. Whether you are looking for a full-time residence or the ultimate weekend escape, 4379 Cypress Village Road delivers the lake lifestyle you've been dreaming of! This is a great setup and a rare opportunity. If you've been looking for that special place on the river you've got to consider this one, it's fantastic! Call listing agent today for a showing!...
Contact an agent
Home facts
- Year built:1981
- Listing ID #:205633
- Added:3 day(s) ago
- Updated:July 28, 2026 at 01:57 PM
Rooms and interior
- Bedrooms:4
- Total bathrooms:3
- Full bathrooms:3
- Flooring:Carpet, Linoleum
- Bathrooms Description:Shower & Tub Combo
- Kitchen Description:Dishwasher, Electric Oven, Electric Range, Formica Countertops, Free-Standing Range, Microwave, U-Shaped, Vented Exhaust Fan
- Bedroom Description:Split Guest Bedroom, Split Primary Bedroom
- Living area:1,336 sq. ft.
Heating and cooling
- Cooling:Central Air, Electric, Window Unit(s)
- Heating:Central
- Central air:Yes
Structure and exterior
- Roof:Metal
- Year built:1981
- Building area:1,336 sq. ft.
- Lot area:0.24 Acres
- Lot Features:Lake on Lot
- Construction Materials:Block, Frame
- Exterior Features:Barbecue, Covered, Dock, Enclosed, Screened
- Foundation Description:Slab
- Levels:2 Story
Utilities
- Water:Public
- Sewer:Septic Tank
Finances and disclosures
- Price:$435,795
- Price per sq. ft.:$326.19
- Tax amount:$2,071 (2025)
Features and amenities
- Appliances:Dishwasher, Dryer, Electric Oven, Electric Range, Electric Water Heater, Free-Standing Range, Microwave, Vented Exhaust Fan, Washer
- Laundry features:Electric Dryer Hookup, Inside, Washer Hookup
- Amenities:Ceiling Fan(s), Sheet Rock Walls
Parking
- Total parking spaces:1
- Parking description:Attached Carport, Boat, Covered, Golf Cart Garage
- Carport spaces:1
New listings near 4379 Cypress Village Rd
- New
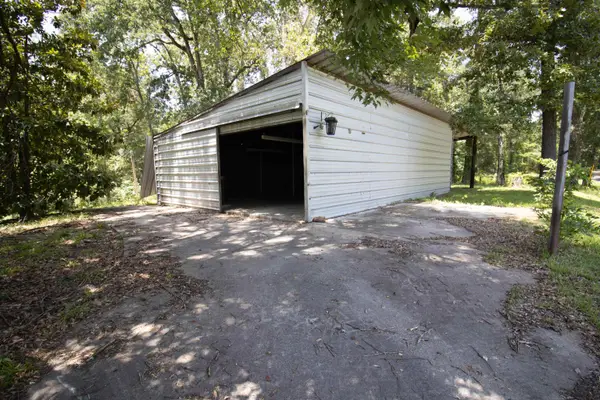 $189,000Active2 beds 1 baths928 sq. ft.
1281 & 1330 Moxley Grocery Rd, Karnack, TX 75661
MLS# 20265375Listed by: SCM REALTY - New
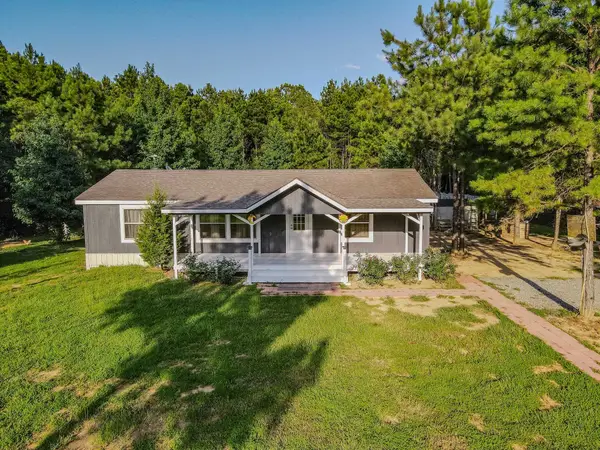 $195,000Active3 beds 2 baths1,792 sq. ft.
7820 FM 134, Karnack, TX 75661
MLS# 20265326Listed by: PINEY WOODS PROPERTY CO. 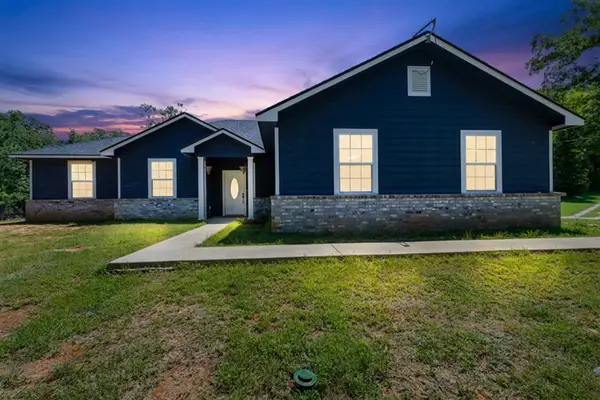 $650,000Active4 beds 3 baths1,871 sq. ft.
2061 Owens Corner Rd., Karnack, TX 75661
MLS# 20264962Listed by: JBK RESIDENTIAL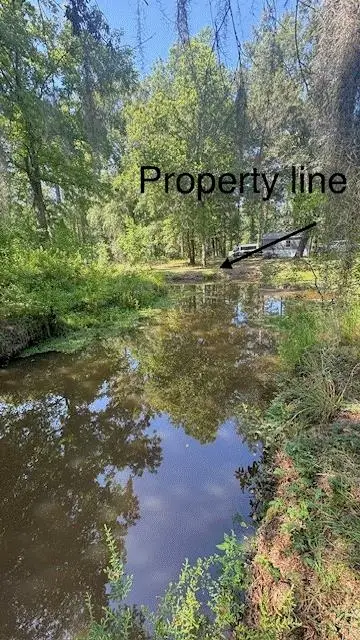 $90,000Active0.7 Acres
0 E Sesame Street, Karnack, TX 75661
MLS# 20264728Listed by: WANDA KRUSE REAL ESTATE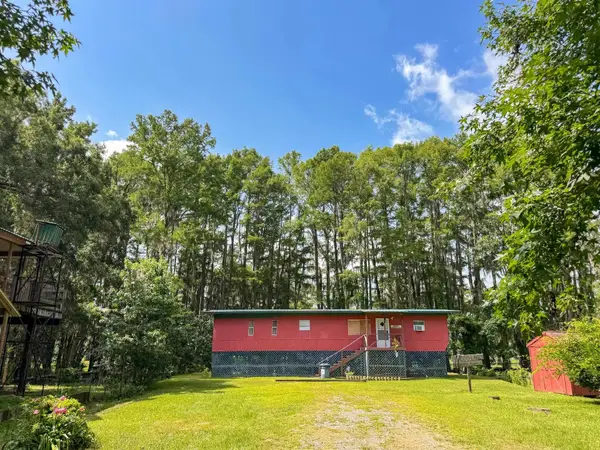
 $205,000Active2 beds 2 baths784 sq. ft.
535 Jackson Arms Road, Karnack, TX 75661
MLS# 20264694Listed by: CENTURY 21 PLATINUM PARTNERS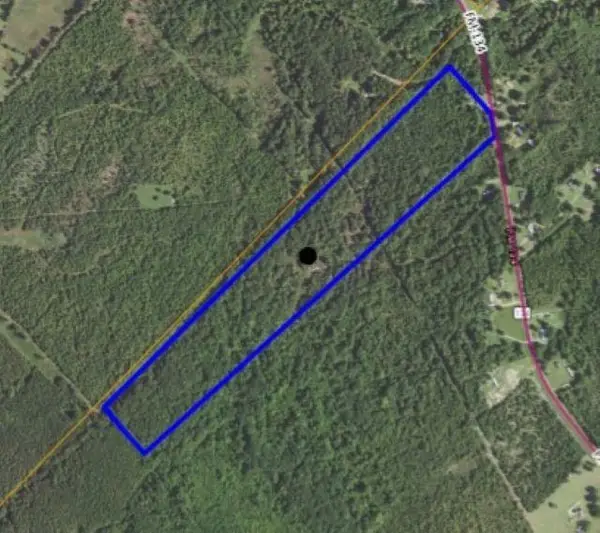 $299,880Active51 Acres
TBD FM 134, Karnack, TX 75661
MLS# 20264440Listed by: PINNACLE REALTY ADVISORS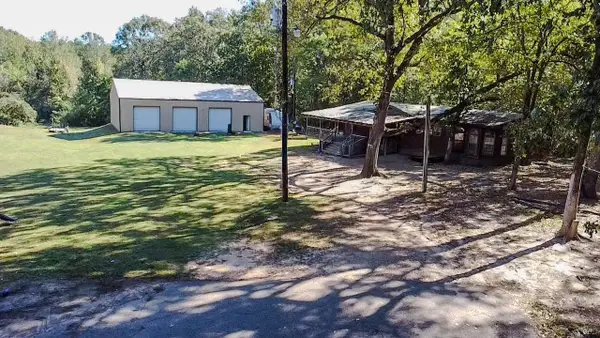 $240,000Active3 beds 2 baths1,608 sq. ft.
440 Private Road 2741, Karnack, TX 75661
MLS# 20264390Listed by: SCARBOROUGH REALTY GROUP TX -CARTHAGE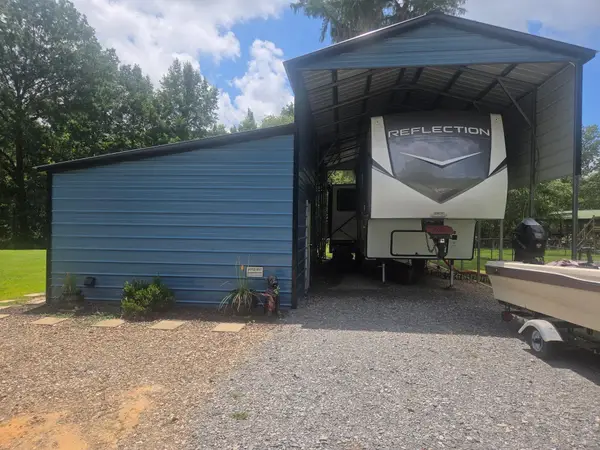 $249,900Active0.5 Acres
4138 Cypress Village Drive, Karnack, TX 75661
MLS# 20264292Listed by: WANDA KRUSE REAL ESTATE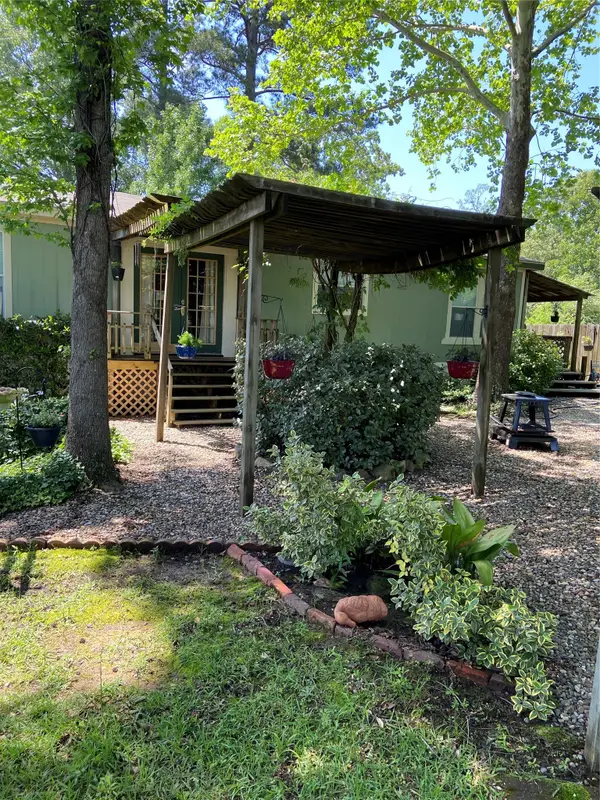 $119,900Pending3 beds 2 baths1,456 sq. ft.
287 Byrd Circle, Karnack, TX 75661
MLS# 21295221Listed by: JOSEPH WALTER REALTY, LLC


Protect your home and budget from life's surprises with an Assurant Home Warranty, backed by a partner that supports you through every step of homeownership. Explore Plans.
©2026 Century 21 Real Estate LLC. All rights reserved. CENTURY 21®, the CENTURY 21 Logo and C21® are service marks owned by Century 21 Real Estate LLC. Century 21 Real Estate LLC fully supports the principles of the Fair Housing Act and the Equal Opportunity Act. Each office is independently owned and operated. Listing information is deemed reliable but not guaranteed accurate.