523 Big Lake Rd, Karnack, TX 75661
Local realty services provided by:CENTURY 21 A Select Group
523 Big Lake Rd,Karnack, TX 75661
$340,000
- 2 Beds
- 2 Baths
- 1,456 sq. ft.
- Single family
- Active
Listed by: jessica langston
Office: scarborough realty group tx -carthage
MLS#:20254764
Source:TX_LAAR
Price summary
- Price:$340,000
- Price per sq. ft.:$233.52
About this home
MORE LAND!! MORE WATERFRONT!! MORE VALUE!! The seller has sweetened the deal by including BOTH waterfront lots in the sale of this property!! This creates an exceptional opportunity with added waterfront frontage, privacy, and future potential. This move-in ready waterfront home has been extensively renovated after being taken down to the subfloor and framing. Improvements include new plumbing, updated electrical wiring and panel, new aerobic septic system, added insulation, water-resistant flooring, new interior doors and hardware, updated bath, remodeled kitchen with new cabinetry island, microwave, stove, dishwasher, garbage disposal, serviced HVAC with new thermostat, mini-split in the sunroom, new ceiling fans, fresh interior and exterior paint, leveled underpinning, replaced window glass, new front steps, and new back porch ceiling fan. The inclusion of the second waterfront property lot makes this a rare opportunity for buyers seeking a move-in ready lake property with added space and future possibilities....
Contact an agent
Home facts
- Year built:1984
- Listing ID #:20254764
- Added:408 day(s) ago
- Updated:August 22, 2026 at 02:57 PM
Rooms and interior
- Bedrooms:2
- Total bathrooms:2
- Full bathrooms:1
- Half bathrooms:1
- Rooms Total:5
- Dining Description:Kitchen/eating Combo
- Bathrooms Description:Shower And Tub
- Kitchen Description:Dishwasher, Electric Range/Oven, Microwave
- Bedroom Description:All Bedrooms Downstairs
- Basement Description:Pier And Beam
- Living area:1,456 sq. ft.
Heating and cooling
- Cooling:Central Electric
- Heating:Central Electric
Structure and exterior
- Roof:Aluminum/Metal
- Year built:1984
- Building area:1,456 sq. ft.
- Architectural Style:Traditional
- Construction Materials:Wood/Frame
- Exterior Features:Native Grass, Partial Timber Coverage, Porch
- Foundation Description:Pier And Beam
- Levels:1 Story
Utilities
- Water:Cooperative
- Sewer:Aerobic Septic System, Cooperative
Finances and disclosures
- Price:$340,000
- Price per sq. ft.:$233.52
- Tax amount:$2,247
Features and amenities
- Laundry features:Dryer/electric, In Garage, Washer Connection
- Amenities:Electric Water Heater
Parking
- Parking description:Circle Drive, Concrete Driveway, Door with Opener, Front Entry, Garage
- Garage spaces:1
New listings near 523 Big Lake Rd
- New
 $1,050,000Active-- beds -- baths
505 Bub Hayner Rd, Karnack, TX 75661
MLS# 20265902Listed by: JULIE WOODS & ASSOCIATE RE FIRM - New
 $249,900Active3 beds 2 baths1,850 sq. ft.
251 E Longs Camp Rd, Karnack, TX 75661
MLS# 20265741Listed by: SCM REALTY 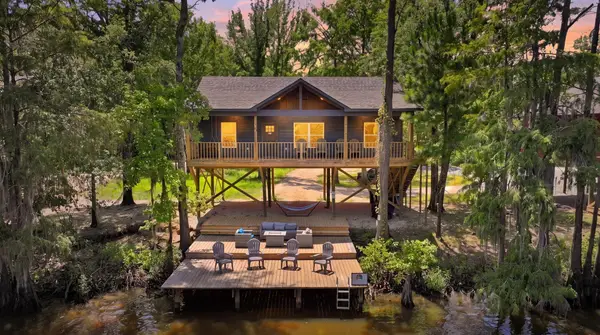 $490,000Active3 beds 2 baths1,040 sq. ft.
1130 Shelley Rd, Karnack, TX 75661
MLS# 20265548Listed by: SUGAR MAGNOLIA PROPERTIES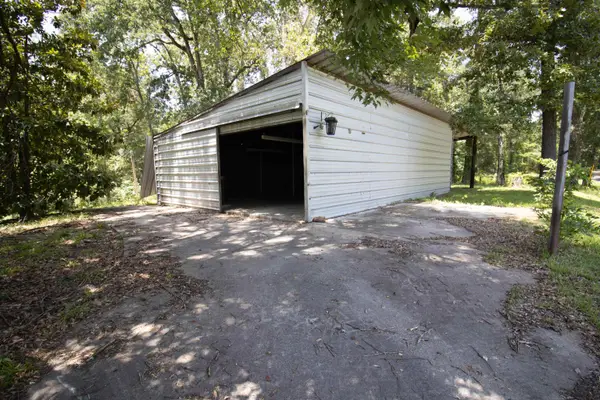 $189,000Active2 beds 1 baths928 sq. ft.
1281 & 1330 Moxley Grocery Rd, Karnack, TX 75661
MLS# 20265375Listed by: SCM REALTY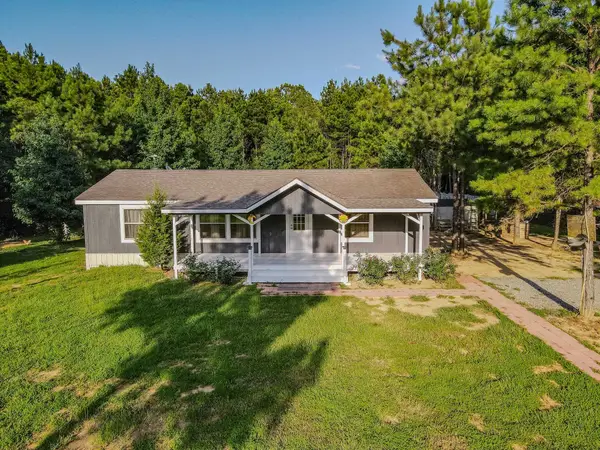 $195,000Active3 beds 2 baths1,792 sq. ft.
7820 FM 134, Karnack, TX 75661
MLS# 20265326Listed by: PINEY WOODS PROPERTY CO.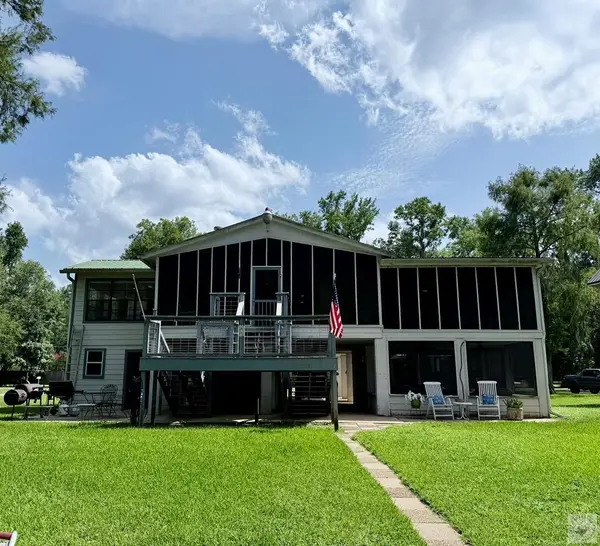 $435,795Active4 beds 3 baths1,336 sq. ft.
4379 Cypress Village Rd, Karnack, TX 75661
MLS# 205633Listed by: Superior Realty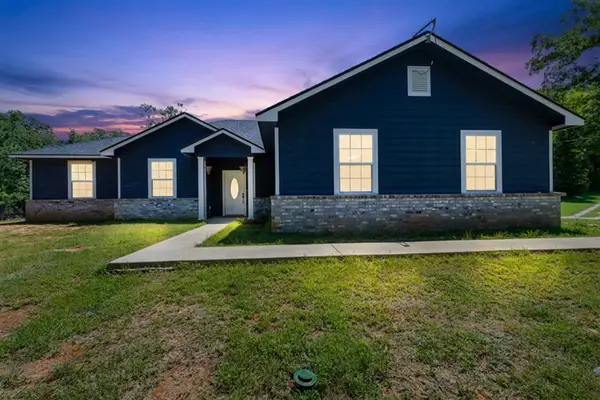 $629,000Active4 beds 3 baths1,871 sq. ft.
2061 Owens Corner Rd., Karnack, TX 75661
MLS# 20264962Listed by: JBK RESIDENTIAL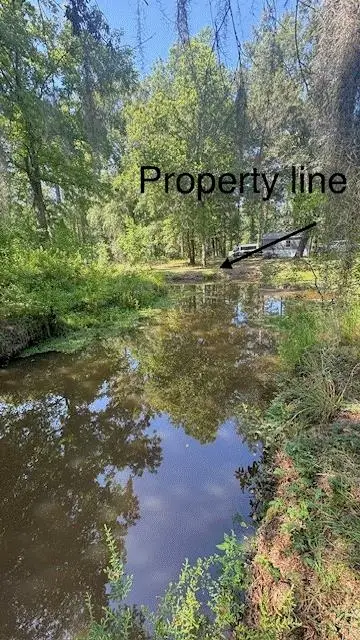 $90,000Active0.7 Acres
0 E Sesame Street, Karnack, TX 75661
MLS# 20264728Listed by: WANDA KRUSE REAL ESTATE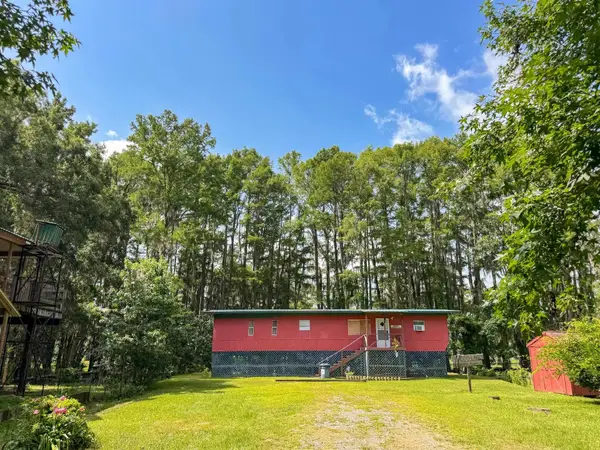
 $205,000Active2 beds 2 baths784 sq. ft.
535 Jackson Arms Road, Karnack, TX 75661
MLS# 20264694Listed by: CENTURY 21 PLATINUM PARTNERS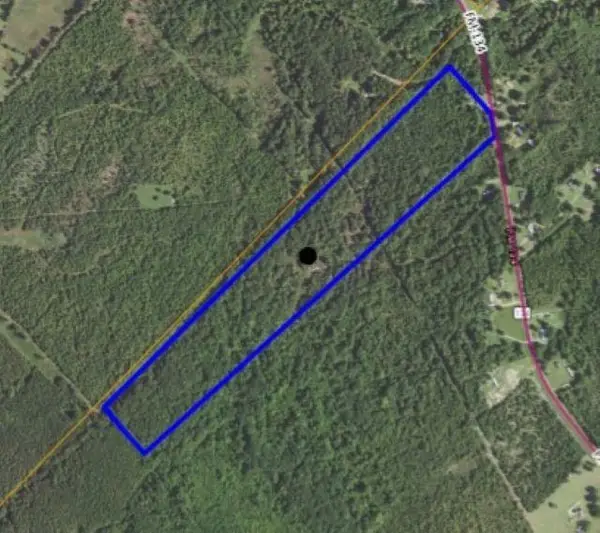 $299,880Active51 Acres
TBD FM 134, Karnack, TX 75661
MLS# 20264440Listed by: PINNACLE REALTY ADVISORS


Protect your home and budget from life's surprises with an Assurant Home Warranty, backed by a partner that supports you through every step of homeownership. Explore Plans.
©2026 Century 21 Real Estate LLC. All rights reserved. CENTURY 21®, the CENTURY 21 Logo and C21® are service marks owned by Century 21 Real Estate LLC. Century 21 Real Estate LLC fully supports the principles of the Fair Housing Act and the Equal Opportunity Act. Each office is independently owned and operated. Listing information is deemed reliable but not guaranteed accurate.