7820 FM 134, Karnack, TX 75661
Local realty services provided by:CENTURY 21 A Select Group
7820 FM 134,Karnack, TX 75661
$195,000
- 3 Beds
- 2 Baths
- 1,792 sq. ft.
- Single family
- Active
Listed by: cruz vences
Office: piney woods property co.
MLS#:20265326
Source:TX_LAAR
Price summary
- Price:$195,000
- Price per sq. ft.:$108.82
About this home
Beautiful and private 2.5-acre property in Karnack, located approx. 7.7 miles north of Waskom and I-20. The home sits well back from FM 134 and features a front pond, full perimeter fencing, rose bushes, fruit trees, and a survey already on file. Inside, the updated 2010 manufactured home offers 1,792 sq ft of living space with 3 bedrooms and 2 full bathrooms. Move-in ready with great updates by current owners!
Contact an agent
Home facts
- Year built:2010
- Listing ID #:20265326
- Added:3 day(s) ago
- Updated:July 28, 2026 at 02:39 PM
Rooms and interior
- Bedrooms:3
- Total bathrooms:2
- Full bathrooms:2
- Rooms Total:7
- Dining Description:Kitchen/eating Combo
- Bathrooms Description:Shower And Tub, Walk-in Closet
- Kitchen Description:Cooktop-gas, Dishwasher, Electric Range/Oven, Free Standing, Granite Counter Tops, Refrigerator, Vent Fan
- Bedroom Description:Master Bedroom Split, Walk-in Closet
- Basement Description:Pier And Beam
- Living area:1,792 sq. ft.
Heating and cooling
- Cooling:Central Electric
- Heating:Central Electric
Structure and exterior
- Roof:Composition
- Year built:2010
- Building area:1,792 sq. ft.
- Lot area:2.5 Acres
- Architectural Style:Manufactured Housing, Ranch
- Construction Materials:Wood/Frame
- Exterior Features:Deck Covered, Mixed Timber, Native Grass, Partial Timber Coverage, Porch, Security Gate, Security Lighting
- Foundation Description:Pier And Beam
- Levels:1 Story
Utilities
- Water:Rural System
- Sewer:Rural System
Finances and disclosures
- Price:$195,000
- Price per sq. ft.:$108.82
- Tax amount:$325
Features and amenities
- Laundry features:Dryer/electric, In Kitchen, Washer Connection
- Amenities:Electric Water Heater, Security Gate, Security Lighting, Storage Building
Parking
- Parking description:Gravel Driveway, Parking Pad, Paved Driveway
New listings near 7820 FM 134
- New
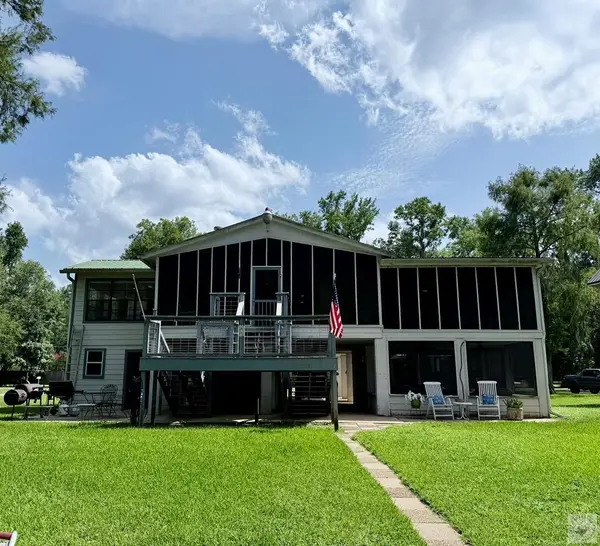 $435,795Active4 beds 3 baths1,336 sq. ft.
4379 Cypress Village Rd, Karnack, TX 75661
MLS# 205633Listed by: Superior Realty 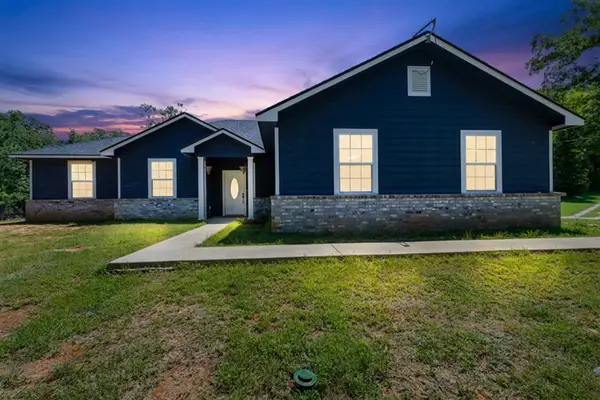 $650,000Active4 beds 3 baths1,871 sq. ft.
2061 Owens Corner Rd., Karnack, TX 75661
MLS# 20264962Listed by: JBK RESIDENTIAL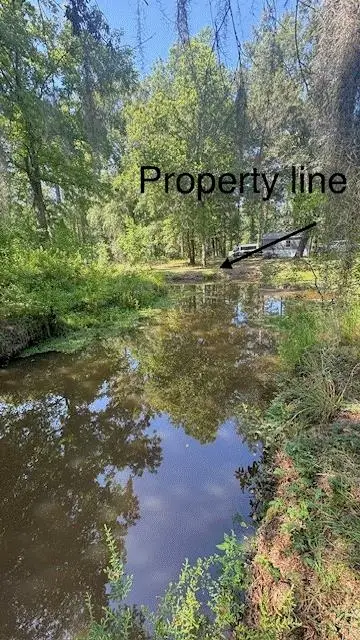 $90,000Active0.7 Acres
0 E Sesame Street, Karnack, TX 75661
MLS# 20264728Listed by: WANDA KRUSE REAL ESTATE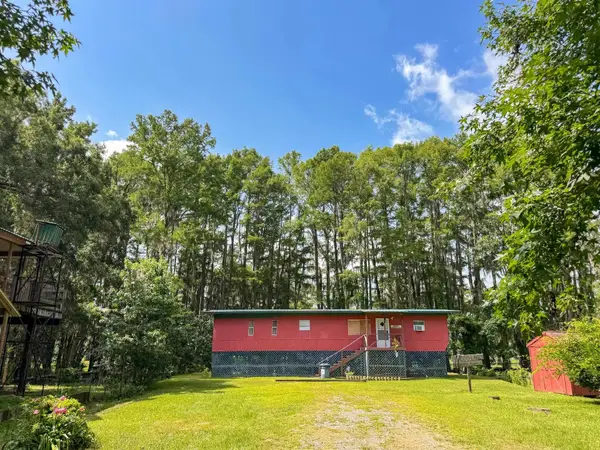
 $205,000Active2 beds 2 baths784 sq. ft.
535 Jackson Arms Road, Karnack, TX 75661
MLS# 20264694Listed by: CENTURY 21 PLATINUM PARTNERS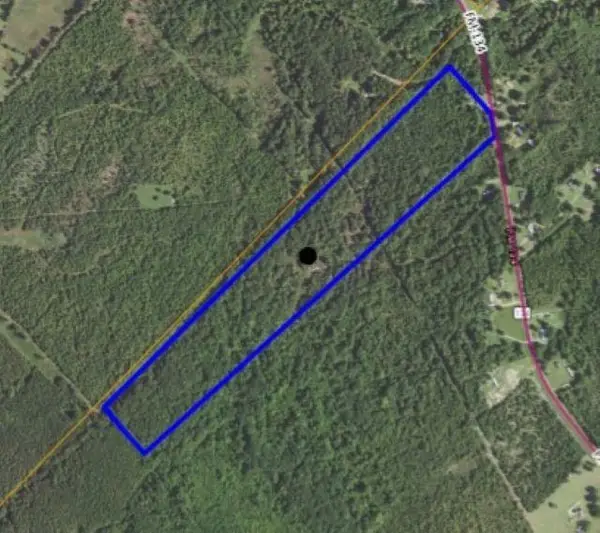 $299,880Active51 Acres
TBD FM 134, Karnack, TX 75661
MLS# 20264440Listed by: PINNACLE REALTY ADVISORS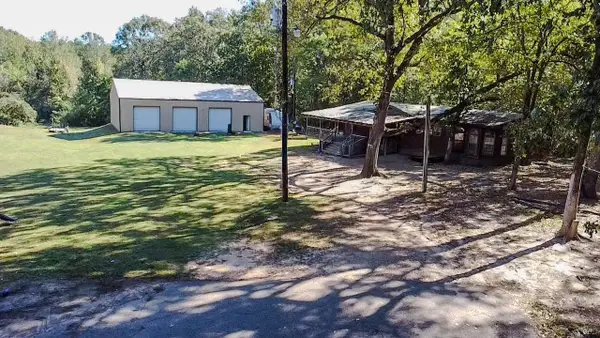 $240,000Active3 beds 2 baths1,608 sq. ft.
440 Private Road 2741, Karnack, TX 75661
MLS# 20264390Listed by: SCARBOROUGH REALTY GROUP TX -CARTHAGE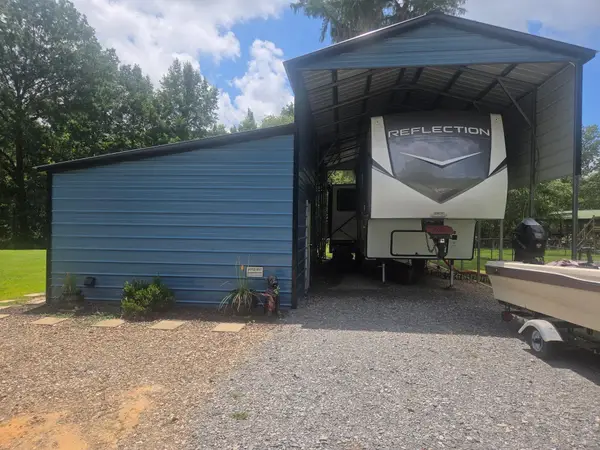 $249,900Active0.5 Acres
4138 Cypress Village Drive, Karnack, TX 75661
MLS# 20264292Listed by: WANDA KRUSE REAL ESTATE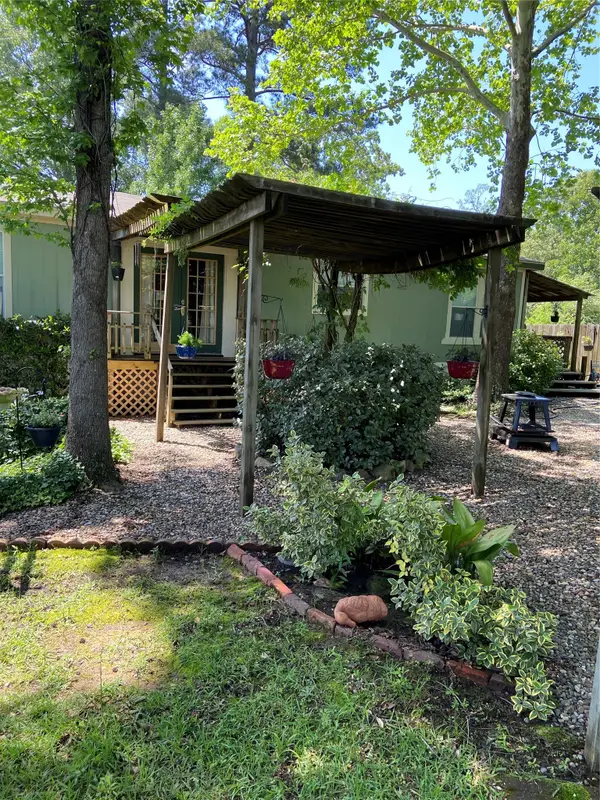 $119,900Pending3 beds 2 baths1,456 sq. ft.
287 Byrd Circle, Karnack, TX 75661
MLS# 21295221Listed by: JOSEPH WALTER REALTY, LLC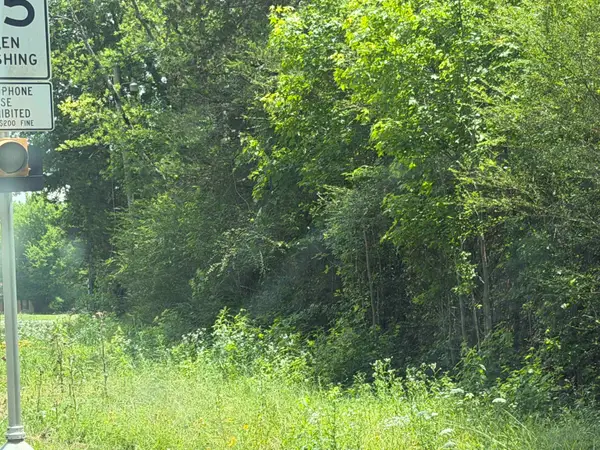 $50,000Active1.85 Acres
TBD FM 134, Karnack, TX 75661
MLS# 20263723Listed by: CENTURY 21 A SELECT GROUP


Protect your home and budget from life's surprises with an Assurant Home Warranty, backed by a partner that supports you through every step of homeownership. Explore Plans.
©2026 Century 21 Real Estate LLC. All rights reserved. CENTURY 21®, the CENTURY 21 Logo and C21® are service marks owned by Century 21 Real Estate LLC. Century 21 Real Estate LLC fully supports the principles of the Fair Housing Act and the Equal Opportunity Act. Each office is independently owned and operated. Listing information is deemed reliable but not guaranteed accurate.