
9926 Cr 155, Kaufman, TX 75142
Local realty services provided by:CENTURY 21 Judge Fite Company
Listed by: lisa rhodes
Office: keller williams realty - cedar creek lake properties
MLS#:113050
Source:TX_HCBR
Price summary
- Price:$599,000
- Price per sq. ft.:$185.68
About this home
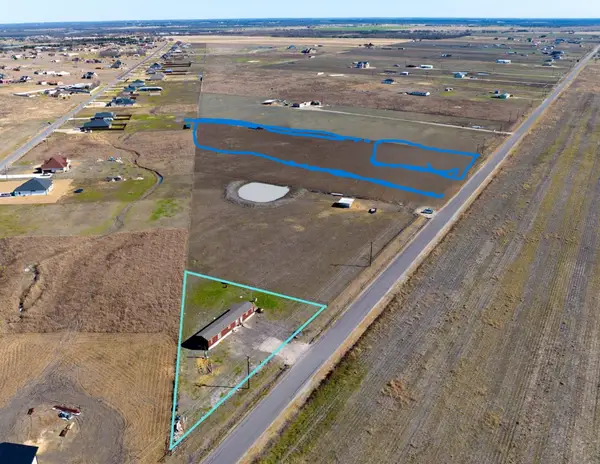
Stunning 11-Acre Custom Country Estate in Kaufman! Welcome to your dream rural retreat! This unique property offers a rare combination of comfortable country living and expansive open land, spanning two parcels for a total of 11 pristine acres (featuring a 1-acre homestead parcel and a 10-acre agricultural tract). The focal point of the estate is a sprawling 3,226 sq. ft. custom-built, single-story brick farmhouse built in 1990. The beautifully designed layout offers 3 spacious bedrooms, 2 full bathrooms, and 2 distinct living areas anchored by a cozy wood-burning fireplace, creating a warm and inviting atmosphere. A standout feature for animal lovers is the fully air-conditioned dog kennel complete with a fenced-in dog run located right in the back yard. The exterior features a massive 1,351 sq. ft. covered porch—perfect for enjoying breathtaking Texas sunsets, along with a 660 sq. ft. attached garage and an 800 sq. ft. outbuilding/storage shed. The acreage is a true stock farm setup, fully fenced and cross-fenced with high-quality barbed wire and chain-link fencing. It features a beautifully maintained hay meadow optimized for production, improved pastures, beautiful mature shade trees, and active ag-exempt status to keep your taxes low. Equipped with a private septic tank and community water via Becker-Jiba Water Co-Op, this property is perfect for your agricultural ventures. Don't miss this incredible opportunity to own a slice of Texas paradise!...
Contact an agent
Home facts
- Year built:1990
- Listing ID #:113050
- Added:66 day(s) ago
- Updated:August 16, 2026 at 02:39 PM
Rooms and interior
- Bedrooms:3
- Total bathrooms:3
- Full bathrooms:2
- Half bathrooms:1
- Bathrooms Description:Electric Water Heater, Separate Shower
- Kitchen Description:Dishwasher, Microwave, Oven, Range Top, Self-Cleaning Oven, Vent Hood
- Bedroom Description:Ceiling Fans
- Basement Description:Slab
- Living area:3,226 sq. ft.
Heating and cooling
- Cooling:Window Units
Structure and exterior
- Roof:Composition
- Year built:1990
- Building area:3,226 sq. ft.
- Lot area:11 Acres
- Lot Features:Acreage, Shade Trees
- Architectural Style:Single Family
- Construction Materials:Brick
- Exterior Features:Covered/Enclosed Patio, Front/Back Porch, Patio, Storage Building
- Foundation Description:Slab
- Levels:One Story
Utilities
- Water:Community Water
- Sewer:Septic Tank
Finances and disclosures
- Price:$599,000
- Price per sq. ft.:$185.68
Features and amenities
- Appliances:Dishwasher, Self-Cleaning Oven
- Laundry features:Washer/Dryer Connections
- Amenities:Ceiling Fans, Electric Water Heater, Home Warranty, Separate Shower, Smoke Detector, WBFP, Washer/Dryer Connections
Parking
- Parking description:Electric Garage Door Opener, Garage, Two Car
New listings near 9926 Cr 155
- New
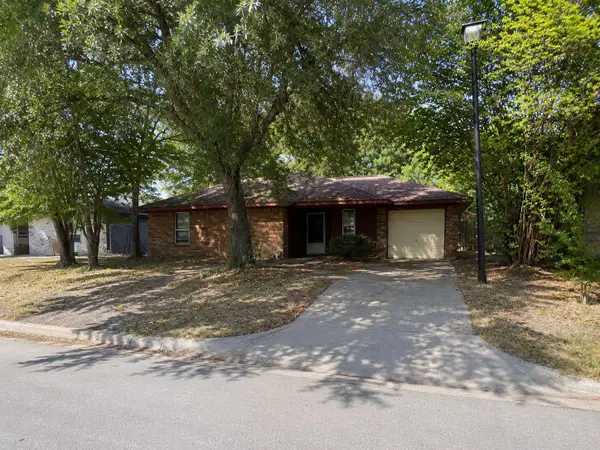 $79,354Active3 beds 1 baths1,038 sq. ft.
1201 Phillips Circle, Kaufman, TX 75142
MLS# 21368528Listed by: ROBINSON REALTY GROUP - New
 $199,900Active3 beds 2 baths1,792 sq. ft.
6582 Fm 1390, Kaufman, TX 75142
MLS# 21367726Listed by: SEWALT REAL ESTATE - New
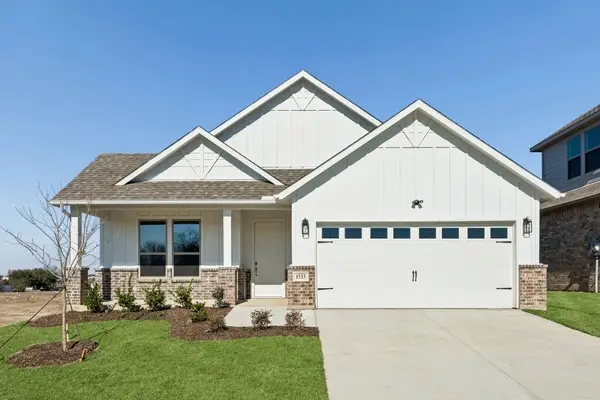 $364,990Active4 beds 2 baths1,854 sq. ft.
1533 Oakdale Drive, Kaufman, TX 75142
MLS# 21367330Listed by: KELLER WILLIAMS REALTY DPR - New
 $550,000Active3 beds 2 baths1,572 sq. ft.
6400 County Road 108, Kaufman, TX 75142
MLS# 21319838Listed by: EXIT REALTY PRO - New
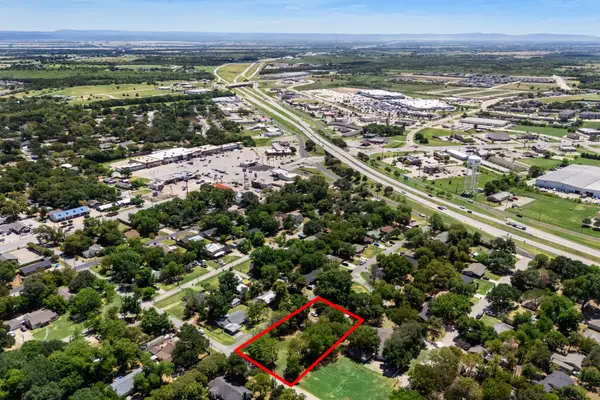 $100,000Active0.23 Acres
1700 S Clay Street, Kaufman, TX 75142
MLS# 21344523Listed by: CEDAR CREEK LAKE REAL ESTATE - New
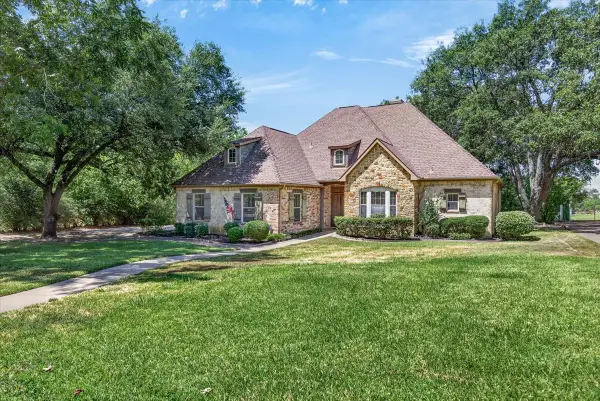 $520,000Active3 beds 3 baths2,535 sq. ft.
1400 Lewis Drive, Kaufman, TX 75142
MLS# 21354106Listed by: COLDWELL BANKER APEX, REALTORS - New
 $265,000Active3 beds 2 baths1,426 sq. ft.
1423 Main Street, Kaufman, TX 75142
MLS# 21364117Listed by: MCCAW PROPERTY MANAGEMENT, LLC - New
 $179,900Active3 beds 2 baths1,304 sq. ft.
1213 Crestview Drive, Kaufman, TX 75142
MLS# 21363852Listed by: STAG RESIDENTIAL - New
 $195,000Active10.06 Acres
9798 County Road 146, Kaufman, TX 75142
MLS# 21355412Listed by: KELLER WILLIAMS NO. COLLIN CTY - New
 $190,000Active1.58 Acres
4400 Cr 4101, Kaufman, TX 75142
MLS# 21360921Listed by: RENDON REALTY, LLC


Protect your home and budget from life's surprises with an Assurant Home Warranty, backed by a partner that supports you through every step of homeownership. Explore Plans.
©2026 Century 21 Real Estate LLC. All rights reserved. CENTURY 21®, the CENTURY 21 Logo and C21® are service marks owned by Century 21 Real Estate LLC. Century 21 Real Estate LLC fully supports the principles of the Fair Housing Act and the Equal Opportunity Act. Each office is independently owned and operated. Listing information is deemed reliable but not guaranteed accurate.