
2420 Garnet Street, Keene, TX 76031
Local realty services provided by:CENTURY 21 Mike Bowman, Inc.
Listed by: christopher marti
Office: keller williams city-view
MLS#:21386606
Source:GDAR
Price summary
- Price:$311,499
- Price per sq. ft.:$136.86
- Monthly HOA dues:$50
About this home
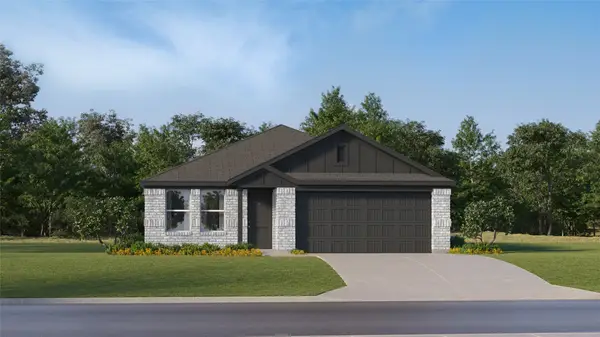
New Construction Lennar Home - The Cobb Floor Plan - This new two-story home features a convenient owner’s suite on the first floor, complete with a full bathroom and walk-in closet. Another bedroom is located near the foyer, leading to an open-concept floorplan that blends the kitchen, living and dining areas. On the second floor are three additional bedrooms and a versatile loft. The completion date, prices and features may vary and are subject to change. Please verify with Lennar directly. Photos are for illustrative purposes only.
Contact an agent
Home facts
- Year built:2026
- Subdivision & Development:Stonehurst
- Listing ID #:21386606
- Added:7 day(s) ago
- Updated:September 22, 2026 at 09:53 PM
Rooms and interior
- Bedrooms:5
- Total bathrooms:3
- Full bathrooms:3
- Flooring:Carpet, Vinyl
- Kitchen Description:Electric Oven, Electric Range, Gas Oven, Gas Range
- Living area:2,276 sq. ft.
Heating and cooling
- Heating:Central
Structure and exterior
- Roof:Composition
- Year built:2026
- Building area:2,276 sq. ft.
- Lot area:0.11 Acres
- Architectural Style:Traditional
- Construction Materials:Brick
- Foundation Description:Slab
- Levels:2 Story
Schools
- High school:Keene
- Middle school:Keene
- Elementary school:Keene
Finances and disclosures
- Price:$311,499
- Price per sq. ft.:$136.86
Features and amenities
- Appliances:Electric Oven, Electric Range, Gas Oven, Gas Range
Parking
- Garage:Yes
- Garage spaces:2
 Information provided, in part, by North Texas Real Estate Information Systems, Inc. Last Updated September 22, 2026 Listings with the NTREIS logo are listed by brokerages other than CENTURY 21 Mike Bowman, Inc.. GDAR Member Broker: Dave Bowman
New listings near 2420 Garnet Street
- New
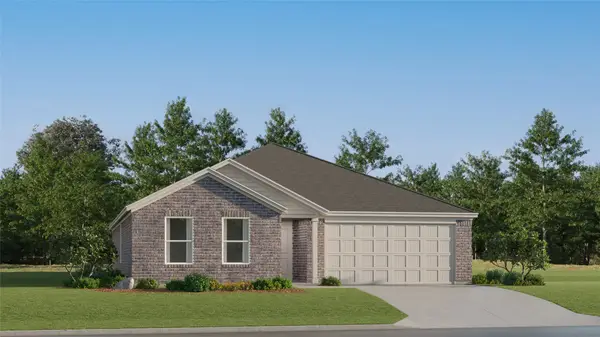 $278,499Active4 beds 2 baths1,885 sq. ft.
2424 Garnet Street, Keene, TX 76031
MLS# 21393218Listed by: KELLER WILLIAMS CITY-VIEW - New
 $315,845Active3 beds 2 baths1,845 sq. ft.
2409 Sundial Lane, Keene, TX 76031
MLS# 21391485Listed by: EXP REALTY - New
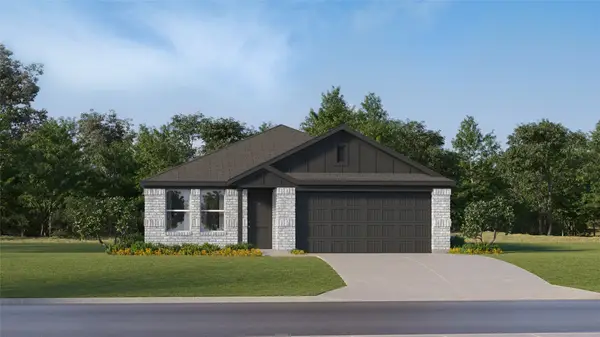 $246,499Active4 beds 2 baths1,720 sq. ft.
1212 Whisperwood Drive, Keene, TX 76031
MLS# 21392950Listed by: KELLER WILLIAMS CITY-VIEW - New
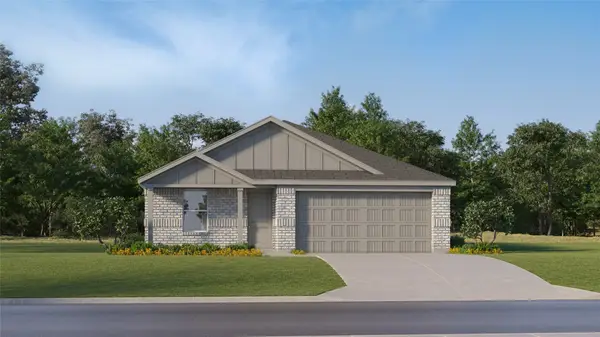 $249,999Active4 beds 2 baths1,720 sq. ft.
1961 Brookstone Drive, Keene, TX 76031
MLS# 21392968Listed by: KELLER WILLIAMS CITY-VIEW - New
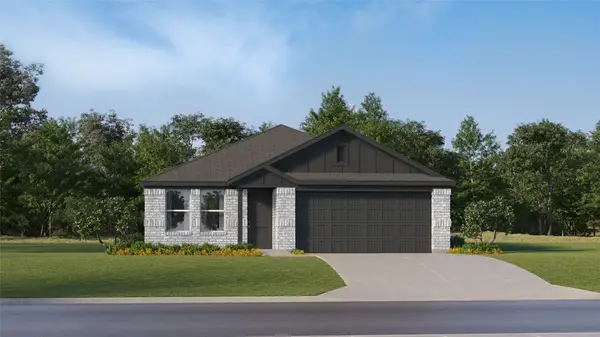 $249,999Active4 beds 2 baths1,720 sq. ft.
2001 Brookstone Drive, Keene, TX 76031
MLS# 21392984Listed by: KELLER WILLIAMS CITY-VIEW - New
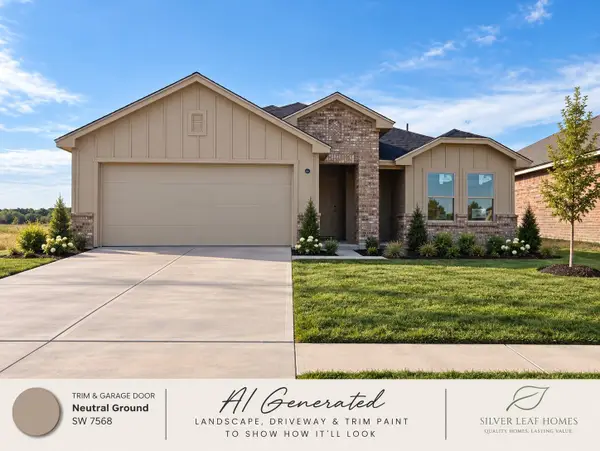 $292,095Active3 beds 2 baths1,445 sq. ft.
2404 Acacia Road, Keene, TX 76031
MLS# 21391453Listed by: EXP REALTY - New
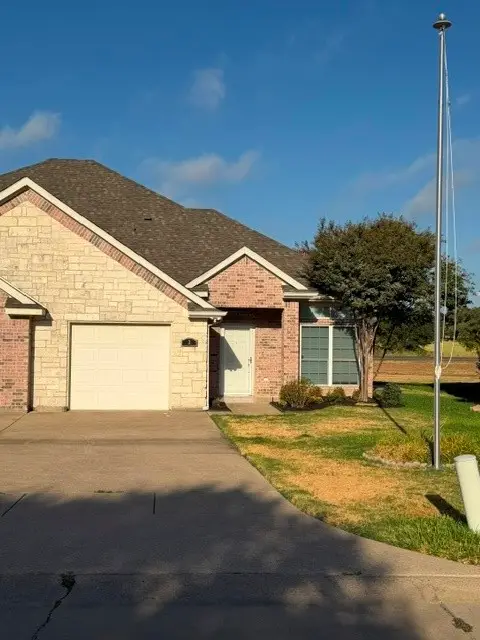 $259,000Active3 beds 2 baths1,503 sq. ft.
501 Old Betsy Road #2, Keene, TX 76059
MLS# 21392690Listed by: ZACHARIAS REAL ESTATE, LLC - New
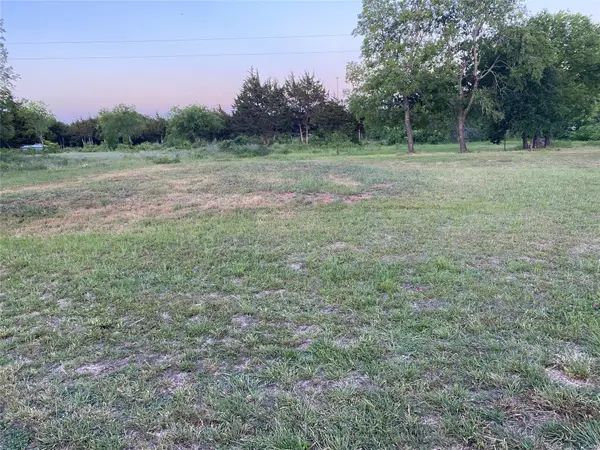 $139,900Active1.45 Acres
400 E Oakdale Street, Keene, TX 76059
MLS# 21392240Listed by: KELLER WILLIAMS JOHNSON COUNTY - New
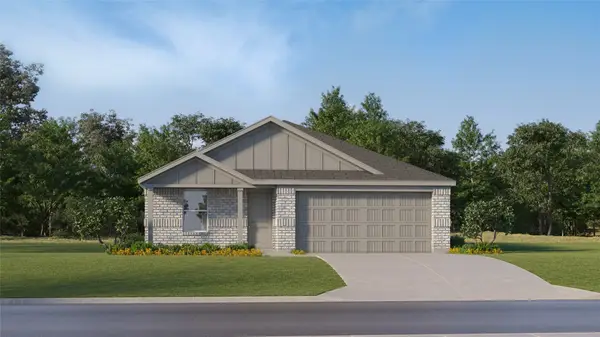 $246,499Active4 beds 2 baths1,720 sq. ft.
1200 Whisperwood Drive, Keene, TX 76031
MLS# 21390691Listed by: KELLER WILLIAMS CITY-VIEW - New
 $246,999Active4 beds 2 baths1,720 sq. ft.
908 Prestonwood Lane, Keene, TX 76031
MLS# 21390709Listed by: KELLER WILLIAMS CITY-VIEW


Protect your home and budget from life's surprises with an Assurant Home Warranty, backed by a partner that supports you through every step of homeownership. Explore Plans.
©2026 Century 21 Real Estate LLC. All rights reserved. CENTURY 21®, the CENTURY 21 Logo and C21® are service marks owned by Century 21 Real Estate LLC. Century 21 Real Estate LLC fully supports the principles of the Fair Housing Act and the Equal Opportunity Act. Each office is independently owned and operated. Listing information is deemed reliable but not guaranteed accurate.