
300 Perk Street, Keene, TX 76059
Local realty services provided by:CENTURY 21 Mike Bowman, Inc.
300 Perk Street,Keene, TX 76059
$319,690
- 4 Beds
- 3 Baths
- 2,231 sq. ft.
- Single family
- Pending
Listed by:
 CENTURY 21 Mike Bowman, Inc.
Office: century 21 mike bowman, inc.
MLS#:21240330
Source:GDAR
Price summary
- Price:$319,690
- Price per sq. ft.:$143.29
- Monthly HOA dues:$33.33
About this home
Available for a Quick Move-In! Beautiful new D.R. Horton home in The Canyons community located in Keene and Keene ISD! Complete and Move-in Ready! The single-story Macon floorplan elevation B offers 4 bedrooms, 2 bathrooms, and a 2-car garage with a bright open-concept layout that blends the kitchen, dining, and family room, perfect for gatherings and relaxed living. The kitchen includes quartz countertops, 36” upper cabinets with crown molding, stainless steel appliances, gas range, stainless steel drop-in sink, center island, and walk-in pantry. The primary suite provides an en-suite bath with dual quartz vanities, a 5-foot oversized shower, and a walk-in closet located off the bathroom. The secondary bathroom includes a quartz vanity top, while luxury vinyl plank flooring flows through the main areas and wet zones. Energy-efficient construction and America’s Smart Home Technology are included, along with covered back patio, full sod, sprinkler system, privacy fencing, and professional landscaping. Located just off Hwy 67, this community enjoys a prime position with convenient access to major attractions such as shopping centers, businesses, and healthcare facilities....
Contact an agent
Home facts
- Year built:2026
- Subdivision & Development:The Canyons
- Listing ID #:21240330
- Added:156 day(s) ago
- Updated:September 19, 2026 at 07:51 AM
Rooms and interior
- Bedrooms:4
- Total bathrooms:3
- Full bathrooms:2
- Half bathrooms:1
- Flooring:Carpet, Luxury Vinyl Plank
- Kitchen Description:Dishwasher, Disposal, Electric Range, Microwave, Vented Exhaust Fan
- Living area:2,231 sq. ft.
Heating and cooling
- Cooling:Central Air, Electric
- Heating:Central, Natural Gas
- Central air:Yes
Structure and exterior
- Roof:Composition
- Year built:2026
- Building area:2,231 sq. ft.
- Lot area:0.17 Acres
- Lot Features:Corner Lot, Few Trees, Interior Lot, Landscaped, Sprinkler System, Subdivision
- Architectural Style:Traditional
- Construction Materials:Brick, Fiber Cement, Frame, Stone
- Foundation Description:Slab
- Levels:2 Story
Schools
- High school:Keene
- Middle school:Keene
- Elementary school:Keene
Finances and disclosures
- Price:$319,690
- Price per sq. ft.:$143.29
Features and amenities
- Appliances:Dishwasher, Disposal, Electric Range, Electric Water Heater, Microwave, Vented Exhaust Fan
- Amenities:Smoke Detectors
- Smart home:Yes
Parking
- Garage:Yes
- Garage spaces:2
Information provided, in part, by North Texas Real Estate Information Systems, Inc. Last Updated September 19, 2026 Listings with the NTREIS logo are listed by brokerages other than CENTURY 21 Mike Bowman, Inc.. GDAR Member Broker: Dave BowmanNew listings near 300 Perk Street
- New
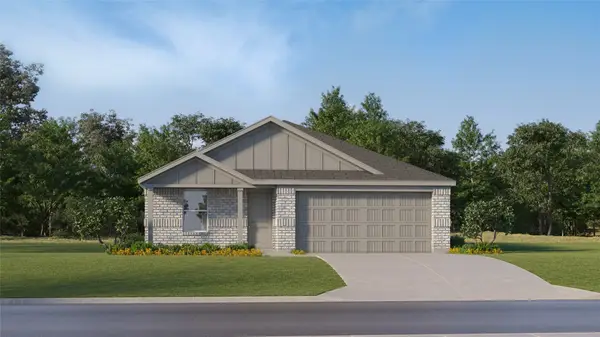 $246,499Active4 beds 2 baths1,720 sq. ft.
1200 Whisperwood Drive, Keene, TX 76031
MLS# 21390691Listed by: KELLER WILLIAMS CITY-VIEW - New
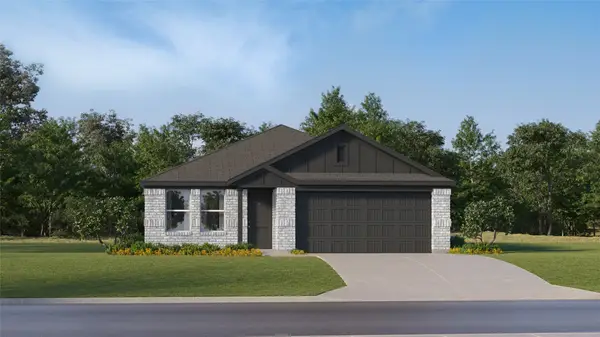 $246,999Active4 beds 2 baths1,720 sq. ft.
908 Prestonwood Lane, Keene, TX 76031
MLS# 21390709Listed by: KELLER WILLIAMS CITY-VIEW - New
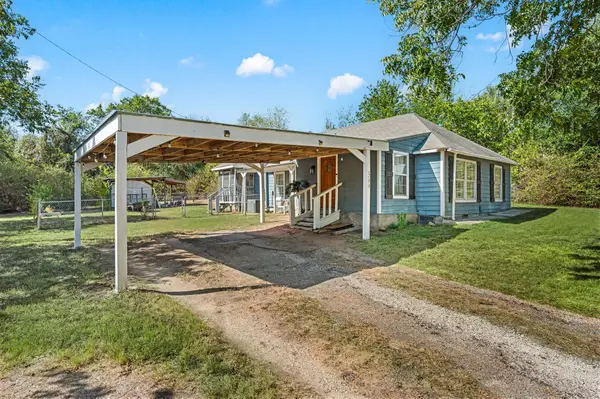 $190,000Active3 beds 2 baths1,338 sq. ft.
309 E 1st Street, Keene, TX 76059
MLS# 21384060Listed by: KELLER WILLIAMS REALTY - New
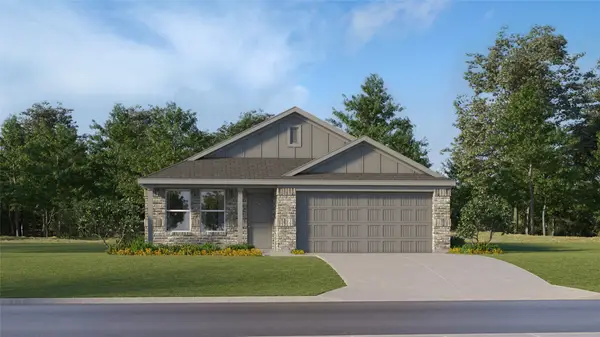 $222,999Active3 beds 2 baths1,302 sq. ft.
1969 Brookstone Drive, Keene, TX 76031
MLS# 21389926Listed by: KELLER WILLIAMS CITY-VIEW - New
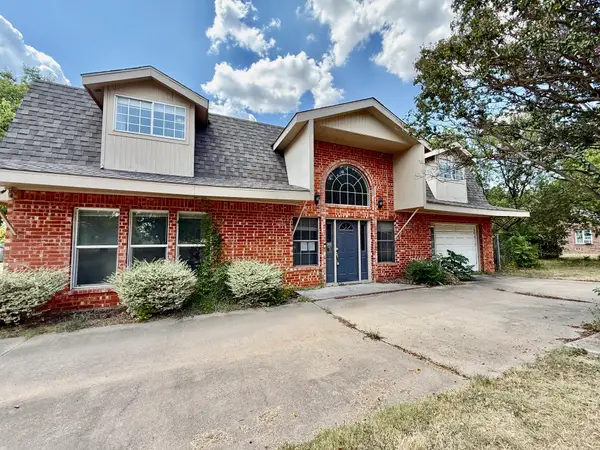 $240,000Active3 beds 3 baths2,153 sq. ft.
312 S Mockingbird Lane, Keene, TX 76059
MLS# 21388370Listed by: CHRIS HINKLE REAL ESTATE - New
 $259,999Active4 beds 2 baths1,720 sq. ft.
1205 Whisperwood Drive, Keene, TX 76031
MLS# 21387061Listed by: KELLER WILLIAMS CITY-VIEW - New
 $251,499Active4 beds 2 baths1,760 sq. ft.
1208 Whisperwood Drive, Keene, TX 76031
MLS# 21387083Listed by: KELLER WILLIAMS CITY-VIEW - New
 $233,999Active3 beds 2 baths1,522 sq. ft.
1220 Finch Drive, Keene, TX 76031
MLS# 21387267Listed by: KELLER WILLIAMS CITY-VIEW - New
 $246,499Active4 beds 2 baths1,760 sq. ft.
1228 Finch Drive, Keene, TX 76031
MLS# 21387294Listed by: KELLER WILLIAMS CITY-VIEW - New
 $249,499Active4 beds 2 baths1,760 sq. ft.
912 Prestonwood Lane, Keene, TX 76031
MLS# 21387313Listed by: KELLER WILLIAMS CITY-VIEW


Protect your home and budget from life's surprises with an Assurant Home Warranty, backed by a partner that supports you through every step of homeownership. Explore Plans.
©2026 Century 21 Real Estate LLC. All rights reserved. CENTURY 21®, the CENTURY 21 Logo and C21® are service marks owned by Century 21 Real Estate LLC. Century 21 Real Estate LLC fully supports the principles of the Fair Housing Act and the Equal Opportunity Act. Each office is independently owned and operated. Listing information is deemed reliable but not guaranteed accurate.