401 E Oakdale Street, Keene, TX 76059
Local realty services provided by:CENTURY 21 Mike Bowman, Inc.
Listed by: ellen batchelor
Office: coldwell banker realty
MLS#:21343186
Source:GDAR
Price summary
- Price:$375,000
- Price per sq. ft.:$179.6
About this home
Spacious two-story home built in 2019 on an oversized half-acre wooded lot with a separately fenced inground pool! Charming covered front porch welcomes you into a well-appointed interior featuring crown molding, rounded corners, vaulted ceilings, and abundant natural light. Flexible formal dining room can also serve as a home office or second living area. Beautiful kitchen offers quartz countertops, white shaker cabinets with black hardware, subway tile backsplash, stainless steel appliances and a breakfast bar overlooking the living room. The living area showcases a striking stone wood-burning fireplace and backyard views. Private downstairs primary suite features a large walk-in closet and ensuite bath with dual sinks, quartz vanity, bathtub, separate shower and bidet. Upstairs includes a loft overlooking the living area, two spacious bedrooms and a full bath. Recent HVAC and ductwork replacement. Oversized utility room with sink. Garage includes built-in storage, workbench and window AC unit. Enjoy outdoor living with a covered patio, extended concrete patio on retaining wall, another fire pit patio seating area, sparkling inground swimming pool all in a beautiful wooded setting. Conveniently located in Johnson County just 10 minutes from I-35W with easy access to Fort Worth and surrounding areas. Don't miss this exceptional property!...
Contact an agent
Home facts
- Year built:2019
- Subdivision & Development:Town - Keene
- Listing ID #:21343186
- Added:1 day(s) ago
- Updated:August 06, 2026 at 12:43 PM
Rooms and interior
- Bedrooms:3
- Total bathrooms:3
- Full bathrooms:2
- Half bathrooms:1
- Flooring:Carpet, Ceramic Tile, Laminate
- Kitchen Description:Dishwasher, Disposal, Electric Range, Microwave
- Living area:2,088 sq. ft.
Heating and cooling
- Cooling:Ceiling Fans, Central Air, Electric, Window Units
- Heating:Central, Electric
- Central air:Yes
Structure and exterior
- Roof:Composition
- Year built:2019
- Building area:2,088 sq. ft.
- Lot area:0.5 Acres
- Lot Features:Corner Lot, Landscaped, Lawn, Many Trees, Subdivision
- Architectural Style:Traditional
- Construction Materials:Brick, Stone Veneer
- Foundation Description:Slab
- Levels:2 Story
Schools
- High school:Keene
- Middle school:Keene
- Elementary school:Keene
Finances and disclosures
- Price:$375,000
- Price per sq. ft.:$179.6
- Tax amount:$7,263
Features and amenities
- Appliances:Dishwasher, Disposal, Electric Range, Electric Water Heater, Microwave
- Amenities:Prewired, Security System Owned
- Pool features:Fenced
Parking
- Garage:Yes
- Garage spaces:2
 Information provided, in part, by North Texas Real Estate Information Systems, Inc. Last Updated August 6, 2026 Listings with the NTREIS logo are listed by brokerages other than CENTURY 21 Mike Bowman, Inc.. GDAR Member Broker: Dave Bowman
New listings near 401 E Oakdale Street
- Open Sat, 11am to 1pmNew
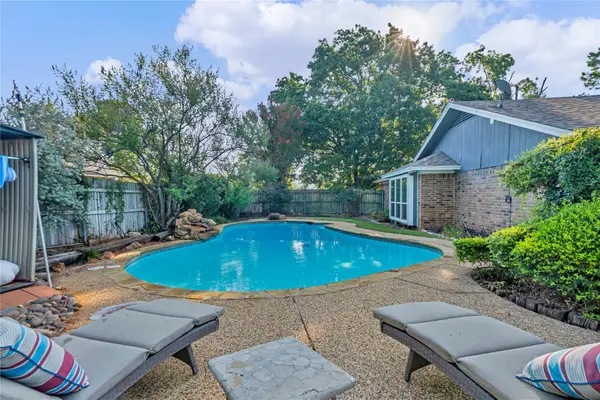 $275,000Active3 beds 2 baths1,378 sq. ft.
306 Woodlawn Drive, Keene, TX 76059
MLS# 21330042Listed by: ELITE REAL ESTATE TEXAS - New
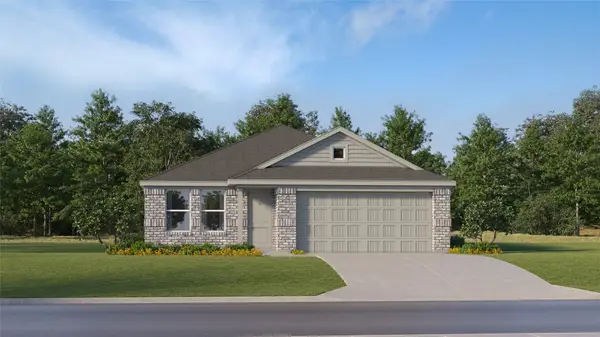 $228,999Active3 beds 2 baths1,522 sq. ft.
929 Prestonwood Lane, Keene, TX 76031
MLS# 21350485Listed by: TURNER MANGUM,LLC - New
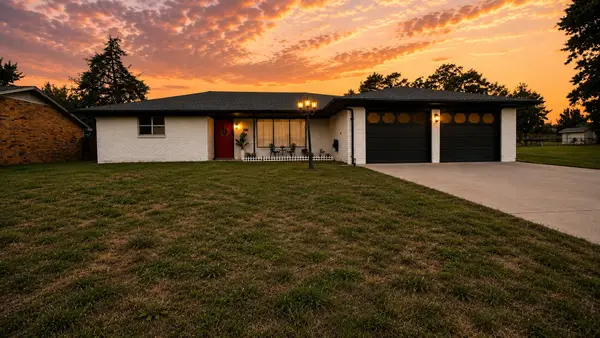 $280,000Active3 beds 2 baths1,922 sq. ft.
308 Oakwood Drive, Keene, TX 76059
MLS# 21348371Listed by: TEXAS LEGACY REALTY - New
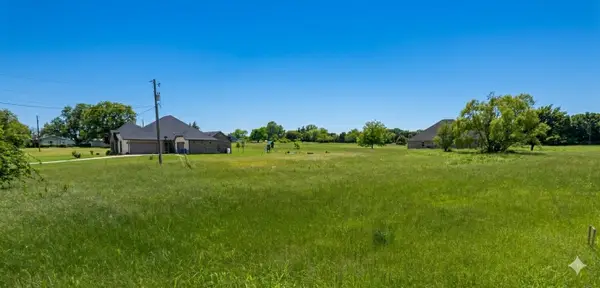 $115,000Active1.01 Acres
2181 County Road 805b, Keene, TX 76031
MLS# 21343761Listed by: TDREALTY - New
 $222,999Active3 beds 2 baths1,302 sq. ft.
1204 Whisperwood Drive, Keene, TX 76059
MLS# 21344348Listed by: TURNER MANGUM,LLC - New

 $269,990Active4 beds 2 baths1,622 sq. ft.
305 Wayland Street, Keene, TX 76059
MLS# 21343818Listed by: CENTURY 21 MIKE BOWMAN, INC. - New
 $280,990Active4 beds 2 baths1,622 sq. ft.
333 Wayland Street, Keene, TX 76059
MLS# 21343821Listed by: CENTURY 21 MIKE BOWMAN, INC.  $258,859Pending4 beds 2 baths1,760 sq. ft.
925 Prestonwood Lane, Keene, TX 76059
MLS# 21342599Listed by: TURNER MANGUM,LLC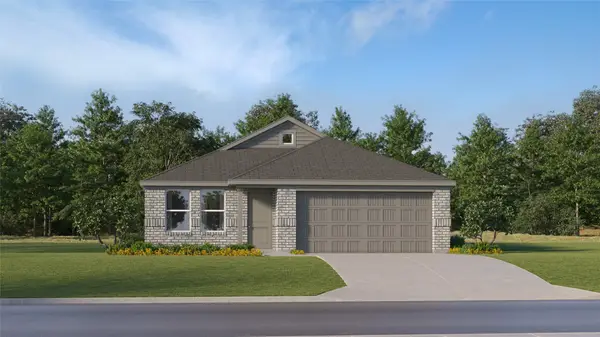 $232,999Pending3 beds 2 baths1,522 sq. ft.
937 Prestonwood Lane, Keene, TX 76031
MLS# 21336989Listed by: TURNER MANGUM,LLC


Protect your home and budget from life's surprises with an Assurant Home Warranty, backed by a partner that supports you through every step of homeownership. Explore Plans.
©2026 Century 21 Real Estate LLC. All rights reserved. CENTURY 21®, the CENTURY 21 Logo and C21® are service marks owned by Century 21 Real Estate LLC. Century 21 Real Estate LLC fully supports the principles of the Fair Housing Act and the Equal Opportunity Act. Each office is independently owned and operated. Listing information is deemed reliable but not guaranteed accurate.