1412 Chelsea Rae Lane, Keller, TX 76262
Local realty services provided by:CENTURY 21 Mike Bowman, Inc.
Listed by: natalie moretz
Office: compass re texas, llc.
MLS#:21208705
Source:GDAR
Price summary
- Price:$3,750,000
- Price per sq. ft.:$558.37
- Monthly HOA dues:$100
About this home
Rare opportunity to own this exceptional 6-bedroom luxury estate thoughtfully designed for multigenerational living in one of Keller's most prestigious communities. Ideal for multigenerational living. A standout feature is the private guest suite with its own private entrance, full kitchen, spacious bedroom, private bath and dedicated laundry, offering exceptional flexibility for aging parents, extended family, long-term guests, live-in caregivers or an au pair while remaining connected to the main home. The main residence showcases a chef's kitchen with Sub-Zero refrigeration, Wolf appliances, Cove dishwasher, oversized island and an impressive walk-through prep kitchen with additional appliances, abundant storage and a built-in nugget ice maker. Walls of glass overlook a resort-style backyard featuring a sparkling pool and spa, covered outdoor living, outdoor kitchen, retractable screens, outdoor heaters and fire pit, creating an incredible setting for year-round entertaining. Luxury and technology blend seamlessly with a comprehensive Control4 smart home system, Lutron motorized shades in the primary suite, integrated audio and extensive security cameras. Spacious living areas, luxurious bedroom suites and seamless indoor-outdoor living create a home that is equally suited for everyday living and grand-scale entertaining. Located just minutes from Westlake, Southlake, DFW Airport, premier shopping, dining and highly acclaimed schools, this remarkable multigenerational home with a private guest suite offers a rare combination of luxury, flexibility and lifestyle. Additional features include an interior storm shelter and an oversized four-car garage....
Contact an agent
Home facts
- Year built:2024
- Subdivision & Development:Samantha Springs Estates
- Listing ID #:21208705
- Added:177 day(s) ago
- Updated:September 28, 2026 at 12:58 PM
Rooms and interior
- Bedrooms:6
- Total bathrooms:8
- Full bathrooms:6
- Half bathrooms:2
- Flooring:Carpet, Tile
- Kitchen Description:Built In Refrigerator, Dishwasher, Disposal, Double Oven, Electric Oven, Gas Range, Ice Maker, Microwave, Wine Cooler
- Living area:6,716 sq. ft.
Heating and cooling
- Cooling:Central Air, Electric
- Heating:Central, Natural Gas
- Central air:Yes
Structure and exterior
- Roof:Composition, Metal
- Year built:2024
- Building area:6,716 sq. ft.
- Lot area:0.87 Acres
- Lot Features:Cul De Sac, Interior Lot, Landscaped, Many Trees, Sprinkler System
- Construction Materials:Brick
- Foundation Description:Slab
- Levels:2 Story
Schools
- High school:Keller
- Middle school:Keller,Bear Creek
- Elementary school:Florence
Finances and disclosures
- Price:$3,750,000
- Price per sq. ft.:$558.37
Features and amenities
- Appliances:Built In Refrigerator, Dishwasher, Disposal, Double Oven, Electric Oven, Gas Range, Ice Maker, Microwave, Tankless Water Heater, Wine Cooler
- Amenities:Bay Windows, Generator, Security System, Window Coverings
- Smart home:Yes
Parking
- Garage:Yes
- Garage spaces:4
 Information provided, in part, by North Texas Real Estate Information Systems, Inc. Last Updated September 28, 2026 Listings with the NTREIS logo are listed by brokerages other than CENTURY 21 Mike Bowman, Inc.. GDAR Member Broker: Dave Bowman
New listings near 1412 Chelsea Rae Lane
- New
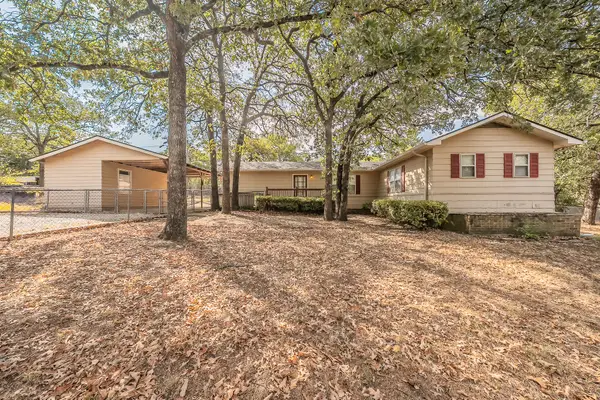
 $309,000Active2 beds 2 baths1,734 sq. ft.
1812 Highland Drive E, Keller, TX 76262
MLS# 21396242Listed by: CENTURY 21 MIKE BOWMAN, INC. - New
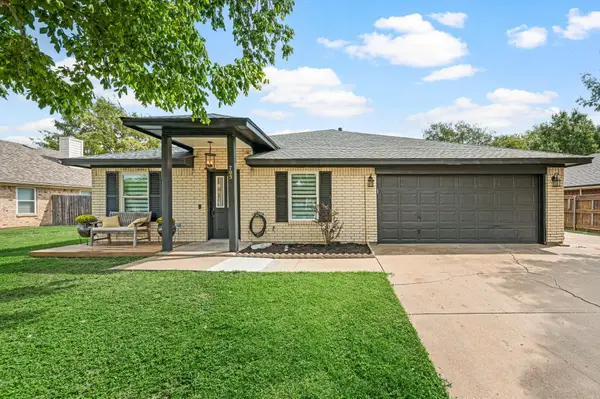 $475,000Active4 beds 3 baths2,458 sq. ft.
705 Western Trail, Keller, TX 76248
MLS# 21386438Listed by: KELLER WILLIAMS REALTY - New
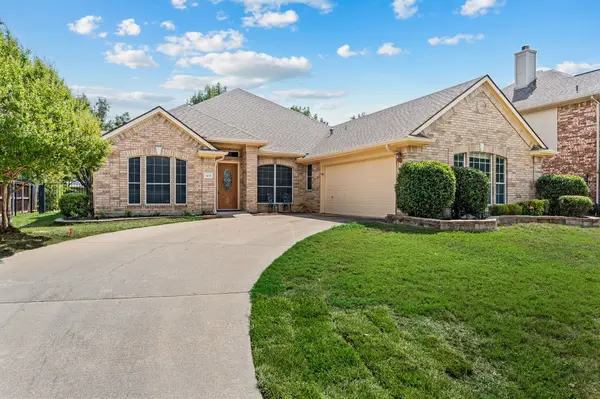 $600,000Active3 beds 2 baths2,316 sq. ft.
1417 Briar Meadow Drive, Keller, TX 76248
MLS# 21393971Listed by: DOTY REAL ESTATE LLC - New
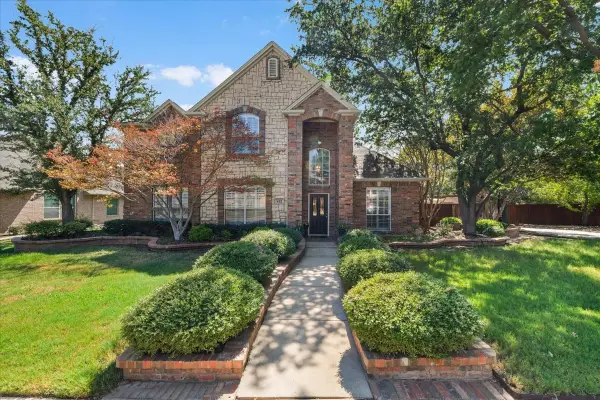 $530,000Active5 beds 3 baths2,823 sq. ft.
412 Vasey Oak Drive, Keller, TX 76248
MLS# 21392545Listed by: CENTURY 21 JUDGE FITE CO. - New
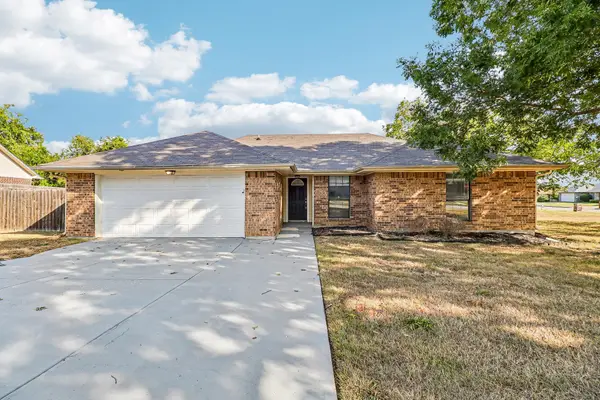 $312,500Active3 beds 2 baths1,836 sq. ft.
200 Shawnee Trail, Keller, TX 76248
MLS# 21393007Listed by: EXP REALTY LLC - New
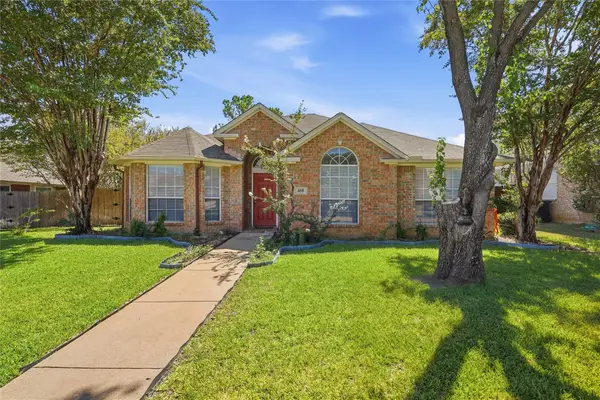 $399,000Active4 beds 2 baths1,965 sq. ft.
408 Pin Oak Trail, Keller, TX 76248
MLS# 21393079Listed by: BURT LADNER REAL ESTATE LLC - New
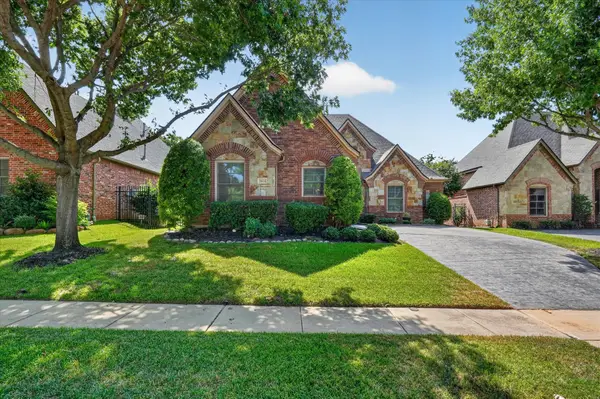 $744,900Active3 beds 3 baths2,611 sq. ft.
2824 Cotswold Court, Keller, TX 76248
MLS# 21379318Listed by: WILLIAM DAVIS REALTY - New
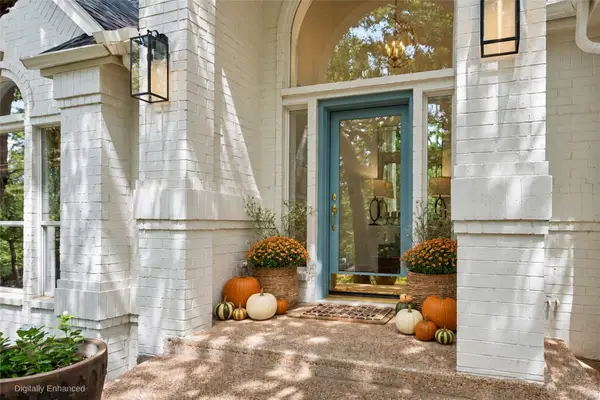 $1,135,000Active3 beds 3 baths2,448 sq. ft.
801 Helen Street, Keller, TX 76248
MLS# 21392273Listed by: ANDERSON REALTY OF TEXAS - New
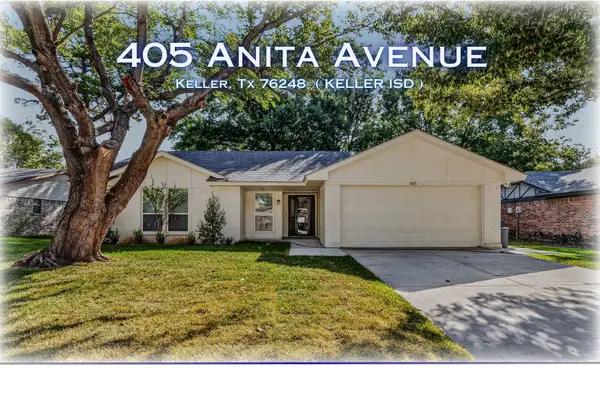 $359,000Active3 beds 2 baths1,392 sq. ft.
405 Anita Avenue, Keller, TX 76248
MLS# 21389774Listed by: CHASE REALTY DFW - New
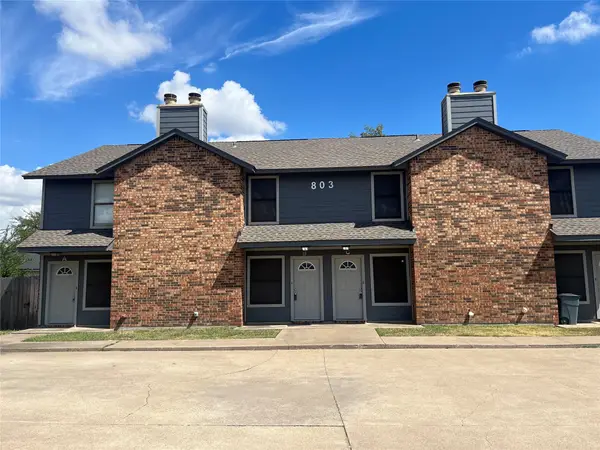 $1,450Active2 beds 2 baths970 sq. ft.
803 Bluebonnet Drive #C, Keller, TX 76248
MLS# 21391475Listed by: CENTURY 21 MIKE BOWMAN, INC.


Protect your home and budget from life's surprises with an Assurant Home Warranty, backed by a partner that supports you through every step of homeownership. Explore Plans.
©2026 Century 21 Real Estate LLC. All rights reserved. CENTURY 21®, the CENTURY 21 Logo and C21® are service marks owned by Century 21 Real Estate LLC. Century 21 Real Estate LLC fully supports the principles of the Fair Housing Act and the Equal Opportunity Act. Each office is independently owned and operated. Listing information is deemed reliable but not guaranteed accurate.