
1825 Sterling Trace Drive, Keller, TX 76248
Local realty services provided by:CENTURY 21 Mike Bowman, Inc.
Listed by: kim martin
Office: keller williams heritage west
MLS#:21413035
Source:GDAR
Price summary
- Price:$825,000
- Price per sq. ft.:$240.74
- Monthly HOA dues:$96
About this home
Welcome to this inviting single-story former model home in Marshall Ridge, ideally situated across from the community pool, clubhouse and fitness center. A striking stone-and-brick exterior and landscaped grounds set the tone, while soaring ceilings, crown molding and abundant natural light add warmth and character throughout.
The front office provides a dedicated workspace, and the elegant dining room features a vaulted ceiling, arched windows and a butler’s pantry for effortless entertaining. At the heart of the home, the kitchen offers an island, breakfast bar, gas cooktop, generous cabinetry and a walk-in pantry. Its open connection to the living room keeps everyone together, whether gathering around the cozy fireplace or hosting friends.
Privately situated, the spacious primary suite features a tray ceiling, two walk-in closets and a bath with dual sinks, a soaking tub and separate shower. The thoughtful split-bedroom layout includes a guest room near a full bath and secondary bedrooms connected by a Jack-and-Jill bath. A dedicated media room offers space for movie nights or your favorite game-day traditions.
Outdoor living is equally inviting, with two patio sitting areas, an outdoor kitchen and a wood-lined pavilion that creates a comfortable setting for morning coffee, weekend cookouts and relaxed evenings. The insulated garage has its own separate heating and cooling system, adding versatility for hobbies or projects.
Recent improvements include replacement of the main HVAC system, water heater and fence, refreshed front and back landscaping, and repainting. The roof was replaced in 2022. Enjoy neighborhood trails, greenbelts, a playground and fishing, plus convenient access to the neighborhood elementary school and highways 377, 170, I-35W and 114....
Contact an agent
Home facts
- Year built:2008
- Subdivision & Development:Marshall Ridge North
- Listing ID #:21413035
- Added:1 day(s) ago
- Updated:October 29, 2026 at 01:47 AM
Rooms and interior
- Bedrooms:4
- Total bathrooms:3
- Full bathrooms:3
- Flooring:Carpet, Tile, Wood
- Kitchen Description:Built In Gas Range, Dishwasher, Disposal, Gas Oven
- Living area:3,427 sq. ft.
Heating and cooling
- Cooling:Central Air
- Heating:Central
- Central air:Yes
Structure and exterior
- Year built:2008
- Building area:3,427 sq. ft.
- Lot area:0.25 Acres
- Architectural Style:Traditional
- Construction Materials:Brick
- Foundation Description:Slab
- Levels:1 Story
Schools
- High school:Keller
- Middle school:Keller,Bear Creek
- Elementary school:Ridgeview
Finances and disclosures
- Price:$825,000
- Price per sq. ft.:$240.74
- Tax amount:$11,060
Features and amenities
- Appliances:Built In Gas Range, Dishwasher, Disposal, Gas Oven
- Amenities:Bay Windows, Fire Alarm, Security System, Smoke Detectors, Window Coverings
Parking
- Garage:Yes
- Garage spaces:2
 Information provided, in part, by North Texas Real Estate Information Systems, Inc. Last Updated October 29, 2026 Listings with the NTREIS logo are listed by brokerages other than CENTURY 21 Mike Bowman, Inc.. GDAR Member Broker: Dave Bowman
New listings near 1825 Sterling Trace Drive
- New
 $730,000Active4 beds 3 baths3,214 sq. ft.
700 Ridge Point Parkway, Keller, TX 76248
MLS# 21422243Listed by: THE ASSOCIATES REALTY GROUP - New
 $1,223,280Active4 beds 6 baths4,085 sq. ft.
1308 Songbird Circle, Keller, TX 76248
MLS# 21422068Listed by: AMERICAN LEGEND HOMES - New
 $475,000Active4 beds 3 baths2,160 sq. ft.
405 Vicki Street, Keller, TX 76248
MLS# 21419939Listed by: UNITED REAL ESTATE - New
 $520,000Active3 beds 2 baths2,169 sq. ft.
804 Woodbury Court, Keller, TX 76248
MLS# 21415488Listed by: EXP REALTY, LLC - Open Sun, 1 to 4pmNew
 $499,900Active2 beds 2 baths1,681 sq. ft.
768 Apeldoorn Lane, Keller, TX 76248
MLS# 21416813Listed by: JPAR NORTH METRO - New
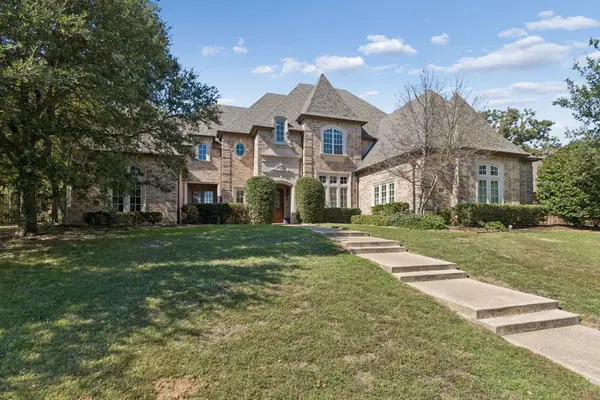 $1,495,000Active5 beds 6 baths5,544 sq. ft.
1220 Pine Hurst Drive, Keller, TX 76248
MLS# 21418876Listed by: SYNERGY REALTY - Open Sat, 1 to 3pmNew
 $640,000Active4 beds 3 baths3,133 sq. ft.
2311 Watercrest Drive, Keller, TX 76248
MLS# 21417062Listed by: SELLING SOUTHLAKE - New
 $719,990Active4 beds 3 baths3,104 sq. ft.
1704 Hickory Chase Circle, Keller, TX 76248
MLS# 21418434Listed by: AATREALTY LLC - New
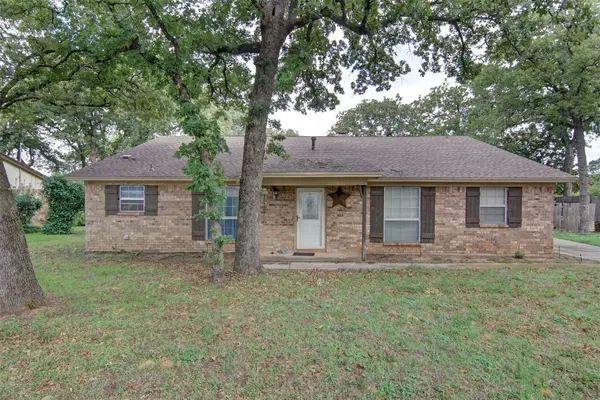 $415,000Active3 beds 2 baths1,900 sq. ft.
405 Brian Drive, Keller, TX 76248
MLS# 21414051Listed by: PEAK REALTY AND ASSOCIATES LLC


Protect your home and budget from life's surprises with an Assurant Home Warranty, backed by a partner that supports you through every step of homeownership. Explore Plans.
©2026 Century 21 Real Estate LLC. All rights reserved. CENTURY 21®, the CENTURY 21 Logo and C21® are service marks owned by Century 21 Real Estate LLC. Century 21 Real Estate LLC fully supports the principles of the Fair Housing Act and the Equal Opportunity Act. Each office is independently owned and operated. Listing information is deemed reliable but not guaranteed accurate.