2824 Cotswold Court, Keller, TX 76248
Local realty services provided by:CENTURY 21 Alliance Properties
Listed by: sandy ramon tarbet
Office: william davis realty
MLS#:21379318
Source:GDAR
Price summary
- Price:$744,900
- Price per sq. ft.:$285.29
- Monthly HOA dues:$100
About this home
Welcome to a beautifully maintained single-story home nestled within a secure gated community, offering an exceptional blend of comfort, privacy, and timeless craftsmanship. Ideally located and zoned to award-winning Keller ISD, this home is just minutes from Old Town Keller and Southlake Town Square, with convenient access to Davis Blvd and Hwy 114-1709 for an easy commute throughout the Metroplex.
Inside, an inviting open floor plan is enhanced by high-end custom finishes and thoughtful details throughout. The well-appointed kitchen features granite countertops, a tumbled marble backsplash, stainless steel appliances, double ovens, a gas cooktop, and a skylight that fills the space with natural light. The spacious family room centers around a beautiful stone fireplace, creating a warm and welcoming gathering space.
A formal study provides a quiet space for work or reading, while the elegant formal dining room overlooks the private courtyard, creating a lovely setting for entertaining or intimate dinners.
The secluded primary suite offers a peaceful retreat with a charming window seat and a spacious walk-in closet with custom built-ins. The luxurious primary bath features travertine flooring, dual sinks, a separate shower, and a relaxing jetted tub. Bedrooms two and three share an adjoining bath with tile flooring, providing comfort and privacy for family or guests.
Step outside to enjoy the enclosed patio, complete with its own stone fireplace and built-in grill—an ideal space for year-round entertaining or relaxing. Beyond the patio, the private backyard provides a peaceful outdoor retreat rarely found in such a convenient location....
Contact an agent
Home facts
- Year built:2007
- Subdivision & Development:Estates Of Lyndhurst
- Listing ID #:21379318
- Added:4 day(s) ago
- Updated:September 28, 2026 at 01:45 AM
Rooms and interior
- Bedrooms:3
- Total bathrooms:3
- Full bathrooms:2
- Half bathrooms:1
- Flooring:Carpet, Slate, Wood
- Kitchen Description:Dishwasher, Disposal, Double Oven, Gas Cooktop, Ice Maker, Microwave, Refrigerator, Vented Exhaust Fan
- Living area:2,611 sq. ft.
Heating and cooling
- Cooling:Central Air, Electric
- Heating:Central, Natural Gas
- Central air:Yes
Structure and exterior
- Roof:Composition
- Year built:2007
- Building area:2,611 sq. ft.
- Lot area:0.17 Acres
- Lot Features:Few Trees, Interior Lot, Landscaped, Sprinkler System, Subdivision
- Architectural Style:Traditional
- Construction Materials:Brick, Stone
- Foundation Description:Slab
- Levels:1 Story
Schools
- High school:Keller
- Middle school:Keller
- Elementary school:Shadygrove
Finances and disclosures
- Price:$744,900
- Price per sq. ft.:$285.29
- Tax amount:$9,252
Features and amenities
- Appliances:Dishwasher, Disposal, Double Oven, Gas Cooktop, Ice Maker, Microwave, Plumbed For Gas, Refrigerator, Some Gas Appliances, Vented Exhaust Fan
- Amenities:Fire Sprinkler System, Gated Community, Skylights, Smoke Detectors, Window Coverings
Parking
- Garage:Yes
- Garage spaces:2
 Information provided, in part, by North Texas Real Estate Information Systems, Inc. Last Updated September 28, 2026 Listings with the NTREIS logo are listed by brokerages other than CENTURY 21 Alliance Properties. GDAR Member Broker: Roger Del Brandt II
New listings near 2824 Cotswold Court
- New
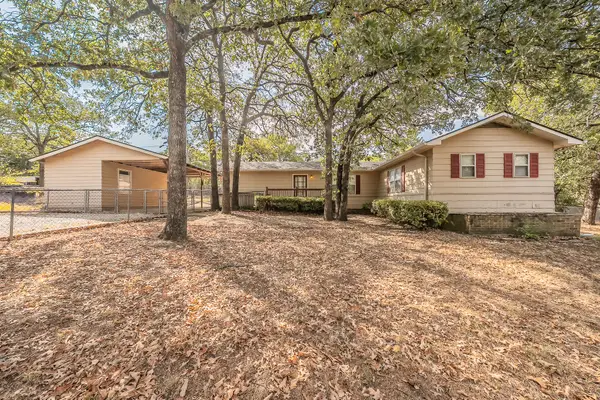
 $309,000Active2 beds 2 baths1,734 sq. ft.
1812 Highland Drive E, Keller, TX 76262
MLS# 21396242Listed by: CENTURY 21 MIKE BOWMAN, INC. - New
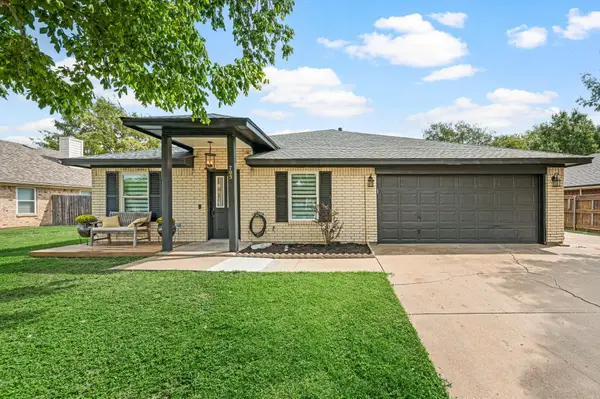 $475,000Active4 beds 3 baths2,458 sq. ft.
705 Western Trail, Keller, TX 76248
MLS# 21386438Listed by: KELLER WILLIAMS REALTY - New
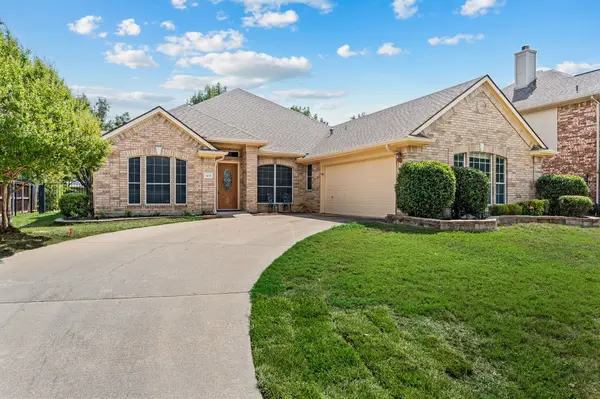 $600,000Active3 beds 2 baths2,316 sq. ft.
1417 Briar Meadow Drive, Keller, TX 76248
MLS# 21393971Listed by: DOTY REAL ESTATE LLC - New
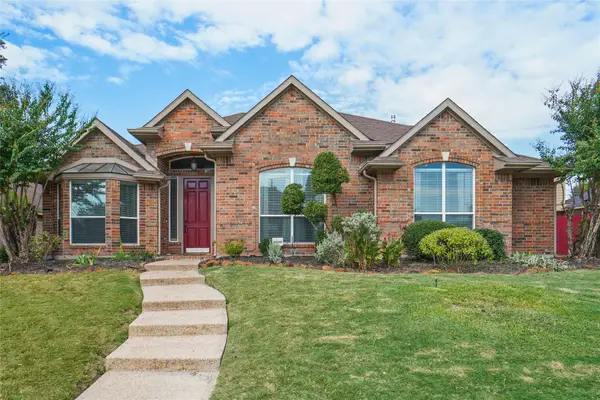 $2,700Active4 beds 2 baths1,900 sq. ft.
1828 Lacey Oak Lane, Keller, TX 76248
MLS# 21395692Listed by: REALTY PROFESSIONALS OF TEXAS - New
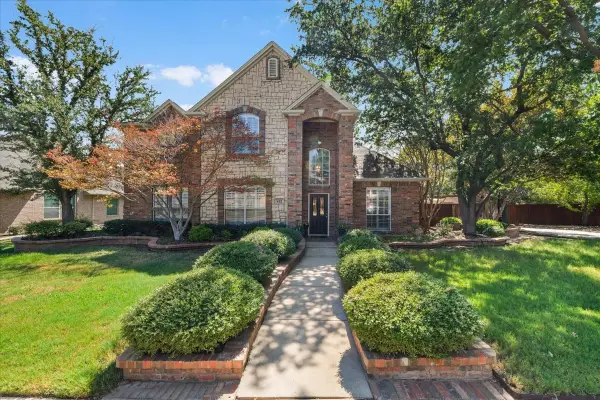 $530,000Active5 beds 3 baths2,823 sq. ft.
412 Vasey Oak Drive, Keller, TX 76248
MLS# 21392545Listed by: CENTURY 21 JUDGE FITE CO. - New
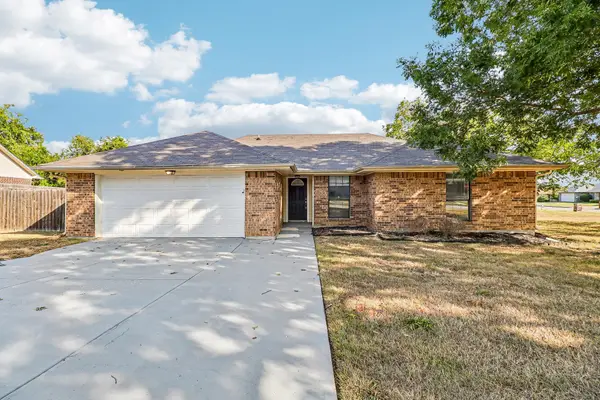 $312,500Active3 beds 2 baths1,836 sq. ft.
200 Shawnee Trail, Keller, TX 76248
MLS# 21393007Listed by: EXP REALTY LLC - New
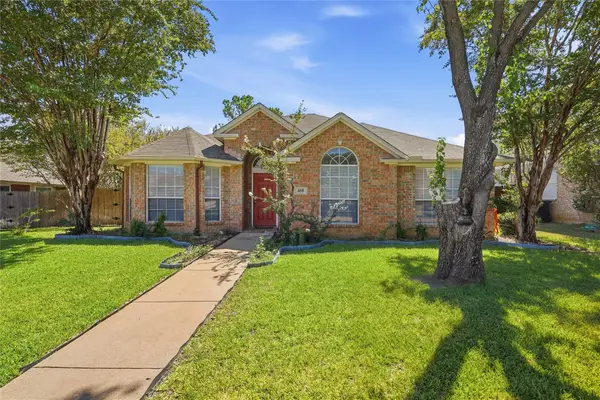 $399,000Active4 beds 2 baths1,965 sq. ft.
408 Pin Oak Trail, Keller, TX 76248
MLS# 21393079Listed by: BURT LADNER REAL ESTATE LLC - New
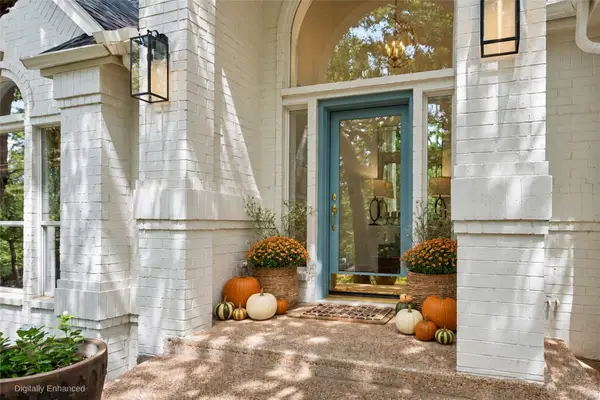 $1,135,000Active3 beds 3 baths2,448 sq. ft.
801 Helen Street, Keller, TX 76248
MLS# 21392273Listed by: ANDERSON REALTY OF TEXAS - New
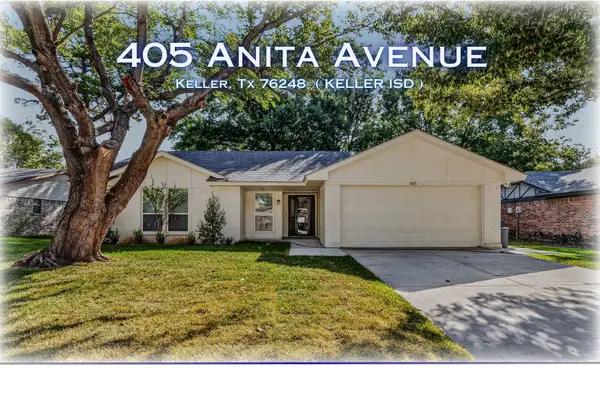 $359,000Active3 beds 2 baths1,392 sq. ft.
405 Anita Avenue, Keller, TX 76248
MLS# 21389774Listed by: CHASE REALTY DFW


Protect your home and budget from life's surprises with an Assurant Home Warranty, backed by a partner that supports you through every step of homeownership. Explore Plans.
©2026 Century 21 Real Estate LLC. All rights reserved. CENTURY 21®, the CENTURY 21 Logo and C21® are service marks owned by Century 21 Real Estate LLC. Century 21 Real Estate LLC fully supports the principles of the Fair Housing Act and the Equal Opportunity Act. Each office is independently owned and operated. Listing information is deemed reliable but not guaranteed accurate.