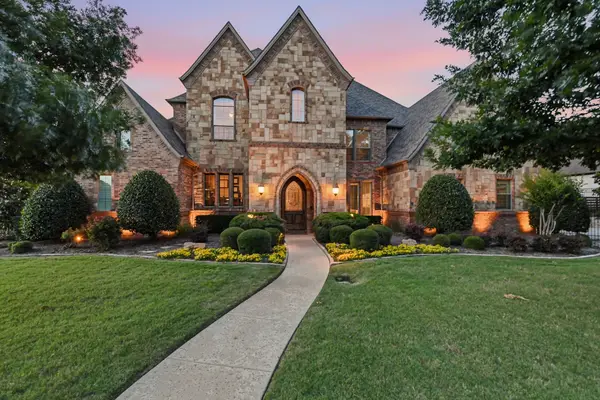
920 Rush Creek Road, Keller, TX 76248
Local realty services provided by:CENTURY 21 Judge Fite Company
920 Rush Creek Road,Keller, TX 76248
$510,000
- 4 Beds
- 3 Baths
- 2,233 sq. ft.
- Single family
- Active
Listed by: debbee heldoorn
Office: synergy realty
MLS#:21284148
Source:GDAR
Price summary
- Price:$510,000
- Price per sq. ft.:$228.39
- Monthly HOA dues:$11.67
About this home
This exceptional home, located in Highland Oaks, is an entertainers dream. Inside this fabulous home, some of the features are 4 bed (primary down),
2.5 baths, study, dining room and gourmet kitchen with separate eating area. Upon entering this beautiful home, you will notice the curved staircase, study and dining room with wood and travertine flooring. The family room with brick fireplace and wet bar opens onto the the extra large custom patio area. In the kitchen you will find granite countertops, stainless steel appliances, abundance of cabinets over looking the eating area and family room.Entering the primary suite with wood floors you will notice built in cabinets plus the primary bath has a glass stand alone shower, garden tub and dual sinks with granite countertops, plus a walk in closet.
Continuing upstairs is 3 additional bedrooms with wood floors and full bath with granite countertops. If you like to enjoy outdoor living, this private backyard is for you! Outside boasts your own backyard oasis with custom pergola with hot tub, fire pit and entertaining space .
Buyer to verify schools, room sizes and information herein.
RATE RELIEF AVAILABLE!!!!!
Seller will fund a 2-1 Temporaryy Rate Buydown when Buyer uses Sellers preferred lender , reducing the Buyers interest rate for the first two years of the loan. Preferred lender: Blake Albertson. American Portfolio Mortgage Corporation. Dallas, Tx. 940 3958325...
Contact an agent
Home facts
- Year built:1991
- Listing ID #:21284148
- Added:1 day(s) ago
- Updated:May 30, 2026 at 11:50 AM
Rooms and interior
- Bedrooms:4
- Total bathrooms:3
- Full bathrooms:2
- Half bathrooms:1
- Flooring:Travertine, Wood
- Kitchen Description:Convection Oven, Dishwasher, Disposal, Double Oven, Electric Cooktop, Gas Oven
- Living area:2,233 sq. ft.
Heating and cooling
- Cooling:Ceiling Fans, Electric
- Heating:Central, Natural Gas
Structure and exterior
- Roof:Composition
- Year built:1991
- Building area:2,233 sq. ft.
- Lot area:0.19 Acres
- Lot Features:Landscaped
- Architectural Style:Traditional
- Construction Materials:Brick
- Foundation Description:Slab
- Levels:2 Story
Schools
- High school:Keller
- Middle school:Indian Springs
- Elementary school:Shadygrove
Finances and disclosures
- Price:$510,000
- Price per sq. ft.:$228.39
- Tax amount:$9,187
Features and amenities
- Appliances:Convection Oven, Dishwasher, Disposal, Double Oven, Electric Cooktop, Gas Oven
- Amenities:Security System, Smoke Detectors, Window Coverings
Parking
- Garage:Yes
- Garage spaces:2
 Information provided, in part, by North Texas Real Estate Information Systems, Inc. Last Updated May 30, 2026 Listings with the NTREIS logo are listed by brokerages other than CENTURY 21 Judge Fite Company. GDAR Member Broker: Ashley Conlon
New listings near 920 Rush Creek Road
- New
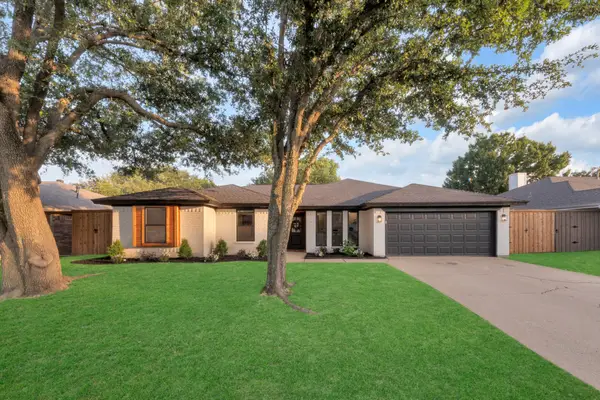 $450,000Active4 beds 2 baths1,717 sq. ft.
217 Rancho Grande Trail, Keller, TX 76248
MLS# 21271171Listed by: COLDWELL BANKER REALTY - New
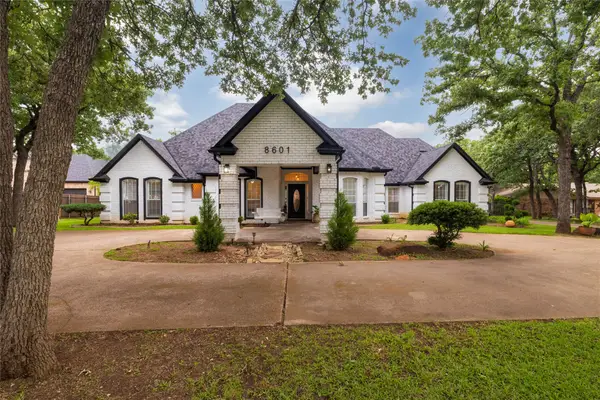 $949,900Active5 beds 3 baths3,628 sq. ft.
8601 Clay Hibbins Road, Keller, TX 76248
MLS# 21284370Listed by: COLDWELL BANKER REALTY - New
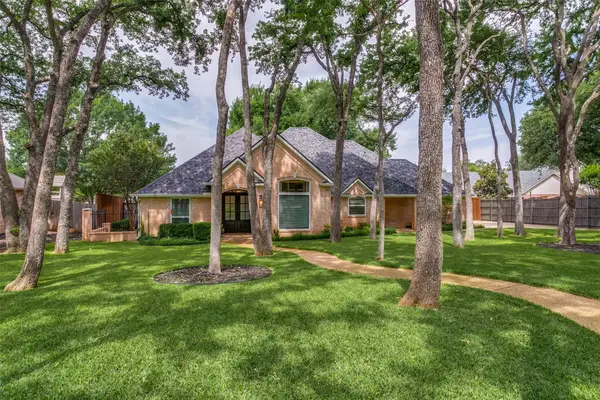 $745,000Active3 beds 2 baths2,259 sq. ft.
812 Greenbriar Drive, Keller, TX 76248
MLS# 21285827Listed by: WAYLAND REALTY - New
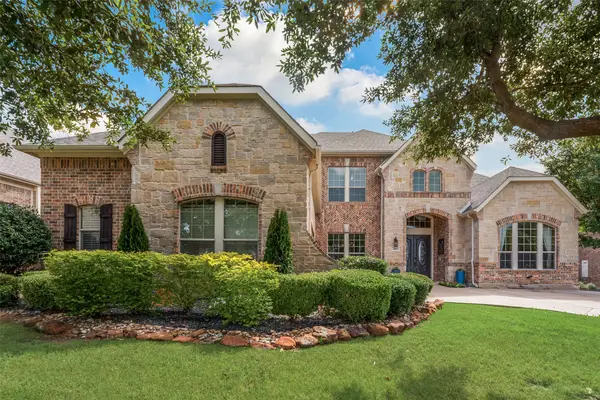
 $1,150,000Active4 beds 5 baths5,153 sq. ft.
409 Silverado Trail, Keller, TX 76248
MLS# 21281076Listed by: CENTURY 21 MIKE BOWMAN, INC. - New
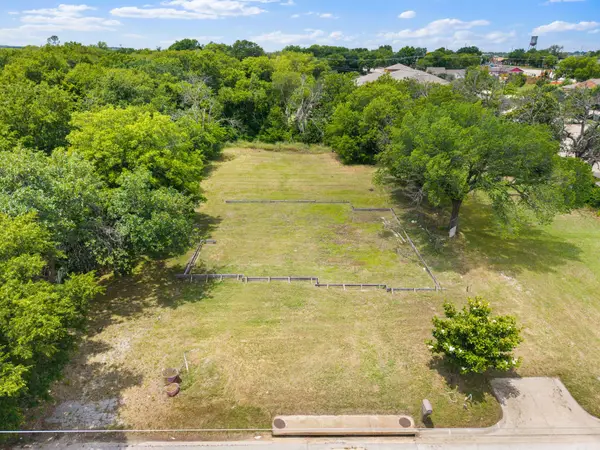 $239,900Active0.47 Acres
138 Page Street, Keller, TX 76248
MLS# 21282008Listed by: KELLER WILLIAMS REALTY DPR - New
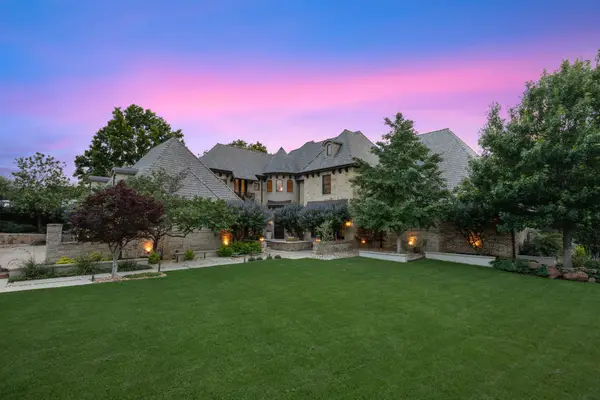 $3,500,000Active5 beds 5 baths6,061 sq. ft.
1500 Glenmeade Court, Keller, TX 76262
MLS# 21282272Listed by: EBBY HALLIDAY, REALTORS - Open Sat, 1 to 3pmNew
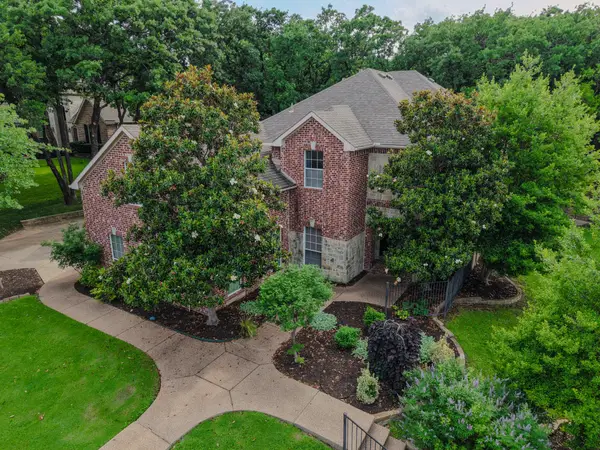 $1,150,000Active5 beds 4 baths4,124 sq. ft.
704 Berkshire Hill Drive, Keller, TX 76248
MLS# 21042811Listed by: SUNDANCE REAL ESTATE, LLC - New
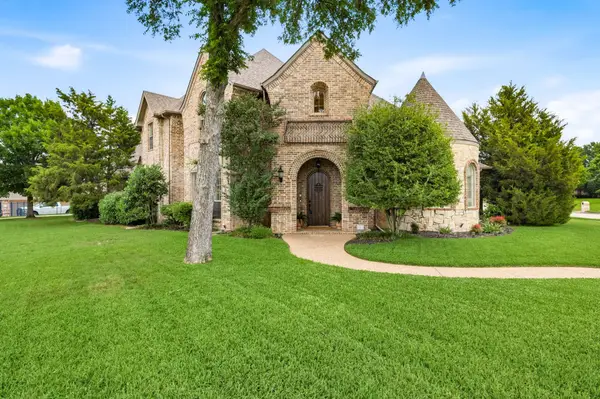 $895,000Active4 beds 4 baths3,533 sq. ft.
1413 Kaitlyn Lane, Keller, TX 76248
MLS# 21272504Listed by: COMPASS RE TEXAS, LLC - Open Sun, 12 to 2pmNew
 $1,650,000Active5 beds 6 baths5,357 sq. ft.
1105 Chianti Lane, Keller, TX 76262
MLS# 21270781Listed by: JPAR NORTH CENTRAL METRO 1


Protect your home and budget from life's surprises with an Assurant Home Warranty, backed by a partner that supports you through every step of homeownership. Explore Plans.
©2026 Century 21 Real Estate LLC. All rights reserved. CENTURY 21®, the CENTURY 21 Logo and C21® are service marks owned by Century 21 Real Estate LLC. Century 21 Real Estate LLC fully supports the principles of the Fair Housing Act and the Equal Opportunity Act. Each office is independently owned and operated. Listing information is deemed reliable but not guaranteed accurate.