
2108 Knollwood Street, Kemah, TX 77565
Local realty services provided by:CENTURY 21 Judge Fite Company
Listed by: tracy frederick
Office: homesmart713-785-6666
MLS#:5587875
Source:HARMLS
Price summary
- Price:$364,000
- Price per sq. ft.:$304.86
- Monthly HOA dues:$1
About this home
Water views at this price — truly hard to find. Vacation year-round in this beautifully updated coastal home offering peaceful water views and a relaxed, getaway-style atmosphere. Very well maintained and move-in ready, the property can be delivered fully furnished. Currently operating as a successful short-term rental, it’s an ideal choice for both personal enjoyment and income potential. Located in a quiet neighborhood, residents enjoy exclusive community amenities including a private boat ramp, fishing pier, and park. Elevated on stilts, this charming 2-bedroom, 2-bath layout blends comfort and character, all just minutes from Kemah Boardwalk, NASA, and a variety of waterfront restaurants and entertainment. Updates include new flooring, bathrooms, lighting and paint. Downstairs, the property continues to impress with a full exterior repaint, a bar with running water, a cozy covered patio, and a fenced yard — ideal for pets, gatherings, or to enjoy the coastal breeze. Low taxes!
Contact an agent
Home facts
- Year built:1972
- Subdivision & Development:Glen Cove Add
- Listing ID #:5587875
- Updated:September 17, 2026 at 11:55 AM
Rooms and interior
- Bedrooms:2
- Total bathrooms:2
- Full bathrooms:2
- Rooms Total:4
- Flooring:Plank, Vinyl
- Dining Description:Kitchen Dining Combo
- Bathrooms Description:Tub Shower
- Kitchen Description:Breakfast Bar, Dishwasher, Electric Cooktop, Electric Oven, Kitchen Dining Combo, Kitchen Family Room Combo, Kitchen Island, Microwave, Oven, Quartz Counters, Refrigerator
- Living area:1,194 sq. ft.
Heating and cooling
- Cooling:Central Air, Electric
- Heating:Central, Electric
- Central air:Yes
Structure and exterior
- Roof:Composition
- Year built:1972
- Building area:1,194 sq. ft.
- Lot area:0.1 Acres
- Lot Features:Subdivision, Views
- Construction Materials:Cement Siding
- Exterior Features:Fence, Patio, Private Yard
- Levels:2 Stories
Schools
- High school:CLEAR FALLS HIGH SCHOOL
- Middle school:BAYSIDE INTERMEDIATE SCHOOL
- Elementary school:STEWART ELEMENTARY SCHOOL (CLEAR CREEK)
Utilities
- Sewer:Public Sewer
Finances and disclosures
- Price:$364,000
- Price per sq. ft.:$304.86
- Tax amount:$4,429 (2025)
Features and amenities
- Appliances:Dishwasher, Dryer, Electric Cooktop, Electric Oven, Microwave, Oven, Refrigerator, Washer
- Laundry features:Dryer, Washer
- Amenities:Balcony, Ceiling Fans, Crown Molding, High Ceilings, Low Emissivity Windows, Multiple Staircases, Programmable Thermostat, Smoke Detectors, Vaulted Ceilings, Window Coverings
Parking
- Parking description:Driveway, Garage, Garage Door Opener
- Garage:Yes
- Garage spaces:2
New listings near 2108 Knollwood Street
- New
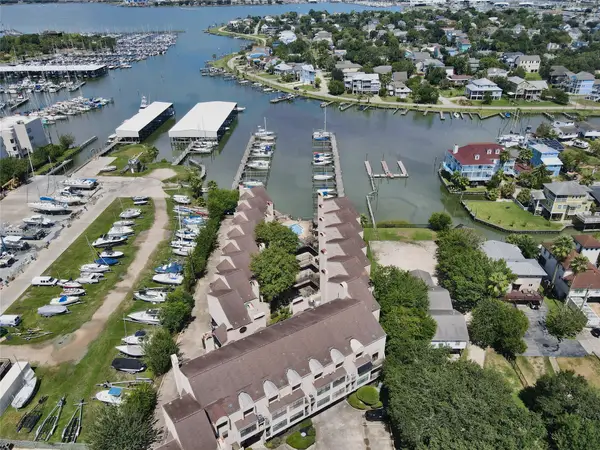 $194,900Active1 beds 1 baths715 sq. ft.
1140 Fm-2094 #104A, Kemah, TX 77565
MLS# 5815726Listed by: KELLER WILLIAMS PREFERRED - New
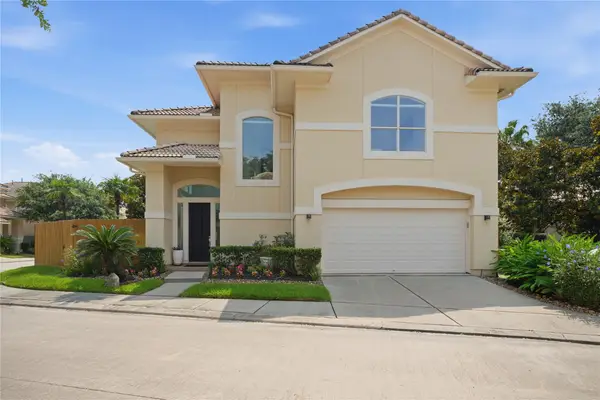 $720,000Active3 beds 3 baths2,832 sq. ft.
320 Harborside Circle, Kemah, TX 77565
MLS# 51103252Listed by: VIP PROPERTIES JEREE C ROGERS - New
 $335,390Active3 beds 3 baths1,727 sq. ft.
2169 Boardwalk Lane, Kemah, TX 77565
MLS# 68459307Listed by: MERITAGE HOMES REALTY - New
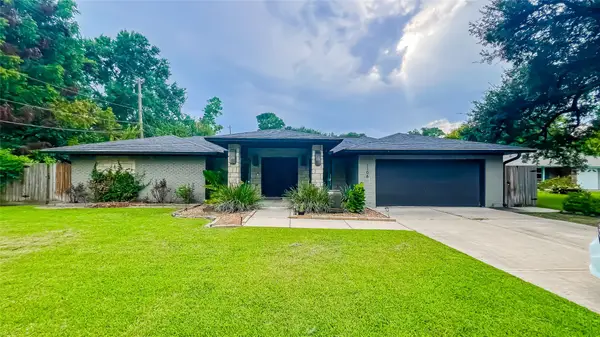 $719,900Active4 beds 3 baths2,590 sq. ft.
1106 Kipp Avenue, Kemah, TX 77565
MLS# 81672075Listed by: UNITED HEROES REALTY LLC - Open Sun, 1 to 3pmNew
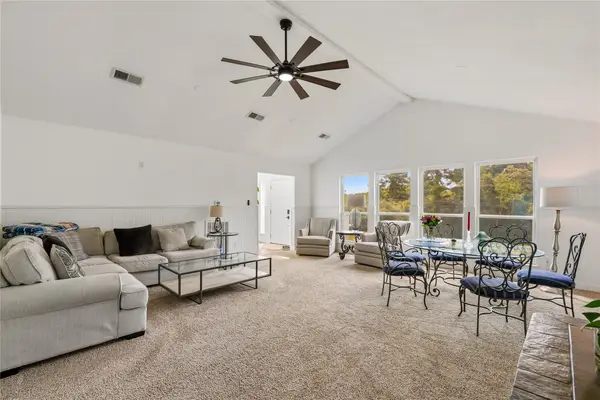 $1,375,000Active2 beds 2 baths2,758 sq. ft.
2301 S Kemah Drive S, Kemah, TX 77565
MLS# 73320723Listed by: GREAT WESTERN REALTY - New
 $715,000Active3 beds 4 baths3,316 sq. ft.
1005 Lewis Drive, Kemah, TX 77565
MLS# 35758852Listed by: OPENDOOR BROKERAGE, LLC - Open Sat, 1 to 3pmNew
 $595,000Active4 beds 4 baths2,704 sq. ft.
1212 Delores Street, Kemah, TX 77565
MLS# 52314050Listed by: HOMESMART 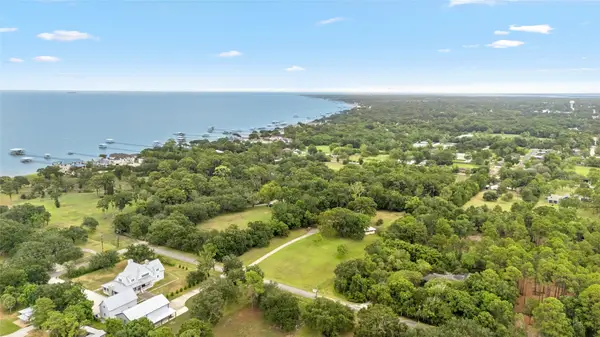 $515,000Active3.1 Acres
325 Bay Avenue S, Kemah, TX 77565
MLS# 42695668Listed by: DOUGLAS ELLIMAN REAL ESTATE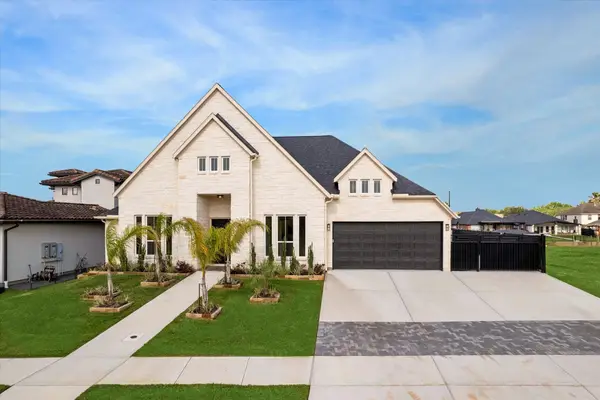 $1,649,000Active5 beds 5 baths5,000 sq. ft.
620 Appia Drive, Kemah, TX 77565
MLS# 91579411Listed by: BETTER HOMES AND GARDENS REAL ESTATE GARY GREENE - BAY AREA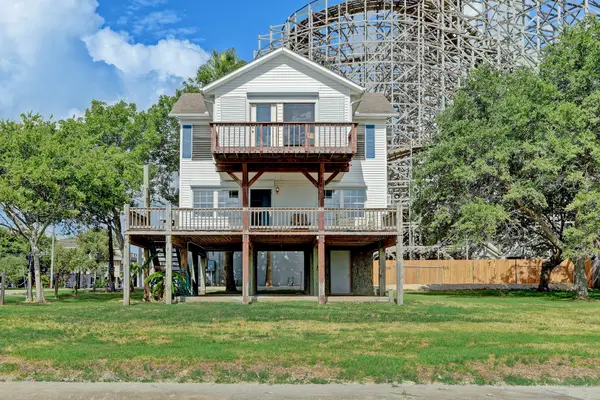 $850,000Active3 beds 2 baths1,536 sq. ft.
308 Bay Avenue, Kemah, TX 77565
MLS# 93917188Listed by: BETTER HOMES AND GARDENS REAL ESTATE GARY GREENE - BAY AREA


Protect your home and budget from life's surprises with an Assurant Home Warranty, backed by a partner that supports you through every step of homeownership. Explore Plans.
©2026 Century 21 Real Estate LLC. All rights reserved. CENTURY 21®, the CENTURY 21 Logo and C21® are service marks owned by Century 21 Real Estate LLC. Century 21 Real Estate LLC fully supports the principles of the Fair Housing Act and the Equal Opportunity Act. Each office is independently owned and operated. Listing information is deemed reliable but not guaranteed accurate.