
2113 Knollwood Street, Kemah, TX 77565
Local realty services provided by:CENTURY 21 Judge Fite Company
2113 Knollwood Street,Kemah, TX 77565
$450,000
- 4 Beds
- 2 Baths
- 1,829 sq. ft.
- Single family
- Active
Listed by: brenda delcambre
Office: riverbend realty group, llc.832-392-8654
MLS#:90481805
Source:HARMLS
Price summary
- Price:$450,000
- Price per sq. ft.:$246.04
- Monthly HOA dues:$1
About this home
Coastal living is calling! Welcome to 2113 Knollwood, a charming 4-bedroom, 2-bath home tucked away in the Glen Cove community of Kemah, just off Clear Lake. Light-filled living spaces, an open layout and spacious bedrooms offer plenty of room to relax, entertain and enjoy the laid-back lifestyle this area is known for. Glen Cove residents enjoy neighborhood amenities including a waterfront park, playground, picnic area, fishing pier and boat ramp—perfect for days spent on the water. When you're ready for a night out, the Kemah Boardwalk, waterfront dining, local eateries, shopping and entertainment are just minutes away. Whether you're drawn to boating, weekends by the lake or simply the easygoing coastal atmosphere, this home puts you close to everything that makes the Clear Lake/Kemah area special. Come enjoy life near the water!
Contact an agent
Home facts
- Year built:2024
- Subdivision & Development:Glen Cove Add
- Listing ID #:90481805
- Updated:November 01, 2026 at 05:16 PM
Rooms and interior
- Bedrooms:4
- Total bathrooms:2
- Full bathrooms:2
- Rooms Total:4
- Flooring:Laminate
- Kitchen Description:Breakfast Bar, Dishwasher, Disposal, Gas Range, Kitchen Family Room Combo, Microwave, Oven, Quartz Counters
- Living area:1,829 sq. ft.
Heating and cooling
- Cooling:Central Air, Electric
- Heating:Central, Gas
- Central air:Yes
Structure and exterior
- Roof:Composition
- Year built:2024
- Building area:1,829 sq. ft.
- Lot area:0.11 Acres
- Lot Features:Cleared, Subdivision
- Architectural Style:Traditional
- Construction Materials:Cement Siding
- Exterior Features:Patio
- Levels:1 Story
Schools
- High school:CLEAR FALLS HIGH SCHOOL
- Middle school:BAYSIDE INTERMEDIATE SCHOOL
- Elementary school:STEWART ELEMENTARY SCHOOL (CLEAR CREEK)
Utilities
- Sewer:Public Sewer
Finances and disclosures
- Price:$450,000
- Price per sq. ft.:$246.04
- Tax amount:$7,247 (2026)
Features and amenities
- Appliances:Dishwasher, Disposal, Gas Range, Microwave, Oven
- Amenities:High Ceilings
New listings near 2113 Knollwood Street
- New
 $289,900Active4 beds 2 baths1,980 sq. ft.
1723 Oak Ridge Drive, Kemah, TX 77565
MLS# 33299017Listed by: THE LARIOS HOME GROUP - New
 $354,890Active3 beds 3 baths1,852 sq. ft.
800 Palm Shore Drive, Kemah, TX 77565
MLS# 12268625Listed by: MERITAGE HOMES REALTY - New
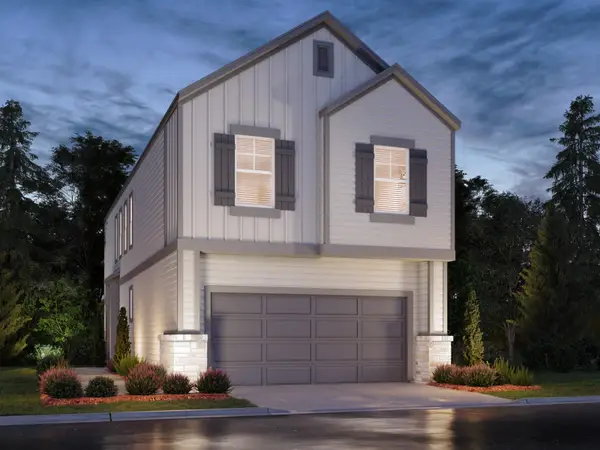 $344,290Active3 beds 3 baths1,727 sq. ft.
2161 Boardwalk Lane, Kemah, TX 77565
MLS# 33455938Listed by: MERITAGE HOMES REALTY - New
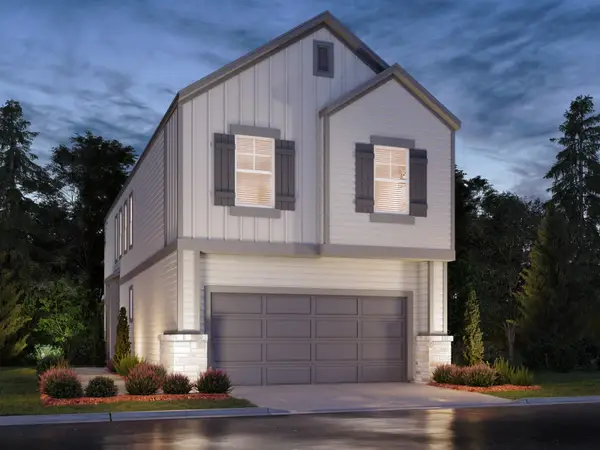 $341,840Active3 beds 3 baths1,727 sq. ft.
2200 Boardwalk Lane, Kemah, TX 77565
MLS# 12610237Listed by: MERITAGE HOMES REALTY - New
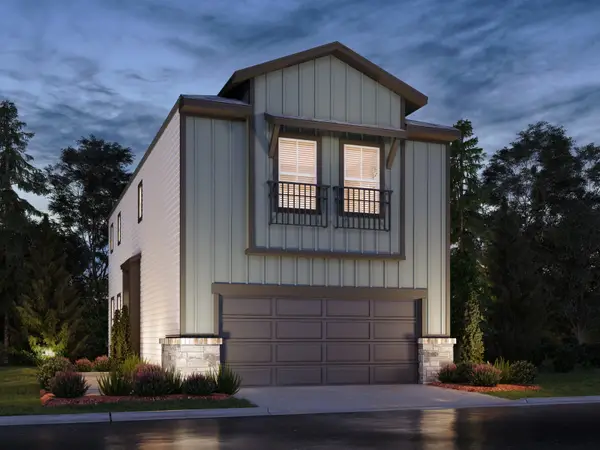 $326,240Active3 beds 3 baths1,607 sq. ft.
2170 Boardwalk Lane, Kemah, TX 77565
MLS# 16686027Listed by: MERITAGE HOMES REALTY - New
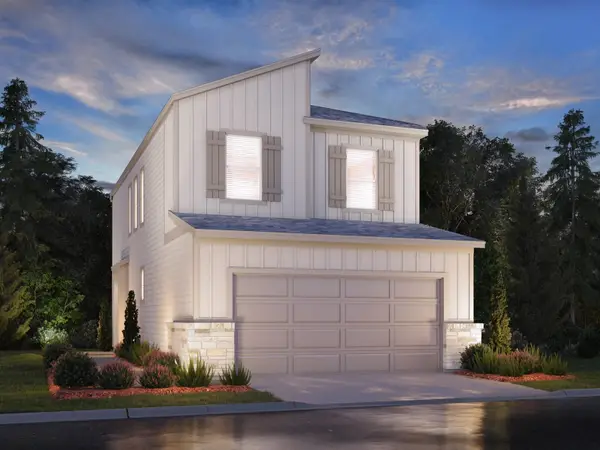 $315,790Active3 beds 3 baths1,438 sq. ft.
804 Palm Shore Drive, Kemah, TX 77565
MLS# 28476735Listed by: MERITAGE HOMES REALTY - New
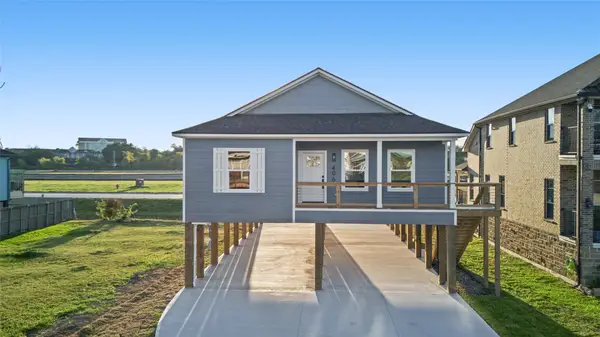 $429,999Active4 beds 2 baths2,104 sq. ft.
406 West Drive, Kemah, TX 77565
MLS# 82911752Listed by: PRIME REALTY GROUP - New
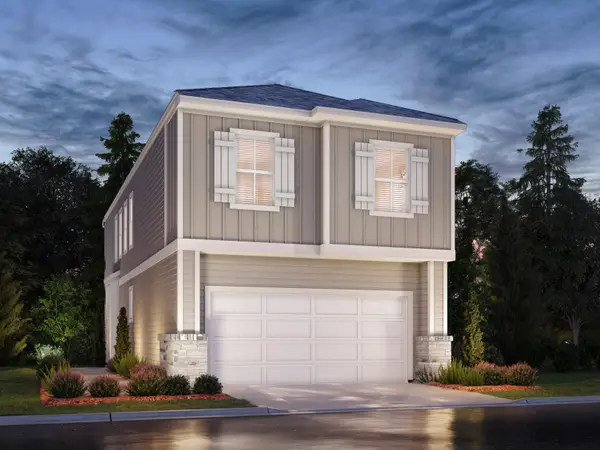 $339,190Active3 beds 3 baths1,727 sq. ft.
806 Palm Shore Drive, Kemah, TX 77565
MLS# 98725670Listed by: MERITAGE HOMES REALTY  $294,000Active3 beds 3 baths1,617 sq. ft.
614 Pelican Drive, Kemah, TX 77565
MLS# 78654998Listed by: FULL CIRCLE TEXAS


Protect your home and budget from life's surprises with an Assurant Home Warranty, backed by a partner that supports you through every step of homeownership. Explore Plans.
©2026 Century 21 Real Estate LLC. All rights reserved. CENTURY 21®, the CENTURY 21 Logo and C21® are service marks owned by Century 21 Real Estate LLC. Century 21 Real Estate LLC fully supports the principles of the Fair Housing Act and the Equal Opportunity Act. Each office is independently owned and operated. Listing information is deemed reliable but not guaranteed accurate.