
2230 Marina Way, Kemah, TX 77565
Local realty services provided by:CENTURY 21 Lucky Money Real Estate
Listed by: my nguyen
Office: better homes and gardens real estate gary greene - bay area281-486-1900
MLS#:54595518
Source:HARMLS
Price summary
- Price:$1,749,999
- Price per sq. ft.:$445.29
- Monthly HOA dues:$125
About this home
MODERN LUXURY WATERFRONT RETREAT-DESIGNED FOR EVERYDAY RESORT STYLE LIVING. FEATURING UNOBSTRUCTED WATER VIEWS FR. THE EXPANSIVE FAMILY RM, WITH SOARING COFFERED CEILINGS W/BEAMS, CUSTOM BUILT-INS & A SLEEK LINEAR FIREPLACE. GOURMET KITCHEN W/PREM. APPLS., QUARTZ COUNTERS & WOOD-LIKE FLOORS THAT FLOW SEAMLESSLY THROUGH THE FORMAL DINING & THROUGHOUT THE HOME. PRIM SUITE W/WINDOWS THAT FLOOD THE RM W/NATURAL LIGHT, WHERE EVERY SUNRISE & SUNSET FEELS MAGICAL. SPA INSPIRED PRIM. BATH FEAT. WALK-IN CLOSETS, DBL SINKS, JETTED TUB & WALK-IN GLASS SHOWER W/ELEGANT TILE DESIGN. RESORT-STYLE OASIS W/CUSTOM HEATED GUNITE POOL & SPA, FIRE FEATURES, WATERFALL, CUSTOM LIGHTING & COOL-TOP DECKING. POOL LEVEL CASITA-STYLE LIVING SPACE IS ABOUT 1200SF W/BEDRM, KITCHEN, LIV RM, FULL BTH W/OVERSIZED SHOWER & LAUNDRY. CLIMATE-CONTROLLED GARAGE APPROX. 1,700SF FOR 4 VEHICLES,GOLF CARTS & WORKSHOP W/AMPLE STORAGE SPACE. 24KW GENERAC, NEWER HVACS, NEWER BULKHEAD & DRIVEWAY PARKING FOR UP TO 5 VEHICLES.
Contact an agent
Home facts
- Year built:2018
- Subdivision & Development:Lookout Point At Marina Del Sol
- Listing ID #:54595518
- Updated:September 15, 2026 at 11:58 AM
Rooms and interior
- Bedrooms:5
- Total bathrooms:4
- Full bathrooms:4
- Rooms Total:15
- Flooring:Carpet, Tile
- Bathrooms Description:Jetted Tub, Separate Shower, Tub Shower
- Kitchen Description:Breakfast Bar, Dishwasher, Electric Cooktop, Electric Oven, Gas Range, Kitchen Family Room Combo, Kitchen Island, Microwave, Pantry, Quartz Counters
- Living area:3,930 sq. ft.
Heating and cooling
- Cooling:Central Air, Electric
- Heating:Central, Gas
- Central air:Yes
Structure and exterior
- Roof:Composition
- Year built:2018
- Building area:3,930 sq. ft.
- Lot area:0.27 Acres
- Lot Features:Subdivision, Views, Waterfront
- Architectural Style:Traditional
- Construction Materials:Stucco
- Exterior Features:Balcony, Fence, Fully Fenced, Patio, Porch, Private Yard
- Foundation Description:Pillar Post Pier
- Levels:2 Stories
Schools
- High school:CLEAR CREEK HIGH SCHOOL
- Middle school:CLEAR CREEK INTERMEDIATE SCHOOL
- Elementary school:FERGUSON ELEMENTARY SCHOOL
Utilities
- Sewer:Public Sewer
Finances and disclosures
- Price:$1,749,999
- Price per sq. ft.:$445.29
- Tax amount:$13,224 (2025)
Features and amenities
- Appliances:Dishwasher, Electric Cooktop, Electric Oven, Gas Range, Microwave
- Amenities:Balcony, Ceiling Fans, Controlled Access, Entrance Foyer, High Ceilings, Low Emissivity Windows, Programmable Thermostat, Smoke Detectors, Window Coverings
- Pool features:Gunite, Heated, In Ground
Parking
- Parking description:Additional Parking, Boat Parking, Driveway, Garage, Garage Door Opener, Golf Cart Garage, Oversized
- Garage:Yes
- Garage spaces:4
New listings near 2230 Marina Way
- New
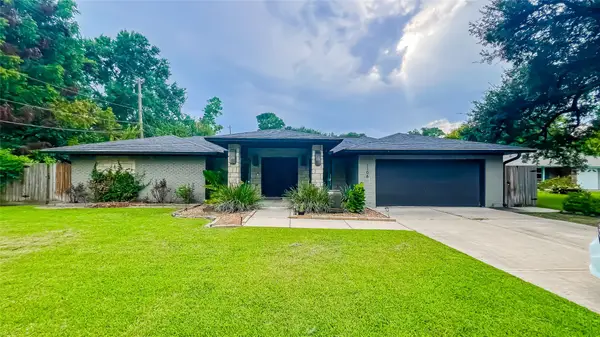 $719,900Active4 beds 3 baths2,590 sq. ft.
1106 Kipp Avenue, Kemah, TX 77565
MLS# 81672075Listed by: UNITED HEROES REALTY LLC - Open Sun, 1 to 3pmNew
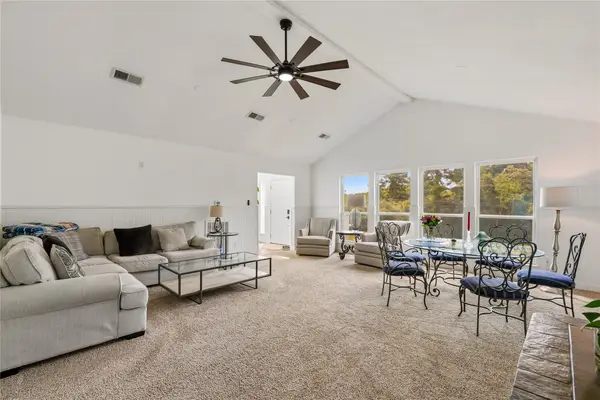 $1,375,000Active2 beds 2 baths2,758 sq. ft.
2301 S Kemah Drive S, Kemah, TX 77565
MLS# 73320723Listed by: GREAT WESTERN REALTY - New
 $715,000Active3 beds 4 baths3,316 sq. ft.
1005 Lewis Drive, Kemah, TX 77565
MLS# 35758852Listed by: OPENDOOR BROKERAGE, LLC - New
 $595,000Active4 beds 4 baths2,704 sq. ft.
1212 Delores Street, Kemah, TX 77565
MLS# 52314050Listed by: HOMESMART - New
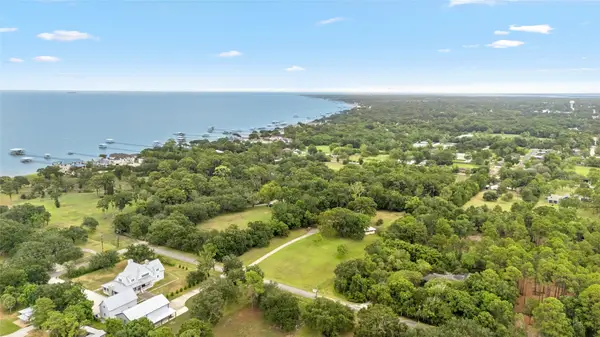 $515,000Active3.1 Acres
325 Bay Avenue S, Kemah, TX 77565
MLS# 42695668Listed by: DOUGLAS ELLIMAN REAL ESTATE 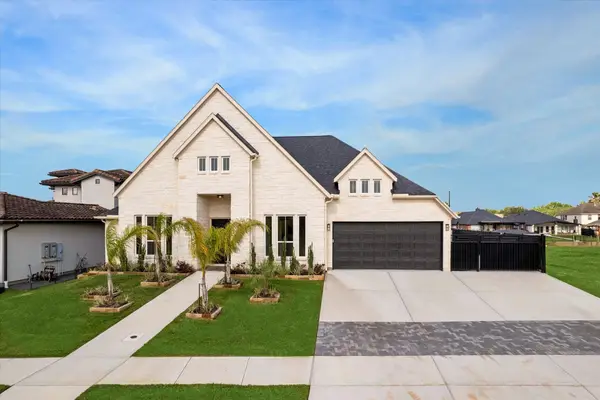 $1,649,000Active5 beds 5 baths5,000 sq. ft.
620 Appia Drive, Kemah, TX 77565
MLS# 91579411Listed by: BETTER HOMES AND GARDENS REAL ESTATE GARY GREENE - BAY AREA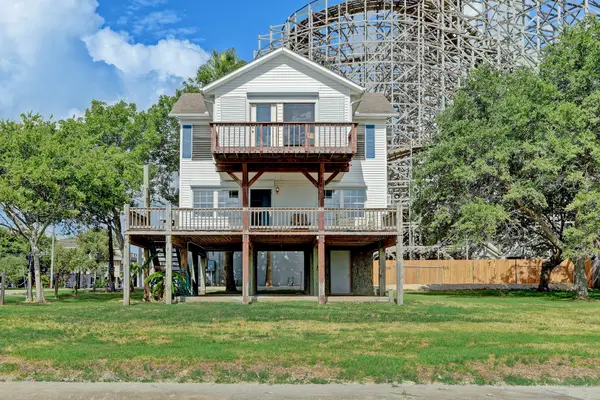 $850,000Active3 beds 2 baths1,536 sq. ft.
308 Bay Avenue, Kemah, TX 77565
MLS# 93917188Listed by: BETTER HOMES AND GARDENS REAL ESTATE GARY GREENE - BAY AREA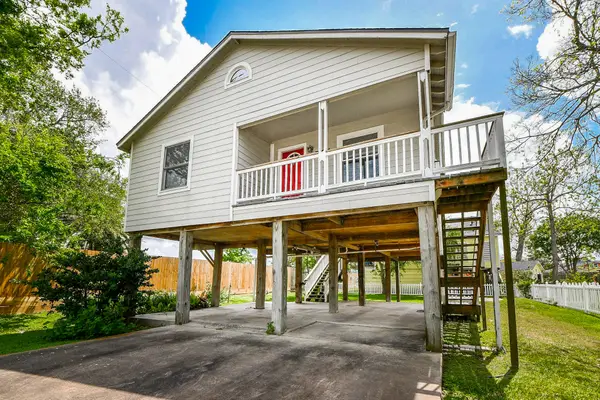 $379,000Active2 beds 1 baths777 sq. ft.
704 6th Street, Kemah, TX 77565
MLS# 75646354Listed by: COLDWELL BANKER REALTY - MEMORIAL OFFICE $1,800,000Active4 beds 4 baths4,692 sq. ft.
102 Twin Oaks Way, Kemah, TX 77565
MLS# 25631309Listed by: EXP REALTY, LLC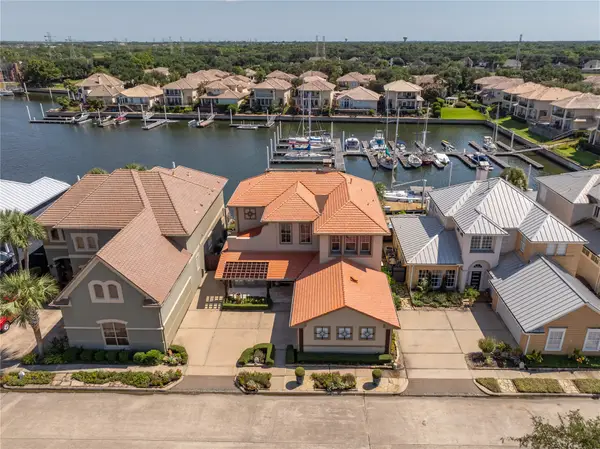 $1,299,000Active4 beds 4 baths2,830 sq. ft.
529 Southport Lane, Kemah, TX 77565
MLS# 69627449Listed by: OWENS & ASSOCIATES REALTY, LLC


Protect your home and budget from life's surprises with an Assurant Home Warranty, backed by a partner that supports you through every step of homeownership. Explore Plans.
©2026 Century 21 Real Estate LLC. All rights reserved. CENTURY 21®, the CENTURY 21 Logo and C21® are service marks owned by Century 21 Real Estate LLC. Century 21 Real Estate LLC fully supports the principles of the Fair Housing Act and the Equal Opportunity Act. Each office is independently owned and operated. Listing information is deemed reliable but not guaranteed accurate.